


120 Dover Downs
Boerne, TX 78006
 4 Beds
 3.5 Baths
 2,931 sqft
4 Beds
3.5 Baths
2,931 sqft
We estimate this home will sell faster than 93% nearby.
Home Highlights

Parking
2 Car Garage

Outdoor
Yes

HOA
$21/Monthly

Price/Sqft
$153

Climate Control
Central, Electric Heating & Cooling

Listed
13 days ago
Local Information
- Map ViewExplore the area around 120 Dover Downs.

- Schools1 Preschool School1 Elementary School1 Middle School1 High School

- Shop & Eat

-- mins to
About this House
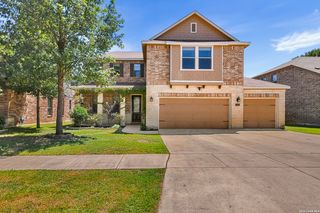
Located in The Reserve at Saddlehorn, this well-designed home offers an open floor plan with soaring ceilings in the family room and an abundance of natural light, creating a comfortable setting for both everyday living and entertaining. The kitchen features quartz countertops, stainless steel appliances, custom cabinetry, generous prep space, and a functional layout that flows seamlessly into the adjoining dining and living areas. Tile flooring extends throughout the main living areas, while newly installed carpet adds comfort throughout the bedrooms and upstairs living space. The primary suite is conveniently situated on the main level and features a spacious walk-in closet, dual vanities, an oversized walk-in shower, and a well-appointed bath. Upstairs, the loft provides flexible space for a second living area, game room, or home office, while the secondary bedrooms are thoughtfully arranged to accommodate family and guests. Outside, the covered patio overlooks a fully fenced backyard with plenty of room to relax, entertain, or enjoy outdoor activities. Positioned at the end of a quiet cul-de-sac, the home is conveniently located near neighborhood parks, schools, and just minutes from the shopping, dining, and charm of downtown Boerne.
Last check for updates: about 13 hours ago
Listing courtesy of Binkan Cinaroglu TREC #592614, (210) 241-4550
Kuper Sotheby's Int'l Realty
Source: LERA MLS, MLS#2007386
Also Listed on LERA MLS, Kuper Sotheby's International Realty.
We estimate this home will sell faster than 93% nearby.
Home Details for 120 Dover Downs

|
|---|
Interior Details Number of Rooms: 8Types of Rooms: Master Bedroom, Bedroom 2, Bedroom 3, Bedroom 4, Master Bathroom, Dining Room, Family Room, Kitchen |
Beds & Baths Number of Bedrooms: 4Number of Bathrooms: 4Number of Bathrooms (full): 3Number of Bathrooms (half): 1 |
Dimensions and Layout Living Area: 2931 Square Feet |
Appliances & Utilities Utilities: Cable Available, City Garbage serviceAppliances: Self Cleaning Oven, Microwave, Disposal, Dishwasher, Plumbed For Ice Maker, Electric Water Heater, Plumb for Water SoftenerDishwasherDisposalLaundry: Upper Level,Washer Hookup,Dryer ConnectionMicrowave |
Heating & Cooling Heating: Central,ElectricHas CoolingAir Conditioning: Two CentralHas HeatingHeating Fuel: Central |
Fireplace & Spa Fireplace: Not ApplicableNo Fireplace |
Gas & Electric Electric: Bandera E.C.Gas: CityofBoerne |
Windows, Doors, Floors & Walls Window: Double Pane WindowsFlooring: Carpet, Ceramic Tile |
Levels, Entrance, & Accessibility Stories: 2Levels: TwoFloors: Carpet, Ceramic Tile |
Security Security: Smoke Detector(s) |

|
|---|
Exterior Home Features Roof: Composition MetalPatio / Porch: CoveredFencing: PrivacyVegetation: Mature Trees, Mature Trees (ext feat)Exterior: Sprinkler SystemFoundation: SlabNo Private PoolSprinkler System |
Parking & Garage Number of Garage Spaces: 2Number of Covered Spaces: 2Has a GarageHas an Attached GarageParking Spaces: 2Parking: Two Car Garage,Attached |
Pool Pool: None |
Frontage Road Frontage: City StreetRoad Surface Type: Paved, Asphalt |
Water & Sewer Sewer: CityofBoerne, Sewer System |

|
|---|
Cumulative Days on Market: 11Days on Market: 13 |

|
|---|
Year Built Year Built: 2017 |
Property Type / Style Property Type: ResidentialProperty Subtype: Single Family ResidenceArchitecture: Traditional |
Building Construction Materials: Brick, 3 Sides Masonry, StuccoNot a New Construction |
Property Information Condition: Pre-OwnedParcel Number: 1567420010012 |

|
|---|
Price List Price: $449,900Price Per Sqft: $153 |
Status Change & Dates Possession Timing: Close Of Escrow |

|
|---|
MLS Status: Active |

|
|---|

|
|---|
Direction & Address City: BoerneCommunity: The Reserve At Saddlehorn |
School Information Elementary School: CuringtonElementary School District: BoerneJr High / Middle School: Boerne Middle NJr High / Middle School District: BoerneHigh School: BoerneHigh School District: Boerne |

|
|---|
Listing Agent Listing ID: 2007386 |

|
|---|
Building Details Builder Name: WOODRIDGE HOMES |

|
|---|
Community Features: None |

|
|---|
HOA Name: SADDLEHORN POAHas an HOAHOA Fee: $250/Annually |

|
|---|
Lot Area: 6054.84 sqft |

|
|---|
Listing Terms: Conventional, VA Loan, Cash |

|
|---|
Mls Number: 2007386Attic: Pull Down StairsAttribution Contact: 210-241-4550 |

|
|---|
None |
Around this home
What Locals Say about Boerne
At least 259 Trulia users voted on each feature.

90 % Say it's dog friendly

89 % Say car is needed

88 % Say yards are well-kept

85 % Say parking is easy

83 % Say there's holiday spirit

81 % Say people would walk alone at night

75 % Say it's quiet

73 % Say there's wildlife

70 % Say kids play outside

66 % Say there are sidewalks

63 % Say they plan to stay for at least 5 years

60 % Say neighbors are friendly

49 % Say there are community events

46 % Say streets are well-lit

27 % Say it's walkable to restaurants

18 % Say it's walkable to grocery stores
Sourced by Trulia users. Learn more about our methodology.
Market trends in Boerne
Last updated July 2026
Avg. sale price
$533K
$7.97KMoM
Sale-to-List Price
98.3%
0.2%MoM
Price per sq ft
$222
$2MoM
Available listings
521
25MoM
Home Value
Trulia Estimate
$440KSince last month
Increased$300 (+0.1%)Since last year
Decreased$3K (-0.7%)Learn more about this home's value by checking out its Trulia Estimate, the value of nearby homes, and how much similar homes have sold for.
Trulia Estimate
The of this home's value increased by +1% in the last 10 years
| Month | Estimated value |
|---|---|
2026 | |
| August 2026 | $440K |
| July 2026 | $440K |
| June 2026 | $439K |
| May 2026 | $443K |
| April 2026 | $440K |
| March 2026 | $429K |
| February 2026 | $431K |
| January 2026 | $435K |
2025 | |
2024 | |
2023 | |
2022 | |
2021 | |
Comparable sales
These are recently sold homes that have a similar location or other similar features to this home, like bedrooms, bathrooms, and square footage. Get a sense of the expected prices in the area by viewing these homes.Address | Distance | Property Type | Sold Price | Sold Date | Bed | Bath | Sqft |
|---|---|---|---|---|---|---|---|
0.05 | Single-Family Home | - | 07/22/26 | 4 | 3.5 | 2,826 | |
0.16 | Single-Family Home | - | 09/26/25 | 4 | 3.5 | 3,474 | |
0.17 | Single-Family Home | - | 09/05/25 | 4 | 2.5 | 2,697 | |
0.16 | Single-Family Home | - | 10/24/25 | 3 | 2.5 | 2,298 | |
0.11 | Single-Family Home | - | 01/23/26 | 3 | 3 | 2,221 | |
0.17 | Single-Family Home | - | 11/13/25 | 4 | 3 | 2,596 | |
0.13 | Single-Family Home | - | 09/03/25 | 3 | 3 | 2,212 | |
0.20 | Single-Family Home | - | 04/22/26 | 4 | 2.5 | 2,498 | |
0.24 | Single-Family Home | - | 10/21/25 | 4 | 3 | 2,722 | |
0.19 | Single-Family Home | - | 01/29/26 | 4 | 2.5 | 3,106 |
Nearby home prices
Get a sense of expected prices in the area by checking the value of nearby homes.Address | Distance | Price | Bed | Bath | Sqft | Status |
|---|---|---|---|---|---|---|
0.03 | $407,900 | 3 | 2.5 | 1,914 | Off Market | |
0.03 | $379,600 | 3 | 2 | 1,676 | Off Market | |
0.04 | $383,300 | 3 | 2 | 1,715 | Off Market | |
0.00 | $411,100 | 4 | 2.5 | 2,465 | Off Market | |
0.02 | $369,400 | 3 | 2 | 1,707 | Off Market | |
0.03 | $425,000 | 3 | 2.5 | 2,171 | For Sale | |
0.04 | - | 3 | 2 | 1,711 | Off Market | |
0.07 | $398,800 | 3 | 2 | 1,831 | Off Market | |
0.04 | $413,400 | 3 | 2.5 | 2,228 | Off Market | |
0.05 | $407,000 | 3 | 2 | 1,840 | Off Market | |
0.05 | $439,500 | 3 | 2.5 | 2,243 | For Sale |
Price and Tax history
| Date | Event | Price |
|---|---|---|
Aug 10, 2026 Source: LERA MLS #2007386 | Listed For Sale | $449,900 |
Feb 2, 2022 Source: Zillow Rental Network Premium | ListingRemoved | |
Jan 26, 2022 Source: Zillow Rental Network Premium #1574965 | PriceChange | $2,800 Price decreased by 3% |
Dec 3, 2021 Source: Zillow Rental Network Premium #1574965 | Listed For Rent | $2,900 |
Oct 15, 2020 Source: LERA MLS #1482612 | Sold | -- |
| Year | Property tax | Tax assessment |
|---|---|---|
| 2025 | $8,603 | $461,424 |
Home facts updated by county records
LGBTQ Local Legal Protections
LGBTQ Local Legal Protections



Binkan Cinaroglu, Kuper Sotheby's Int'l Realty
Agent Phone: (210) 241-4550
IDX information is provided exclusively for personal, non-commercial use, and may not be used for any purpose other than to identify prospective properties consumers may be interested in purchasing.
Information is deemed reliable but not guaranteed.
Similar Homes You May Like
 Ana Martinez TREC #728812, Kuper Sotheby's Int'l Realty
 Binkan Cinaroglu TREC #592614, Kuper Sotheby's Int'l Realty
 Gurney King TREC #253352, Gurney King, Realtors
 Barbara McCoy TREC #613596, Coldwell Banker D'Ann Harper, REALTOR
 Jenny Wisner TREC #664531, LoneStar Properties
 Channon Lamb TREC #845838, BHHS Don Johnson Realtors - SA
 Lonna Atkinson TREC #475740, Lonna Properties LLC
 Binkan Cinaroglu TREC #592614, Kuper Sotheby's Int'l Realty
 Alison Leonard TREC #748584, Phyllis Browning Company
 Elidette Smith-Etienne TREC #704705, Keller Williams Heritage
 Debra Janes TREC #424690, Niche Properties
 Michele Vaughn TREC #514296, Welcome Home Real Estate
 Helen Guajardo TREC #585266, Keller Williams Heritage
 0.34 ACRESThomas Fentress TREC #350944, All City Real Estate
 Steven Lannom TREC #706781, Coldwell Banker D'Ann Harper
 Marie Crabb TREC #612087, Exquisite Properties, LLC
 Jennifer Romance-Deal TREC #526449, Coldwell Banker D'Ann Harper
 Audrey Ethridge TREC #555282, eXp Realty
 Christy Rupp TREC #600433, RE/MAX North-San Antonio
 Myra Ramirez TREC #641569, 1st Choice Realty Group
 Emily Beall TREC #812430, Fathom Realty
 Virginia Kraemer TREC #749559, JB Goodwin, REALTORS
 Lia Horton TREC #573993, Keller Williams Heritage
 Scott Malouff TREC #658231, Keller Williams Heritage
 0.41 ACRESGina Candelario TREC #490714, Kuper Sotheby's Int'l Realty
 Brayson Verzella TREC #538286, Real Broker, LLC
 Michael Floyd TREC #799087, Real Broker, LLC
 Shane Neal TREC #608871, eXp Realty
 Yuejuan Qin TREC #708404, Millennia Realty
 Rashid Khalife TREC #583691, KRES Advisors
 Lindsay Barnett TREC #499039, Barnett Realty Group, LLC
 OPEN SAT, 11-3PMRicardo Gonzalez TREC #663626, Keller Williams Heritage
 Rosalinda Tomlin TREC #592649, RE/MAX Alamo Realty
 Jennifer Wilson TREC #566157, Redefining Home Real Estate Brokerage
 John Grof TREC #651709, Option One Real Estate
 Pablo Guzman TREC #719541, Mitchell Realty
 Jesse Landin TREC #637896, Redfin Corporation
 Monica Garza TREC #564199, Better Homes and Gardens Winans
 NEW CONSTRUCTIONPatrick McGrath TREC #434432, Meritage Homes Realty
 See more homes for sale inBoerne

New Listings near 120 Dover Downs
 0.41 ACRESScott Hoyt TREC #784454, Coldwell Banker D'Ann Harper
 Shannan Gleason TREC #618965, LoneStar Properties
- Jenny Wisner TREC #664531, LoneStar Properties
 Mark Phillips TREC #636392, Hill Country Flat Fee Realty
 0.3 ACRESSuzanne Page TREC #756516, Phyllis Browning Company
 0.8 ACRESKristian Forks TREC #678189, Kuper Sotheby's Int'l Realty
 0.67 ACRESLeslie Brown TREC #579381, Phyllis Browning Company
 Jessica Hernandez TREC #643589, San Antonio Portfolio KW RE
 Juan Medina TREC #828103, Levi Rodgers Real Estate Group
 NEW - 1 DAY AGOToni Dashiell TREC #455688, Dashiell Properties, Inc
 Charles Acosta TREC #648243, RE/MAX Preferred, REALTORS
 0.25 ACRESKristin Miller TREC #458661, Phyllis Browning Company
 Debbie McNeal TREC #605445, Coldwell Banker D'Ann Harper
- Alison Leonard TREC #748584, Phyllis Browning Company
 3.5 ACRESBradley Graves TREC #554579, Coldwell Banker D'Ann Harper, REALTOR
- See more homes for sale inBoerne
Frequently asked questions about 120 Dover Downs
- What is the estimated monthly payment for 120 Dover Downs?Based on a $449,900 list price with 20% down at today's rates, the estimated monthly payment for 120 Dover Downs in Boerne, TX is approximately $2,867 (about $2,342 principal & interest, $450 property taxes, and $75 homeowner's insurance). This is an estimate. Actual payment depends on your loan terms.
- How does the list price for 120 Dover Downs compare to homes in Boerne?120 Dover Downs in Boerne, TX is listed at $449,900, about 16% below the $533K median sale price in Boerne.
- What do residents say about Boerne?Residents describe Boerne, TX as dog-friendly, well-kept, and easy to park in. Most residents say you need a car. See homes for sale in Boerne, TX.
- What are the closest schools to 120 Dover Downs?The closest schools to 120 Dover Downs in Boerne, TX are Boerne High School (rated 8/10), Boerne Middle North (rated 8/10), Curington Elementary School (Pre-K, rated 9/10).
- Does 120 Dover Downs have air conditioning?Yes, 120 Dover Downs in Boerne, TX has air conditioning.
- Does 120 Dover Downs have laundry facilities?Yes, 120 Dover Downs in Boerne, TX has laundry facilities.
120 Dover Downs, Boerne, TX 78006 is a 4 bedroom, 4 bathroom, 2,931 sqft single-family home built in 2017. This property is currently available for sale and was listed by LERA MLS on Aug 10, 2026. The MLS # for this home is MLS# 2007386.