


7430 Comanche Dr
Richmond, VA 23225
Stratford Hills 3 Beds
 1.5 Baths
 1,664 sqft (on 0.34 acres)
3 Beds
1.5 Baths
1,664 sqft
(on 0.34 acres)
Local Information
- Map ViewExplore the area around 7430 Comanche Dr.

- Schools1 Preschool School1 Elementary School1 Middle School1 High School

- Shop & Eat

-- mins to
Home Highlights

Property Type
Single-Family Home

Year Built
1960

Lot Size
0.34 acres
Living Area
1,664 sqft

Price/Sqft
$354
About this House
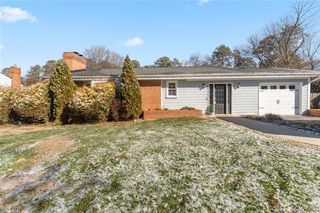
Cozy brick ranch loaded with special features and situated in a beautifully landscaped lot- just a quick stroll to the James River and Pony Pasture. The perfect spot for the avid gardener-garden shed conveys, and plenty of room for outdoor entertaining. The sunroom has three walls of windows , access to outdoors, and french doors to the dining area. Lots of updates- a whole house generator, tankless water heater, mini split in the sunroom, new hvac in 2018, new roof in 2020, kitchen updates in 2020-flooring, granite, sink, wall oven, cooktop & fridge. All appliances in the property convey- including washer/dryer. New dishwasher and disposal-2022. This seller remodeled the bathroom-adding a custom tiled shower..6 function multi heads including a rain head, new toilet, vanity, exhaust fan, towel warmer (hardwired), specialty lighting mirror, tile flooring, and recessed lights in the ceiling. Freshly painted inside & out..Flooring is mostly hardwood, new carpet in the den. Electrical outlets were all replaced/updated in 2022, French drains installed in the yard, new crawl space door, and freeze/frost proof hose bibs installed. Great location-easy access to major roads and downtown!
7430 Comanche Dr, Richmond, VA 23225 is a 3 bedroom, 2 bathroom, 1,664 sqft single-family home in Stratford Hills, built in 1960. It last sold for $560,000 on Jul 13, 2023 (17% above the $480,000 asking price). It is currently off market. The Trulia Estimate is $589,100, with a rent estimate of $2,509/month.
Home Details for 7430 Comanche Dr

|
|---|
Interior Details Basement: Crawl SpaceNumber of Rooms: 7Types of Rooms: Master Bedroom, Bedroom 2, Bedroom 3, Dining Room, Florida Room, Full Bath, Half Bath, Kitchen, Living Room, Recreation |
Beds & Baths Number of Bedrooms: 3Number of Bathrooms: 2Number of Bathrooms (full): 1Number of Bathrooms (half): 1 |
Dimensions and Layout Living Area: 1664 Square Feet |
Appliances & Utilities Appliances: Built-In Oven, Dryer, Dishwasher, Electric Cooking, Disposal, Propane Water Heater, Refrigerator, Smooth Cooktop, Tankless Water Heater, WasherDishwasherDisposalDryerRefrigeratorWasher |
Heating & Cooling Heating: Electric,Heat PumpHas CoolingAir Conditioning: Central AirHas HeatingHeating Fuel: Electric |
Fireplace & Spa Number of Fireplaces: 1Fireplace: Gas, VentedHas a Fireplace |
Windows, Doors, Floors & Walls Window: Storm Window(s)Door: French DoorsFlooring: Partially Carpeted, Vinyl, Wood |
Levels, Entrance, & Accessibility Stories: 1Number of Stories: 1Levels: OneFloors: Partially Carpeted, Vinyl, Wood |

|
|---|
Exterior Home Features Roof: CompositionPatio / Porch: Front PorchFencing: Back Yard, FencedExterior: Storage, Shed |
Parking & Garage No GarageNo Attached GarageParking: Off Street |
Pool Pool: None |
Frontage Waterfront: River Access, Walk to WaterNot on Waterfront |
Water & Sewer Sewer: Public SewerWater Body: James River |
Finished Area Finished Area (above surface): 1664 Square Feet |

|
|---|
Year Built Year Built: 1960 |
Property Type / Style Property Type: ResidentialProperty Subtype: Single Family ResidenceArchitecture: Ranch |
Building Construction Materials: Brick, Drywall, Frame, Plaster, Vinyl SidingNot a New ConstructionNot Attached Property |
Property Information Condition: ResaleParcel Number: C0040416020 |

|
|---|
Price List Price: $480,000 |
Status Change & Dates Off Market Date: Mon Jun 12 2023Possession Timing: Close Of Escrow |

|
|---|
MLS Status: Closed |

|
|---|
Direction & Address City: RichmondCommunity: Cherokee Farms |
School Information Elementary School: SouthamptonJr High / Middle School: Lucille BrownHigh School: Huguenot |

|
|---|
Association for this Listing: Central Virginia Regional MLS |

|
|---|
Lot Area: 0.34 acres |

|
|---|
Business Information Ownership: Individuals |

|
|---|
Mls Number: 2313660Living Area Range Units: Square FeetAttic: Floored, Pull Down StairsAbove Grade Unfinished Area: 1664Above Grade Unfinished Area Units: Square FeetBelow Grade Unfinished Area Units: Square FeetUniversal Property Id: US-51760-N-C0040416020-R-N |
Last check for updates: about 3 hours ago
Listed by Patti Williams, (804) 914-0820
Luxe Group LLC
Bought with: Anne Soffee, (804) 868-8163, Small & Associates
Originating MLS: Central Virginia Regional MLS
Source: CVRMLS, MLS#2313660
Price History for 7430 Comanche Dr
| Date | Price | Event | Source |
|---|---|---|---|
| 07/13/2023 | $560,000 | Sold | CVRMLS #2313660 |
| 06/12/2023 | $480,000 | Pending | CVRMLS #2313660 |
| 06/06/2023 | $480,000 | Listed For Sale | CVRMLS #2313660 |
| 06/15/2022 | $421,575 | Sold | CVRMLS #2208279 |
| 05/03/2022 | $359,000 | Pending | CVRMLS #2208279 |
| 04/26/2022 | $359,000 | Listed For Sale | CVRMLS #2208279 |
Market trends in Richmond
Last updated June 2026
Avg. sale price
$376K
$18.73KMoM
Sale-to-List Price
100.5%
0.2%MoM
Price per sq ft
$241
$8MoM
Available listings
704
61MoM

- Results are loading
Property Tax and Assessment
| Year | 2025 |
|---|---|
| Tax | $5,412 |
| Assessment | $451,000 |
Home facts updated by county records
Comparable Sales for 7430 Comanche Dr
Address | Distance | Property Type | Sold Price | Sold Date | Bed | Bath | Sqft |
|---|---|---|---|---|---|---|---|
0.18 | Single-Family Home | $412,000 | 10/01/25 | 3 | 1.5 | 1,565 | |
0.32 | Single-Family Home | $605,000 | 06/24/26 | 3 | 1.5 | 1,638 | |
0.34 | Single-Family Home | $425,000 | 05/28/26 | 3 | 2 | 1,440 | |
0.39 | Single-Family Home | $470,000 | 06/12/26 | 3 | 1.5 | 1,632 | |
0.47 | Single-Family Home | $585,000 | 05/12/26 | 3 | 2 | 1,660 | |
0.40 | Single-Family Home | $590,000 | 05/13/26 | 3 | 2 | 2,080 | |
0.26 | Single-Family Home | $415,000 | 09/18/25 | 3 | 2.5 | 1,640 | |
0.31 | Single-Family Home | $589,500 | 12/02/25 | 3 | 2 | 2,075 | |
0.29 | Single-Family Home | $420,000 | 10/20/25 | 3 | 1.5 | 1,442 |
Nearby homes
Get a sense of prices in the area by checking nearby homes. OFF MARKETRE/MAX Commonwealth, CVRMLS
 OFF MARKETLong & Foster REALTORS, CVRMLS
 OFF MARKETEXP Realty LLC, CVRMLS
 OFF MARKETExit First Realty, CVRMLS
 OFF MARKETReal Broker LLC, CVRMLS
 OFF MARKETShaheen Ruth Martin & Fonville, CVRMLS
 SOLDNOV 13, 2025Hometown Realty, CVRMLS
 OFF MARKETRE/MAX Commonwealth, CVRMLS
- OFF MARKETThe Kerzanet Group LLC, CVRMLS
 OFF MARKETThe Hogan Group Real Estate, CVRMLS

Assigned Schools
These are the assigned schools for 7430 Comanche Dr.
- Southampton Elementary School
- PK-5
- Public
- 473 Students
1/10GreatSchools RatingParent Rating AverageGreat little school! Don’t judge a book by its cover!Other Review5mo ago - Lucille M. Brown Middle School
- 6-8
- Public
- 606 Students
1/10GreatSchools RatingParent Rating AverageGreat place to attend middle school. The administration and teachers really care about the kids.Other Review5mo ago - Huguenot High School
- 9-12
- Public
- 1471 Students
2/10GreatSchools RatingParent Rating AverageA beautiful school with high quality teachers and administrators. Great sports teams as well.Other Review5mo ago  Check out schools near 7430 Comanche Dr.
Neighborhood Overview

Neighborhood stats provided by third party data sources.
What Locals Say about Stratford Hills
At least 42 Trulia users voted on each feature.

96 % Say parking is easy

95 % Say car is needed

85 % Say it's dog friendly

84 % Say it's quiet

81 % Say yards are well-kept

77 % Say there's wildlife

72 % Say there's holiday spirit

62 % Say neighbors are friendly

60 % Say people would walk alone at night

52 % Say they plan to stay for at least 5 years

51 % Say kids play outside

42 % Say it's walkable to restaurants

38 % Say it's walkable to grocery stores

29 % Say streets are well-lit

27 % Say there are community events

19 % Say there are sidewalks
Sourced by Trulia users. Learn more about our methodology.
LGBTQ Local Legal Protections
LGBTQ Local Legal Protections



Apartments for Rent
 NEW - 1 DAY AGOPET FRIENDLY
 PET FRIENDLYFURNISHED$1,545 - $2,900/mo1-2 bd1-2 baTriton Scotts Addition - Monument | 3700 Monument Ave,
Richmond, VA 23230 PET FRIENDLY
 NEW - 1 DAY AGOPET FRIENDLY
 NEW - 1 DAY AGOPET FRIENDLYTotal price$1,725 - $3,535/moStudio-2 bd1-2 baEllison Museum District | 3600 Grove Ave,
Richmond, VA 23221 NEW - 1 DAY AGOPET FRIENDLYTotal price$1,525 - $2,391/moStudio-3 bd1-2 baBirchwood at Boulders Apartments | 725 Boulder Springs Dr,
Richmond, VA 23225 NEW - 1 DAY AGOPET FRIENDLY$1,537 - $2,179/mo1-3 bd1-2 baJames River at Stony Point | 9101 Stony Point Pkwy,
Richmond, VA 23235 PET FRIENDLY
 PET FRIENDLY
 NEW - 2 DAYS AGOPET FRIENDLY
 Total price$1,145 - $1,385/moStudio-2 bd1 baForest Ridge | 2665 Granite Hill Cir,
Richmond, VA 23225 PET FRIENDLY
 NEW - 2 DAYS AGOPET FRIENDLY
 PET FRIENDLYFURNISHED
 See more homes for rent inRichmond
Explore by feature - Pet Friendly
 PET FRIENDLY
 PET FRIENDLY$3,204 - $3,570/mo3 bd3 baThe Westbrook Townhomes at Brewers Row | 2402 Ownby Ln,
Richmond, VA 23220 NEW - 2 DAYS AGOSPECIAL OFFERPET FRIENDLY$1,529 - $3,575/mo1-2 bd1-2 baNOVEL Scott's Addition by Crescent Communities | 2902 N Arthur Ashe Blvd,
Richmond, VA 23230 SPECIAL OFFERPET FRIENDLY
 SPECIAL OFFERPET FRIENDLY
 SPECIAL OFFERPET FRIENDLY
- SPECIAL OFFERPET FRIENDLY
- SPECIAL OFFERPET FRIENDLY
 PET FRIENDLY
 NEW - 1 DAY AGOPET FRIENDLY
Explore by feature - Garage
- PET FRIENDLY$3,204 - $3,570/mo3 bd3 baThe Westbrook Townhomes at Brewers Row | 2402 Ownby Ln,
Richmond, VA 23220 - NEW - 2 DAYS AGOSPECIAL OFFERPET FRIENDLY$1,529 - $3,575/mo1-2 bd1-2 baNOVEL Scott's Addition by Crescent Communities | 2902 N Arthur Ashe Blvd,
Richmond, VA 23230 - SPECIAL OFFERPET FRIENDLY
- PET FRIENDLY
 SPECIAL OFFERPET FRIENDLY
- NEW - 1 DAY AGOSPECIAL OFFERPET FRIENDLYTotal price$1,725 - $3,535/moStudio-2 bd1-2 baEllison Museum District | 3600 Grove Ave,
Richmond, VA 23221  PET FRIENDLY$1,489 - $2,219/mo1-2 bd1-2 ba8th and Main - All Utilities Included | 800 E Main St,
Richmond, VA 23219- NEW - 1 DAY AGOSPECIAL OFFERPET FRIENDLY$1,537 - $2,179/mo1-3 bd1-2 baJames River at Stony Point | 9101 Stony Point Pkwy,
Richmond, VA 23235 - PET FRIENDLY
 NEW - 1 DAY AGOPET FRIENDLY
Explore by feature - Air Conditioning
- PET FRIENDLY$3,204 - $3,570/mo3 bd3 baThe Westbrook Townhomes at Brewers Row | 2402 Ownby Ln,
Richmond, VA 23220 - SPECIAL OFFERPET FRIENDLY
 PET FRIENDLY
 PET FRIENDLY
 NEW - 1 DAY AGOSPECIAL OFFERPET FRIENDLY
- PET FRIENDLY$1,489 - $2,219/mo1-2 bd1-2 ba8th and Main - All Utilities Included | 800 E Main St,
Richmond, VA 23219  SENIOR HOUSINGPET FRIENDLY
- NEW - 2 DAYS AGOSPECIAL OFFERPET FRIENDLY
 SPECIAL OFFERPET FRIENDLY
 NEW - 1 DAY AGOSPECIAL OFFERPET FRIENDLY$1,350 - $1,750/mo1-2 bd1 baThe Collection of Historic Richmond | 805 N Arthur Ashe Blvd,
Richmond, VA 23220
Explore by feature - Pool
- PET FRIENDLY$3,204 - $3,570/mo3 bd3 baThe Westbrook Townhomes at Brewers Row | 2402 Ownby Ln,
Richmond, VA 23220 - NEW - 2 DAYS AGOSPECIAL OFFERPET FRIENDLY$1,529 - $3,575/mo1-2 bd1-2 baNOVEL Scott's Addition by Crescent Communities | 2902 N Arthur Ashe Blvd,
Richmond, VA 23230 - SPECIAL OFFERPET FRIENDLY
- SPECIAL OFFERPET FRIENDLY
- SPECIAL OFFERPET FRIENDLY
- SPECIAL OFFERPET FRIENDLY
- NEW - 1 DAY AGOPET FRIENDLY
- SPECIAL OFFERPET FRIENDLY
 NEW - 1 DAY AGOPET FRIENDLYINCOME RESTRICTED
 NEW - 1 DAY AGOSPECIAL OFFERPET FRIENDLY$1,407 - $3,195/mo1-3 bd1-2 baThe Westbrook Apartments at Brewers Row | 1601 Overbrook Rd,
Richmond, VA 23220
Explore by feature - Washer/dryer
- PET FRIENDLY$3,204 - $3,570/mo3 bd3 baThe Westbrook Townhomes at Brewers Row | 2402 Ownby Ln,
Richmond, VA 23220 - SPECIAL OFFERPET FRIENDLY
- PET FRIENDLY
- NEW - 1 DAY AGOPET FRIENDLYINCOME RESTRICTED
- NEW - 1 DAY AGOSPECIAL OFFERPET FRIENDLY$1,407 - $3,195/mo1-3 bd1-2 baThe Westbrook Apartments at Brewers Row | 1601 Overbrook Rd,
Richmond, VA 23220 - PET FRIENDLY
 SPECIAL OFFERPET FRIENDLY
- NEW - 1 DAY AGOSPECIAL OFFERPET FRIENDLY
 SENIOR HOUSINGPET FRIENDLYINCOME RESTRICTED
- PET FRIENDLY$1,489 - $2,219/mo1-2 bd1-2 ba8th and Main - All Utilities Included | 800 E Main St,
Richmond, VA 23219
Explore by feature - Outdoor Space
 APPLY INSTANTLY
 APPLY INSTANTLY
 APPLY INSTANTLYFURNISHED
 APPLY INSTANTLYPET FRIENDLY
 APPLY INSTANTLYPET FRIENDLY
 APPLY INSTANTLYPET FRIENDLY
 APPLY INSTANTLYPET FRIENDLY
 APPLY INSTANTLYFURNISHED
 APPLY INSTANTLYPET FRIENDLY
 APPLY INSTANTLYFURNISHED
Homes for sale near 7430 Comanche Dr
 NEW - 3 HRS AGO0.38 ACRESThe Greene Realty Group, CVRMLS
 NEWOPEN SUN, 1-4PM0.5 ACRESHometown Realty, CVRMLS
 NEW CONSTRUCTION0.79 ACRESReal Broker LLC, CVRMLS
 OPEN SAT, 12-2PM0.96 ACRESRedfin Corporation, CVRMLS
 See more homes for sale inRichmond

Off Market Homes Near 7430 Comanche Dr
 SOLDJUL 30, 2026Providence Hill Real Estate, CVRMLS
 SOLDJUL 30, 2026Coldwell Banker Elite, CVRMLS
 SOLDJUL 30, 2026Keller Williams Realty, CVRMLS
 SOLDJUL 30, 2026Joyner Fine Properties, CVRMLS
 SOLDJUL 30, 2026Long & Foster REALTORS, CVRMLS
 SOLDJUL 29, 2026Baker Real Estate, CVRMLS
 SOLDJUL 29, 2026Long & Foster REALTORS, CVRMLS
 SOLDJUL 29, 2026Joyner Fine Properties, CVRMLS
 SOLDJUL 29, 2026Long & Foster REALTORS, CVRMLS
 SOLDJUL 29, 2026River City Elite Properties - Real Broker, CVRMLS
- See more homes for sale inRichmond
All or a portion of the multiple Listing information is provided by the Central Virginia Regional Multiple Listing Service, LLC, from a copyrighted compilation of Listing s. All CVR MLS information provided is deemed reliable but is not guaranteed accurate. The compilation of Listings and each individual Listing are ©2026 Central Virginia Regional Multiple Listing Service, LLC. All rights reserved.