


$339,000
 4 Beds
 2.5 Baths
 2,829 sqft
7422 E 65th Pl, Tulsa, OK 74133
Est. Mortgage $2,187/mo*
Get Pre-QualifiedHome Highlights

Single-Family Home

Built in 1984

$120/sqft

2 Car Garage

HOA $6/mo
Local Information
- Map ViewExplore the area around 7422 E 65th Pl.

- Schools1 Preschool School1 Elementary School1 Middle School1 High School

- Shop & Eat

-- mins to
About this House
What's unique:Large bathStainless appliancesGranite countertops throughoutAll closets are walk-in
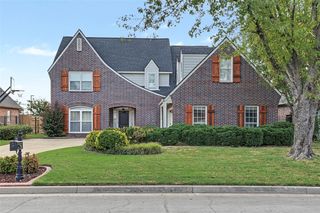
Primary bedroom is down w/ a large bath & a private patio to the Fiesta gunite Pool! Center Hall plan: Beautiful entry with impressive staircase leading to 3 large bedrooms. Vaulted Formal Living Room has a gas log fireplace surrounded by built-in bookcases with lots of light from tall windows. Formal Dining Room looks over the front yard. Spacious Family Room is open to a large Kitchen with lots of workspace and soft-close doors / drawers & pantry. Stainless appliances include a New Stove 2026. Island seating plus a breakfast nook. Recessed lights are throughout. First floor Laundry and Powder Bath are tucked away yet easy to access. Granite countertops throughout. All closets are walk-in. Extra attic storage is easily accessible including a large walk-in closet. The two car attached garage is a side-entry at the rear of the property leaving space for basketball or extra cars. Boots Adam's large Public Park at end of the street.
Last check for updates: about 14 hours ago
Listing courtesy of Sally Carter, (918) 695-5072
Walter & Associates, Inc.
Originating MLS: MLS Technology
Source: MLS Technology, Inc., MLS#2634823
Also Listed on MLS Technology, Inc..
Home Details for 7422 E 65th Pl

|
|---|
Interior Details Number of Rooms: 9Types of Rooms: Primary Bedroom, Bedroom, Bathroom, Den, Dining Room, Kitchen, Living Room, Utility Room |
Beds & Baths Number of Bedrooms: 4Number of Bathrooms: 3Number of Bathrooms (full): 2Number of Bathrooms (half): 1 |
Dimensions and Layout Living Area: 2829 Square Feet |
Appliances & Utilities Utilities: Cable Available, Electricity Available, Natural Gas Available, Water AvailableAppliances: Dishwasher, Disposal, Gas Water Heater, Oven, Range, Refrigerator, Stove, Plumbed For Ice MakerDishwasherDisposalLaundry: Washer Hookup,Electric Dryer Hookup,Gas Dryer HookupRefrigerator |
Heating & Cooling Heating: Central,Gas,Multiple Heating Units,ZonedHas CoolingAir Conditioning: Central Air,2 Units,ZonedHas HeatingHeating Fuel: Central |
Fireplace & Spa Number of Fireplaces: 1Fireplace: Gas LogHas a Fireplace |
Windows, Doors, Floors & Walls Window: Aluminum FramesFlooring: Carpet, Laminate, Tile |
Levels, Entrance, & Accessibility Stories: 2Levels: TwoFloors: Carpet, Laminate, Tile |
Security Security: No Safety Shelter |

|
|---|
Exterior Home Features Roof: Asphalt FiberglassPatio / Porch: PatioFencing: FullOther Structures: NoneExterior: Concrete Driveway, Rain GuttersFoundation: Slab |
Parking & Garage Number of Garage Spaces: 2Number of Covered Spaces: 2Has a GarageHas an Attached GarageParking Spaces: 2Parking: Attached,Garage,Garage Faces Rear,Garage Faces Side |
Pool Pool: Gunite, In GroundPool |
Water & Sewer Sewer: Public Sewer |
Surface & Elevation Topography: Terraced |

|
|---|
Cumulative Days on Market: 2Days on Market: 2 |

|
|---|
Year Built Year Built: 1984 |
Property Type / Style Property Type: ResidentialProperty Subtype: Single Family ResidenceStructure Type: HouseArchitecture: Other |
Building Construction Materials: Brick, Other, Wood FrameNo Additional Parcels |
Property Information Parcel Number: 37430830256210 |

|
|---|
Price List Price: $339,000Price Per Sqft: $120 |
Status Change & Dates Possession Timing: Close Of Escrow |

|
|---|
MLS Status: Active |

|
|---|
Direction & Address City: TulsaCommunity: Shadow Mountain |
School Information Elementary School: GrissomElementary School District: Tulsa - Sch Dist (1)Jr High / Middle School District: Tulsa - Sch Dist (1)High School: MemorialHigh School District: Tulsa - Sch Dist (1) |

|
|---|
Listing Agent Listing ID: 2634823 |

|
|---|
Building Area Building Area: 2829 Square Feet |

|
|---|
Community Features: Gutter(s)Not Senior Community |

|
|---|
Association for this Listing: MLS TechnologyHas an HOAHOA Fee: $75/Annually |

|
|---|
Lot Area: 9713.88 sqft |

|
|---|
Contingencies: 0 |

|
|---|
Mls Number: 2634823Living Area Range Units: Square Feet |

|
|---|
HOA Amenities: PoolSource Street Additional Info: Place |
Around this home
Neighborhood Overview

Neighborhood stats provided by third party data sources.
What Locals Say about Shadow Mountain
At least 4 Trulia users voted on each feature.

100 % Say yards are well-kept

100 % Say it's dog friendly

100 % Say they plan to stay for at least 5 years

100 % Say parking is easy

83 % Say it's walkable to restaurants

83 % Say there's wildlife

80 % Say there's holiday spirit

80 % Say people would walk alone at night

80 % Say car is needed

75 % Say it's quiet

75 % Say kids play outside

60 % Say it's walkable to grocery stores

60 % Say streets are well-lit

53 % Say neighbors are friendly

33 % Say there are sidewalks
Sourced by Trulia users. Learn more about our methodology.
Market trends in Tulsa
Last updated August 2026
Avg. sale price
$245K
$7.5KMoM
Sale-to-List Price
99.0%
0.2%MoM
Price per sq ft
$147
$1MoM
Available listings
1720
50MoM
Home Value
Trulia Estimate
$335KSince last month
Decreased$34K (-9.2%)Since last year
Decreased$32K (-8.6%)Since last sale
Increased$106K (+46.4%)Learn more about this home's value by checking out its Trulia Estimate, the value of nearby homes, and how much similar homes have sold for.
Trulia Estimate
The of this home's value increased by +55% in the last 10 years
| Month | Estimated value |
|---|---|
2026 | |
| September 2026 | $335K |
| August 2026 | $369K |
| July 2026 | $367K |
| June 2026 | $372K |
| May 2026 | $371K |
| April 2026 | $363K |
| March 2026 | $362K |
| February 2026 | $361K |
| January 2026 | $357K |
2025 | |
2024 | |
2023 | |
2022 | |
2021 | |
2020 | |
2019 | |
2018 | |
2017 | |
2016 | |
Comparable sales
These are recently sold homes that have a similar location or other similar features to this home, like bedrooms, bathrooms, and square footage. Get a sense of the expected prices in the area by viewing these homes.Address | Distance | Property Type | Sold Price | Sold Date | Bed | Bath | Sqft |
|---|---|---|---|---|---|---|---|
0.14 | Single-Family Home | $240,000 | 03/06/26 | 4 | 2.5 | 2,599 | |
0.07 | Single-Family Home | $212,000 | 09/01/26 | 5 | 3 | 3,242 | |
0.18 | Single-Family Home | $328,000 | 09/03/26 | 4 | 2.5 | 3,117 | |
0.11 | Single-Family Home | $319,000 | 12/04/25 | 3 | 2.5 | 2,532 | |
0.13 | Single-Family Home | $383,000 | 04/16/26 | 4 | 2.5 | 3,262 | |
0.14 | Single-Family Home | $389,000 | 04/30/26 | 4 | 2.5 | 2,599 | |
0.14 | Single-Family Home | $380,000 | 02/06/26 | 4 | 2.5 | 3,338 | |
0.18 | Single-Family Home | $360,000 | 12/08/25 | 4 | 2.5 | 2,819 | |
0.35 | Single-Family Home | $230,000 | 08/31/26 | 4 | 2.5 | 2,415 |
Nearby home prices
Get a sense of expected prices in the area by checking the value of nearby homes.Address | Distance | Price | Bed | Bath | Sqft | Status |
|---|---|---|---|---|---|---|
0.03 | $304,300 | 4 | 2.5 | 2,750 | Off Market | |
0.04 | $310,100 | 4 | 2.5 | 2,941 | Off Market | |
0.03 | $359,800 | 5 | 2.5 | 2,950 | Off Market | |
0.06 | $265,400 | 3 | 2 | 2,276 | Off Market | |
0.06 | $291,600 | 3 | 2.5 | 2,532 | Off Market | |
0.07 | $212,000 | 5 | 3 | 3,242 | Recently Sold | |
0.09 | $323,000 | 4 | 3 | 3,117 | Off Market | |
0.09 | $356,000 | 4 | 2.5 | 2,612 | Off Market | |
0.07 | $328,000 | 3 | 2.5 | 2,568 | Off Market | |
0.06 | $319,700 | 3 | 2 | 2,333 | Off Market | |
0.06 | $302,900 | 4 | 2.5 | 2,763 | Off Market |
Price and Tax history
| Date | Event | Price |
|---|---|---|
Sep 22, 2026 Source: MLS Technology, Inc. #2634823 | Listed For Sale | $339,000 |
Dec 22, 2025 Source: Zillow Rentals | ListingRemoved | $2,250 |
Oct 29, 2025 Source: Zillow Rentals | Listed For Rent | $2,250 |
Nov 30, 2023 Source: Zillow Rentals | ListingRemoved | |
Nov 2, 2023 Source: Zillow Rentals | PriceChange | $2,250 Price decreased by 10% |
Oct 6, 2023 Source: Zillow Rentals | Listed For Rent | $2,500 |
Sep 25, 2023 Source: MLS Technology, Inc. #2314165 | ListingRemoved | |
Aug 9, 2023 Source: MLS Technology, Inc. #2314165 | PriceChange | $335,000 Price decreased by 3% |
Aug 4, 2023 Source: MLS Technology, Inc. #2314165 | PriceChange | $344,750 Price decreased by 1% |
Jul 22, 2023 Source: MLS Technology, Inc. #2314165 | PriceChange | $349,750 Price decreased by 0% |
May 27, 2023 Source: MLS Technology, Inc. #2314165 | PriceChange | $350,000 Price decreased by 5% |
Apr 27, 2023 Source: MLS Technology, Inc. #2314165 | PriceChange | $370,000 Price decreased by 3% |
Apr 20, 2023 Source: MLS Technology, Inc. #2314165 | Listed For Sale | $380,000 |
Apr 24, 2020 Source: MLS Technology, Inc. #2010918 | Sold | $229,000 |
Mar 30, 2020 Source: Agent Provided | Pending | $243,000 |
Mar 20, 2020 Source: Agent Provided | Listed For Sale | $243,000 |
Apr 6, 1999 Source: N/A | Sold | $162,500 |
| Year | Property tax | Tax assessment |
|---|---|---|
| 2025 | $3,908 | $265,095 |
Home facts updated by county records
LGBTQ Local Legal Protections
LGBTQ Local Legal Protections



Sally Carter, Walter & Associates, Inc.
Agent Phone: (918) 695-5072
IDX information is provided exclusively for personal, non-commercial use, and may not be used for any purpose other than to identify prospective properties consumers may be interested in purchasing.
Information is deemed reliable but not guaranteed.
Similar Homes You May Like
 0.25 ACRESErin Catron, Erin Catron & Company, LLC
 Katie Davis, Crown & Key Realty, My State MLS
 0.25 ACRESLuke Gehring, eXp Realty, LLC
 0.26 ACRESCatalina Gomez, CG Realty Group LLC
 Tomas Barrientos, HomeSmart Stellar Realty
 FOR SALE BY OWNER
 0.26 ACRESAlejandro Amaya, HomeSmart Stellar Realty
 OPEN SUN, 2-4PMTamara Garcia, Erin Catron & Company, LLC
 OPEN SUN, 1-2:30PMDan Martin, Walter & Associates, Inc.
 0.25 ACRESDorie Simmons, McGraw, REALTORS
 0.32 ACRESApryl Longacre, Coldwell Banker Select
 OPEN SUN, 2-4PM0.42 ACRESGreg Robbins, MORE Agency
 Linda D Hughes, Keller Williams Advantage
 0.32 ACRESTanisha Bowen, Keller Williams Advantage
 OPEN SUN, 2-3:30PMStacey South, Chinowth & Cohen
 OPEN SAT, 4-6PM0.33 ACRESBlake Schweitzer, Black Label Agents
 0.26 ACRESJennifer Mount, Legacy Realty Advisors
 0.27 ACRESAshley Bales, Coldwell Banker Select
 Alex Trinidad, Executive Homes Realty, LLC
 NEW - 1 DAY AGONicci Atchley, eXp Realty, LLC
 Alex Trinidad, Executive Homes Realty, LLC
 Alex Trinidad, Executive Homes Realty, LLC
 NEW CONSTRUCTIONAlex Trinidad, Executive Homes Realty, LLC
 See more homes for sale inTulsa


New Listings near 7422 E 65th Pl
 OPEN SAT, 11-1PMMaureen Kile, Coldwell Banker Select
 NEWOPEN SUN, 2-4PMTamara Garcia, Erin Catron & Company, LLC
 NEWOPEN SAT, 3-5PM0.7 ACRESKeli Smith, Chinowth & Cohen
 0.48 ACRESKevin Rhoades, Coldwell Banker Select
 0.88 ACRESAndrew Rentz, Keller Williams Preferred
 NEW CONSTRUCTION
 NEW - 1 DAY AGO0.33 ACRESJuliane McMurray, Realty One Group Dreamers
 NEW - 17 HRS AGOHolly Hamilton, Walters Real Estate
 1.72 ACRESCarri Ray, Trinity Properties
 NEWOPEN SUN, 11-1PMGabe Roybal, Chinowth & Cohen
 0.8 ACRESBrandice Aitken, Canvas Real Estate Partners
- See more homes for sale inTulsa


Frequently asked questions about 7422 E 65th Pl
- What is the estimated monthly payment for 7422 E 65th Pl?Based on a $339,000 list price with 20% down at today's rates, the estimated monthly payment for 7422 E 65th Pl in Tulsa, OK is approximately $2,231 (about $1,871 principal & interest, $285 property taxes, and $75 homeowner's insurance). This is an estimate. Actual payment depends on your loan terms.
- How does the list price for 7422 E 65th Pl compare to homes in Tulsa?7422 E 65th Pl in Tulsa, OK is listed at $339,000, about 38% above the $245K median sale price in Tulsa.
- What are the closest schools to 7422 E 65th Pl?The closest schools to 7422 E 65th Pl in Tulsa, OK are Grissom Elementary School (Pre-K, rated 8/10), Memorial High School (rated 3/10), Memorial Middle School (rated 3/10).
- What is 7422 E 65th Pl estimated to be worth?Trulia's estimated value for 7422 E 65th Pl in Tulsa, OK is $335,300.
- Does 7422 E 65th Pl have air conditioning?Yes, 7422 E 65th Pl in Tulsa, OK has air conditioning.
- Does 7422 E 65th Pl have a pool?Yes, 7422 E 65th Pl in Tulsa, OK has a pool.
7422 E 65th Pl, Tulsa, OK 74133 is a 4 bedroom, 3 bathroom, 2,829 sqft single-family home built in 1984. 7422 E 65th Pl is located in Shadow Mountain, Tulsa. This property is currently available for sale and was listed by MLS Technology, Inc. on Sep 22, 2026. The MLS # for this home is MLS# 2634823.