

$357,900
 3 Beds
 2 Baths
 1,624 sqft (on 1.41 acres)
7401 Oakview Dr, Bonham, TX 75418
Home Value
Trulia Estimate
$358KSince last month
$0 (0%)Since last year
Increased$107K (+42.8%)Learn more about this home's value by checking out its Trulia Estimate, the value of nearby homes, and how much similar homes have sold for.
Trulia Estimate
The of this home's value increased by +270% in the last 10 years
| Month | Estimated value |
|---|---|
2026 | |
| September 2026 | $358K |
| August 2026 | $358K |
| July 2026 | $359K |
| June 2026 | $277K |
| May 2026 | $274K |
| April 2026 | $274K |
| March 2026 | $267K |
| February 2026 | $266K |
| January 2026 | $265K |
2025 | |
2024 | |
2023 | |
2022 | |
2021 | |
2020 | |
2019 | |
2018 | |
2017 | |
2016 | |
Comparable sales
These are recently sold homes that have a similar location or other similar features to this home, like bedrooms, bathrooms, and square footage. Get a sense of the expected prices in the area by viewing these homes.Address | Distance | Property Type | Sold Price | Sold Date | Bed | Bath | Sqft |
|---|---|---|---|---|---|---|---|
0.14 | Mobile / Manufactured | - | 04/24/26 | 3 | 2 | 2,296 | |
0.85 | Mobile / Manufactured | - | 05/22/26 | 3 | 2 | 1,904 | |
1.49 | Mobile / Manufactured | - | 04/24/26 | 3 | 2.5 | 2,016 | |
1.82 | Mobile / Manufactured | - | 05/01/26 | 3 | 2 | 1,120 | |
3.46 | Mobile / Manufactured | - | 03/16/26 | 3 | 2 | 1,664 | |
3.68 | Mobile / Manufactured | - | 04/22/26 | 3 | 2 | 1,920 | |
4.16 | Mobile / Manufactured | - | 08/07/26 | 3 | 2 | 1,216 | |
4.63 | Mobile / Manufactured | - | 09/26/25 | 4 | 2 | 1,456 | |
5.70 | Mobile / Manufactured | - | 12/10/25 | 3 | 2 | 1,216 |
Nearby home prices
Get a sense of expected prices in the area by checking the value of nearby homes.Address | Distance | Price | Bed | Bath | Sqft | Status |
|---|---|---|---|---|---|---|
0.02 | $463,700 | 4 | 3 | 2,491 | Off Market | |
0.07 | $241,800 | 3 | 2 | 1,904 | Off Market | |
0.07 | $236,300 | 3 | 2 | 1,904 | Off Market | |
0.09 | $115,000 | 2 | 2 | 1,260 | For Sale | |
0.08 | $99,900 | - | - | - | For Sale | |
0.12 | $249,900 | 3 | 2 | 1,624 | For Sale | |
0.14 | - | 3 | 2 | 2,296 | Recently Sold | |
0.20 | $44,000 | 3 | 2 | 896 | Off Market | |
0.22 | - | - | - | - | Recently Sold | |
0.23 | $54,900 | - | - | - | For Sale | |
0.23 | - | - | - | - | Recently Sold |
Local Information
- Map ViewExplore the area around 7401 Oakview Dr.

- Schools2 Elementary Schools1 Middle School1 High School

- Shop & Eat

-- mins to
Home Highlights

Mobile/Manufactured

Built in 1990

1.41 acre lot

1,624 sqft

$220/sqft

2 Carport Spaces
About this House
What's unique:Waterfront propertyThree bedroomsBreathtaking open water viewsExpansive covered porchesBeautifully shaded park-like groundsShop with electricity
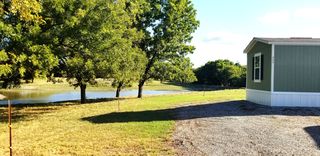
Experience the ultimate lakefront retreat on beautiful Lake Bonham! This waterfront property sits on a double lot totaling approximately 1.4+ acres of beautifully shaded, park-like grounds, offering the perfect blend of relaxation, recreation, and entertaining. Enjoy your own private beach and swimming area, a boat dock with two slips and a slide, and breathtaking open water views that make every day feel like a vacation. The 1,624 sqft double-wide home offers three bedrooms, two full baths, and two spacious living areas, providing plenty of room for entertaining. Expansive covered porches invite you to relax with your morning coffee or unwind while taking in unforgettable sunsets over the lake. Outside, you'll find everything you need for the ultimate lake lifestyle, including a shop with electricity, a carport, abundant parking for boats, RVs, and guests, horseshoe pits, and mature trees that create a peaceful, private setting ideal for entertaining or weekend getaways. Lake Bonham is one of North Texas' best-kept secrets, known for its peaceful atmosphere, excellent fishing, boating, kayaking, swimming, and year-round recreation. Conveniently located just over an hour from the DFW Metroplex, this property offers the perfect opportunity to enjoy lake living without sacrificing easy access to the city. Whether you're searching for a full-time waterfront home, a weekend escape, or a place where family and friends can gather for years to come, this exceptional property offers a lifestyle that's hard to find and even harder to leave. Don't miss your opportunity to own a piece of Lake Bonham paradise.
7401 Oakview Dr, Bonham, TX 75418 is a 3 bedroom, 2 bathroom, 1,624 sqft mobile/manufactured built in 1990. It was last sold on Aug 7, 2026. This property is not currently displayed as for sale or rent on Trulia. The Trulia Estimate is $357,900.
Last check for updates: about 12 hours ago
Listed by Alicia Purser 0723081, (903) 422-3006
Keller Williams Realty DPR, (972) 732-6000
Bought with: Non-NTREIS MLS Licensee, NON MLS, (999) 999-9999
Source: NTREIS, MLS#21317631
Home Details for 7401 Oakview Dr

|
|---|
Interior Details Number of Rooms: 8Types of Rooms: Master Bedroom, Bedroom, Dining Room, Family Room, Kitchen, Living Room, Utility Room |
Beds & Baths Number of Bedrooms: 3Number of Bathrooms: 2Number of Bathrooms (full): 2 |
Dimensions and Layout Living Area: 1624 Square Feet |
Appliances & Utilities Utilities: Electricity Available, Septic Available, Water AvailableAppliances: Dishwasher, Electric Oven, Electric Water Heater, Microwave, RefrigeratorDishwasherLaundry: StackedMicrowaveRefrigerator |
Heating & Cooling Heating: Central,ElectricHas CoolingAir Conditioning: Central Air,Ceiling Fan(s),ElectricHas HeatingHeating Fuel: Central |
Fireplace & Spa Number of Fireplaces: 1Fireplace: Wood BurningHas a Fireplace |
Windows, Doors, Floors & Walls Flooring: Laminate |
Levels, Entrance, & Accessibility Stories: 1Levels: OneFloors: Laminate |
View Has a ViewView: Water |
Security Security: Smoke Detector(s) |

|
|---|
Exterior Home Features Roof: MetalPatio / Porch: Rear Porch, Front Porch, CoveredFencing: Back Yard, Cross Fenced, PipeOther Structures: Storage, WorkshopExterior: Dock, Lighting, Private Entrance, Private Yard, StorageFoundation: Other |
Parking & Garage Number of Carport Spaces: 2Number of Covered Spaces: 2Has a CarportNo GarageNo Attached GarageParking Spaces: 2Parking: Additional Parking,Covered,Detached Carport,Driveway,Private |
Pool Pool: None |
Frontage WaterfrontWaterfront: Lake FrontOn Waterfront |
Water & Sewer Sewer: Septic Tank |

|
|---|
Cumulative Days on Market: 1 |

|
|---|
Year Built Year Built: 1990 |
Property Type / Style Property Type: ResidentialProperty Subtype: Manufactured Home, Single Family ResidenceStructure Type: HouseArchitecture: Traditional,Mobile Home |
Building Not Attached Property |
Property Information Not Included in Sale: DrapesParcel Number: 000000092550 |

|
|---|
Price List Price: $360,000 |
Status Change & Dates Possession Timing: Close Of Escrow |

|
|---|
MLS Status: Closed |

|
|---|

|
|---|
Direction & Address City: BonhamCommunity: Lakeview Add 1 |
School Information Elementary School: EvansElementary School District: Bonham ISDJr High / Middle School: RatherJr High / Middle School District: Bonham ISDHigh School: BonhamHigh School District: Bonham ISD |

|
|---|
No HOA |

|
|---|
Lot Area: 1.407 Acres |

|
|---|
Listing Terms: Cash, Conventional |

|
|---|
Mls Number: 21317631Living Area Range Units: Square FeetWater ViewAttribution Contact: 903-422-3006 |
Price and Tax history
| Date | Event | Price |
|---|---|---|
Aug 7, 2026 Source: NTREIS #21317631 | Sold | -- |
Jul 4, 2026 Source: NTREIS #21317631 | Pending | $360,000 |
Jul 2, 2026 Source: NTREIS #21317631 | Listed For Sale | $360,000 |
Aug 6, 2020 Source: N/A | Sold | -- |
| Year | Property tax | Tax assessment |
|---|---|---|
| 2025 | $4,111 | $306,730 |
Home facts updated by county records
Market trends in Bonham
Last updated August 2026
Avg. sale price
—
Sale-to-List Price
—
Price per sq ft
—
Available listings
132
1MoM
Around this home
What Locals Say about Bonham
At least 46 Trulia users voted on each feature.

90 % Say yards are well-kept

89 % Say parking is easy

89 % Say car is needed

85 % Say there's holiday spirit

71 % Say it's dog friendly

68 % Say it's quiet

64 % Say kids play outside

53 % Say neighbors are friendly

52 % Say people would walk alone at night

50 % Say it's walkable to grocery stores

50 % Say there's wildlife

50 % Say it's walkable to restaurants

47 % Say they plan to stay for at least 5 years

38 % Say there are sidewalks

19 % Say streets are well-lit

17 % Say there are community events
Sourced by Trulia users. Learn more about our methodology.
LGBTQ Local Legal Protections
LGBTQ Local Legal Protections



IDX information is provided exclusively for personal, non-commercial use, and may not be used for any purpose other than to identify prospective properties consumers may be interested in purchasing. Information is deemed reliable but not guaranteed.
Frequently asked questions about 7401 Oakview Dr
- What is 7401 Oakview Dr estimated to be worth?Trulia's estimated value for 7401 Oakview Dr in Bonham, TX is $357,900.
- What is the price history for 7401 Oakview Dr?7401 Oakview Dr in Bonham, TX last sold in August 2026.
- Is Bonham a buyer's or seller's market?Bonham is currently a balanced market, based on recent for-sale activity.
- What do residents say about Bonham?Residents describe Bonham, TX as well-kept, easy to park in, and dog-friendly. Most residents say you need a car. See recently sold homes in Bonham, TX.
- Does 7401 Oakview Dr have air conditioning?Yes, 7401 Oakview Dr in Bonham, TX has air conditioning.
- Does 7401 Oakview Dr have laundry facilities?Yes, 7401 Oakview Dr in Bonham, TX has laundry facilities.
Explore by feature - Pet Friendly
 PET FRIENDLY
 APPLY INSTANTLYPET FRIENDLY
 PET FRIENDLY
 PET FRIENDLY
 APPLY INSTANTLYPET FRIENDLY
 APPLY INSTANTLYPET FRIENDLY
 APPLY INSTANTLYPET FRIENDLY
 APPLY INSTANTLYPET FRIENDLY
 PET FRIENDLY
 PET FRIENDLY
Explore by feature - Garage
- APPLY INSTANTLYPET FRIENDLY
 APPLY INSTANTLY
- PET FRIENDLY
- PET FRIENDLY
 APPLY INSTANTLYFURNISHED
 APPLY INSTANTLYPET FRIENDLY
- APPLY INSTANTLYPET FRIENDLY
- APPLY INSTANTLYPET FRIENDLY
 APPLY INSTANTLY
- PET FRIENDLY
Explore by feature - Air Conditioning
- PET FRIENDLY
- APPLY INSTANTLYPET FRIENDLY
- APPLY INSTANTLY
- PET FRIENDLY
- APPLY INSTANTLYFURNISHED
- APPLY INSTANTLYPET FRIENDLY
- APPLY INSTANTLYPET FRIENDLY
- APPLY INSTANTLY
- APPLY INSTANTLYPET FRIENDLY
- APPLY INSTANTLYPET FRIENDLY
Explore by feature - Washer/dryer
- PET FRIENDLY
- APPLY INSTANTLYPET FRIENDLY
- APPLY INSTANTLY
- PET FRIENDLY
- APPLY INSTANTLYFURNISHED
- APPLY INSTANTLYPET FRIENDLY
- APPLY INSTANTLYPET FRIENDLY
- APPLY INSTANTLY
- APPLY INSTANTLYPET FRIENDLY
- APPLY INSTANTLYPET FRIENDLY
Explore by feature - Outdoor Space

- PET FRIENDLY
- APPLY INSTANTLYPET FRIENDLY
- APPLY INSTANTLYPET FRIENDLY
 APPLY INSTANTLY
- PET FRIENDLY
 PET FRIENDLY
 PET FRIENDLY
 PET FRIENDLY
Apartments for Rent

Off Market Homes Near 7401 Oakview Dr
 SOLDSEP 18, 2026
 SOLDSEP 18, 2026
 SOLDSEP 9, 2026
 SOLDSEP 8, 2026
 SOLDSEP 2, 2026
 SOLDSEP 1, 2026
- SOLDAUG 31, 2026
 SOLDAUG 25, 2026
 SOLDAUG 21, 2026
 SOLDAUG 18, 2026
 See more homes for sale inBonham
Homes for sale near 7401 Oakview Dr
 0.41 ACRES
 1.06 ACRES
 1.05 ACRES
 1.28 ACRES
 1.56 ACRES
 2 ACRES
 15 ACRES
 0.29 ACRES
 0.71 ACRES
- See more homes for sale inBonham

- Results are loading