


$209,900
Original price: $214,000
 3 Beds
 2 Baths
 1,389 sqft
419 W Evans Ave, Bonham, TX 75418
Est. Mortgage $1,358/mo*
Get Pre-QualifiedHome Highlights

Single-Family Home

Built in 1943

$151/sqft
Local Information
- Map ViewExplore the area around 419 W Evans Ave.

- Schools2 Elementary Schools1 Middle School1 High School

- Shop & Eat

-- mins to
About this House
Welcome home to this beautifully remodeled, move-in ready 3-bedroom, 2-bathroom home on a quiet corner lot in desirable Northwest Bonham!
Completely renovated from top to bottom, this home offers peace of mind and worry-free living. Nearly every major component has been updated, including electrical wiring, plumbing, central heating and air conditioning, gutters, windows, siding, flooring, interior and exterior paint, and all new appliances, while spray foam insulation will help keep your energy costs low. No detail was overlooked, and no expense was spared!
The open, inviting layout is designed for comfortable everyday living. The primary suite features a beautifully remodeled bathroom with a large walk-in shower, creating the perfect private retreat at the end of the day. Both bathrooms have been tastefully updated with modern finishes.
Step outside to enjoy your morning coffee or unwind in the evening on the new deck overlooking the fenced backyard — ideal for entertaining, children, or pets.
Conveniently located with easy access to Highways 121 and 82, you'll be just minutes from restaurants, shopping, schools, and everything Bonham has to offer.
Homes with this level of renovation and quality don't come along often. Schedule your showing today—this one won't last long!
Completely renovated from top to bottom, this home offers peace of mind and worry-free living. Nearly every major component has been updated, including electrical wiring, plumbing, central heating and air conditioning, gutters, windows, siding, flooring, interior and exterior paint, and all new appliances, while spray foam insulation will help keep your energy costs low. No detail was overlooked, and no expense was spared!
The open, inviting layout is designed for comfortable everyday living. The primary suite features a beautifully remodeled bathroom with a large walk-in shower, creating the perfect private retreat at the end of the day. Both bathrooms have been tastefully updated with modern finishes.
Step outside to enjoy your morning coffee or unwind in the evening on the new deck overlooking the fenced backyard — ideal for entertaining, children, or pets.
Conveniently located with easy access to Highways 121 and 82, you'll be just minutes from restaurants, shopping, schools, and everything Bonham has to offer.
Homes with this level of renovation and quality don't come along often. Schedule your showing today—this one won't last long!
Last check for updates: about 7 hours ago
Listing courtesy of David Harrison 0821120, (903) 814-6786
RE/MAX DFW Associates, 903-814-6786
Source: NTREIS, MLS#21316300
Also Listed on NTREIS.
Home Details for 419 W Evans Ave

|
|---|
Interior Details Number of Rooms: 2Types of Rooms: Master Bedroom, Living Room |
Beds & Baths Number of Bedrooms: 3Number of Bathrooms: 2Number of Bathrooms (full): 2 |
Dimensions and Layout Living Area: 1389 Square Feet |
Appliances & Utilities Utilities: Electricity Connected, Natural Gas Available, Sewer Available, Separate Meters, Water Available, Cable AvailableAppliances: Dishwasher, Electric Range, Electric Water Heater, Disposal, Ice Maker, Microwave, RefrigeratorDishwasherDisposalLaundry: Washer Hookup,Dryer Hookup,ElectricDryer Hookup,Laundry in Utility RoomMicrowaveRefrigerator |
Heating & Cooling Heating: Central,Electric,ENERGY STAR/ACCA RSI Qualified Installation,ENERGY STAR Qualified Equipment,Heat PumpHas CoolingAir Conditioning: Central Air,Ceiling Fan(s),Electric,ENERGY STAR Qualified Equipment,Heat PumpHas HeatingHeating Fuel: Central |
Fireplace & Spa No Fireplace |
Windows, Doors, Floors & Walls Flooring: Laminate |
Levels, Entrance, & Accessibility Stories: 1Levels: OneFloors: Laminate |

|
|---|
Exterior Home Features Roof: Asphalt CompositionPatio / Porch: Covered, Deck, Front PorchFencing: Back Yard, Chain LinkExterior: Rain GuttersFoundation: Pillar/Post/Pier |
Parking & Garage No CarportNo GarageNo Attached GarageParking: Driveway,No Garage,On Site,On Street |
Pool Pool: None |
Frontage Road Frontage: All Weather RoadNot on Waterfront |
Water & Sewer Sewer: Public Sewer |

|
|---|
Cumulative Days on Market: 35Days on Market: 61 |

|
|---|
Year Built Year Built: 1943 |
Property Type / Style Property Type: ResidentialProperty Subtype: Single Family ResidenceStructure Type: HouseArchitecture: Traditional,Detached |
Building Construction Materials: Fiber CementNot Attached Property |
Property Information Parcel Number: 91505 |

|
|---|
Price List Price: $209,900Price Per Sqft: $151 |
Status Change & Dates Possession Timing: Close Of Escrow |

|
|---|
MLS Status: Active |

|
|---|

|
|---|
Direction & Address City: BonhamCommunity: Fairview Addn |
School Information Elementary School: InglishElementary School District: Bonham ISDJr High / Middle School: RatherJr High / Middle School District: Bonham ISDHigh School: BonhamHigh School District: Bonham ISD |

|
|---|
Listing Agent Listing ID: 21316300 |

|
|---|
Not Senior Community |

|
|---|
No HOA |

|
|---|
Lot Area: 10497.96 sqft |

|
|---|
Listing Terms: Cash, Conventional, 1031 Exchange, FHA, Texas Vet, USDA Loan, VA Loan |

|
|---|
Energy Efficiency Features: Insulation |

|
|---|
Mls Number: 21316300Living Area Range Units: Square FeetAttribution Contact: 903-814-6786 |
Around this home
What Locals Say about Bonham
At least 46 Trulia users voted on each feature.

90 % Say yards are well-kept

89 % Say parking is easy

89 % Say car is needed

85 % Say there's holiday spirit

71 % Say it's dog friendly

68 % Say it's quiet

64 % Say kids play outside

53 % Say neighbors are friendly

52 % Say people would walk alone at night

50 % Say it's walkable to grocery stores

50 % Say there's wildlife

50 % Say it's walkable to restaurants

47 % Say they plan to stay for at least 5 years

38 % Say there are sidewalks

19 % Say streets are well-lit

17 % Say there are community events
Sourced by Trulia users. Learn more about our methodology.
Market trends in Bonham
Last updated July 2026
Avg. sale price
—
Sale-to-List Price
—
Price per sq ft
—
Available listings
131
8MoM
Home Value
Trulia Estimate
$205KSince last month
Decreased$4K (-1.9%)Since last year
Increased$83K (+68.8%)Learn more about this home's value by checking out its Trulia Estimate, the value of nearby homes, and how much similar homes have sold for.
Trulia Estimate
The of this home's value increased by +230% in the last 10 years
| Month | Estimated value |
|---|---|
2026 | |
| September 2026 | $205K |
| August 2026 | $203K |
| July 2026 | $209K |
| June 2026 | $108K |
| May 2026 | $119K |
| April 2026 | $124K |
| March 2026 | $120K |
| February 2026 | $112K |
| January 2026 | $113K |
2025 | |
2024 | |
2023 | |
2022 | |
2021 | |
2020 | |
2019 | |
2018 | |
2017 | |
2016 | |
Comparable sales
These are recently sold homes that have a similar location or other similar features to this home, like bedrooms, bathrooms, and square footage. Get a sense of the expected prices in the area by viewing these homes.Address | Distance | Property Type | Sold Price | Sold Date | Bed | Bath | Sqft |
|---|---|---|---|---|---|---|---|
0.16 | Single-Family Home | - | 09/19/25 | 3 | 2 | 2,216 | |
0.31 | Single-Family Home | - | 06/17/26 | 3 | 2 | 1,441 | |
0.30 | Single-Family Home | - | 12/15/25 | 3 | 2 | 1,469 | |
0.31 | Single-Family Home | - | 06/30/26 | 3 | 2 | 1,268 | |
0.37 | Single-Family Home | - | 03/02/26 | 3 | 2 | 1,680 | |
0.56 | Single-Family Home | - | 05/07/26 | 3 | 2 | 1,280 | |
0.38 | Single-Family Home | - | 05/08/26 | 3 | 2 | 1,218 | |
0.48 | Single-Family Home | - | 09/30/25 | 3 | 2 | 1,446 | |
0.33 | Single-Family Home | - | 12/08/25 | 3 | 1 | 1,056 | |
0.54 | Single-Family Home | - | 03/20/26 | 3 | 2 | 1,300 |
Nearby home prices
Get a sense of expected prices in the area by checking the value of nearby homes.Address | Distance | Price | Bed | Bath | Sqft | Status |
|---|---|---|---|---|---|---|
0.05 | $190,100 | 3 | 2 | 1,023 | Off Market | |
0.06 | $105,600 | 2 | 1 | 1,096 | Off Market | |
0.04 | $55,000 | 3 | 1 | 1,757 | For Sale | |
0.12 | $60,500 | 2 | 1 | 896 | Off Market | |
0.10 | $268,490 | 3 | 2 | 1,334 | For Sale | |
0.10 | $285,490 | 4 | 2 | 1,648 | For Sale | |
0.10 | $272,990 | 3 | 2.5 | 1,532 | For Sale | |
0.10 | $264,990 | 3 | 2 | 1,334 | For Sale | |
0.10 | $290,490 | 5 | 2.5 | 1,964 | For Sale | |
0.10 | $256,490 | 3 | 2 | 1,211 | For Sale | |
0.10 | $285,490 | 4 | 2 | 1,648 | For Sale |
Price and Tax history
| Date | Event | Price |
|---|---|---|
Aug 8, 2026 Source: NTREIS #21316300 | PriceChange | $209,900 Price decreased by 2% |
Jul 4, 2026 Source: NTREIS #21316300 | Listed For Sale | $214,000 |
| Year | Property tax | Tax assessment |
|---|---|---|
| 2025 | $2,027 | $106,190 |
Home facts updated by county records
LGBTQ Local Legal Protections
LGBTQ Local Legal Protections



David Harrison, RE/MAX DFW Associates, 903-814-6786
Agent Phone: (903) 814-6786
IDX information is provided exclusively for personal, non-commercial use, and may not be used for any purpose other than to identify prospective properties consumers may be interested in purchasing. Information is deemed reliable but not guaranteed.
Similar Homes You May Like


 0.3 ACRES
 0.75 ACRES


 0.91 ACRES
 3 ACRES
 0.28 ACRES
 0.34 ACRES
 NEW - 2 DAYS AGO0.59 ACRES
 0.96 ACRES
 1.76 ACRES
 0.29 ACRES
 0.26 ACRES
 0.47 ACRES
 0.25 ACRES
 1.58 ACRES
 3 ACRES
 0.36 ACRES


 0.25 ACRES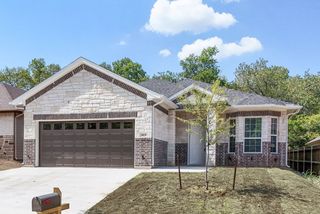

 NEW - 2 DAYS AGO2 ACRES
 1 ACRE


 0.3 ACRES
 8.43 ACRES
 1.42 ACRES
 See more homes for sale inBonham
New Listings near 419 W Evans Ave
 0.34 ACRES
 0.4 ACRES
 0.49 ACRES
 0.41 ACRES
 0.25 ACRES
 0.25 ACRES
- 0.3 ACRES

- See more homes for sale inBonham
Frequently asked questions about 419 W Evans Ave
- What is the estimated monthly payment for 419 W Evans Ave?Based on a $209,900 list price with 20% down at today's rates, the estimated monthly payment for 419 W Evans Ave in Bonham, TX is approximately $1,376 (about $1,109 principal & interest, $192 property taxes, and $75 homeowner's insurance). This is an estimate. Actual payment depends on your loan terms.
- What do residents say about Bonham?Residents describe Bonham, TX as well-kept, easy to park in, and dog-friendly. Most residents say you need a car. See homes for sale in Bonham, TX.
- What are the closest schools to 419 W Evans Ave?The closest schools to 419 W Evans Ave in Bonham, TX are Bonham High School (rated 3/10), Evans Elementary School (rated 5/10), Finley-Oates Elementary School (rated 3/10).
- What is 419 W Evans Ave estimated to be worth?Trulia's estimated value for 419 W Evans Ave in Bonham, TX is $204,600.
- Does 419 W Evans Ave have air conditioning?Yes, 419 W Evans Ave in Bonham, TX has air conditioning.
- Does 419 W Evans Ave have laundry facilities?Yes, 419 W Evans Ave in Bonham, TX has laundry facilities.
419 W Evans Ave, Bonham, TX 75418 is a 3 bedroom, 2 bathroom, 1,389 sqft single-family home built in 1943. This property is currently available for sale and was listed by NTREIS on Jul 4, 2026. The MLS # for this home is MLS# 21316300.