


7327 State Road 60
Mitchell, IN 47446
 3 Beds
 2 Baths
 1,570 sqft (on 17.75 acres)
3 Beds
2 Baths
1,570 sqft
(on 17.75 acres)
Home Highlights

Parking
1 Car Garage

Listed
180+ days ago

Climate Control
Radiant, Propane & Central Air
Local Information
- Map ViewExplore the area around 7327 State Road 60.

- Schools1 Preschool School2 Elementary Schools1 Middle School1 High School

- Shop & Eat

-- mins to
About this House
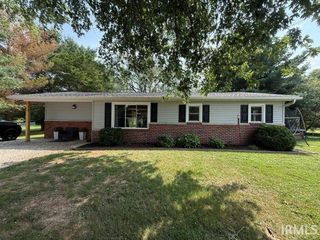
This mid-century modern house is just waiting for you to add your personal touches and call it “HOME”. It features a large, updated kitchen, breakfast nook, both a huge family room – great for entertaining, and a cozy living room with built-in shelves, a limestone fronted fireplace and woodstove insert, original wood floors run from the living room into the bedrooms and laundry. Double sliding glass doors located in the family room gives you access to the back yard and a sunny concrete patio. Well maintained. Upgrades have been made to the septic system in the last 5 years, select windows have been replaced, and a high efficiency furnace has been installed. This home has 17.75 acres - 2 pole barns and a detached garage. 11 acres are tillable and under a 5 year contract that pays on an escalating scale.
Last check for updates: about 7 hours ago
Listing courtesy of Bobbi Powell, (812) 279-0607
RE/MAX Acclaimed Properties
Source: IRMLS, MLS#202540671
Also Listed on IRMLS.
Home Details for 7327 State Road 60

|
|---|
MLS Status: Active Under Contract |

|
|---|
Interior Details Basement: Crawl Space,BlockNumber of Rooms: 7Types of Rooms: Bedroom 1, Bedroom 2, Family Room, Kitchen, Living Room |
Beds & Baths Number of Bedrooms: 3Main Level Bedrooms: 3Number of Bathrooms: 2Number of Bathrooms (full): 2 |
Dimensions and Layout Living Area: 1570 Square Feet |
Appliances & Utilities Appliances: Disposal, Dishwasher, Microwave, Refrigerator, Gas Cooktop, Exhaust Fan, Oven-Built-In, Double Oven, Gas Water Heater, Water Softener OwnedDishwasherDisposalLaundry: Electric Dryer Hookup,Main Level,Washer HookupMicrowaveRefrigerator |
Heating & Cooling Heating: Propane,Radiant,Propane Tank RentedHas CoolingAir Conditioning: Central AirHas HeatingHeating Fuel: Propane |
Fireplace & Spa Number of Fireplaces: 1Fireplace: Living Room, Wood Burning StoveHas a Fireplace |
Gas & Electric Electric: Orange Co REMCGas: Other |
Windows, Doors, Floors & Walls Flooring: Hardwood, Tile, Vinyl |
Levels, Entrance, & Accessibility Stories: 1Levels: OneFloors: Hardwood, Tile, Vinyl |

|
|---|
Exterior Home Features Roof: Asphalt ShingleOther Structures: Pole/Post Building, Second Garage, Gazebo |
Parking & Garage Number of Garage Spaces: 1Number of Covered Spaces: 1No CarportHas a GarageHas an Attached GarageHas Open ParkingParking Spaces: 1Parking: Attached,Garage Door Opener,Asphalt |
Frontage Not on Waterfront |
Water & Sewer Sewer: Septic Tank |
Finished Area Finished Area (above surface): 1570 Square Feet |

|
|---|
Days on Market: 180+ |

|
|---|
Year Built Year Built: 1960 |
Property Type / Style Property Type: ResidentialProperty Subtype: Single Family ResidenceArchitecture: Ranch |
Building Construction Materials: Stone, Vinyl SidingNot a New ConstructionHas Additional ParcelsDoes Not Include Home Warranty |
Property Information Parcel Number: 471403300025.000004Additional Parcels Description: 4714-03-600-020.000-004 |

|
|---|
Price List Price: $349,900 |

|
|---|

|
|---|
Direction & Address City: MitchellCommunity: None |
School Information Elementary School: Burris/HatfieldElementary School District: Mitchell Community SchoolsJr High / Middle School: MitchellJr High / Middle School District: Mitchell Community SchoolsHigh School: MitchellHigh School District: Mitchell Community Schools |

|
|---|
Listing Agent Listing ID: 202540671 |

|
|---|
Building Area Building Area: 1570 Square Feet |

|
|---|
Community Features: None |

|
|---|
Lot Area: 17.75 Acres |

|
|---|
Listing Terms: Cash, Conventional, FHA |

|
|---|
BasementMls Number: 202540671Above Grade Unfinished Area: 1570 |

|
|---|
None |
Around this home
What Locals Say about Mitchell
At least 18 Trulia users voted on each feature.

100 % Say yards are well-kept

95 % Say car is needed

83 % Say parking is easy

70 % Say there's holiday spirit

68 % Say it's quiet

60 % Say there's wildlife

55 % Say kids play outside

54 % Say it's dog friendly

48 % Say neighbors are friendly

45 % Say they plan to stay for at least 5 years

42 % Say people would walk alone at night

39 % Say it's walkable to restaurants

32 % Say it's walkable to grocery stores

28 % Say there are sidewalks

27 % Say streets are well-lit

12 % Say there are community events
Sourced by Trulia users. Learn more about our methodology.
Market trends in Mitchell
Last updated July 2026
Avg. sale price
—
Sale-to-List Price
—
Price per sq ft
—
Available listings
47
1MoM
Home Value
Trulia Estimate
$344KSince last month
Decreased$17K (-4.7%)Since last year
Increased$109K (+46.6%)Learn more about this home's value by checking out its Trulia Estimate, the value of nearby homes, and how much similar homes have sold for.
Trulia Estimate
The of this home's value increased by +202% in the last 10 years
| Month | Estimated value |
|---|---|
2026 | |
| August 2026 | $344K |
| July 2026 | $361K |
| June 2026 | $362K |
| May 2026 | $361K |
| April 2026 | $361K |
| March 2026 | $360K |
| February 2026 | $360K |
| January 2026 | $358K |
2025 | |
2024 | |
2023 | |
2022 | |
2021 | |
2020 | |
2019 | |
2018 | |
2017 | |
2016 | |
Comparable sales
These are recently sold homes that have a similar location or other similar features to this home, like bedrooms, bathrooms, and square footage. Get a sense of the expected prices in the area by viewing these homes.Address | Distance | Property Type | Sold Price | Sold Date | Bed | Bath | Sqft |
|---|---|---|---|---|---|---|---|
0.75 | Single-Family Home | $325,000 | 09/04/25 | 3 | 2 | 1,656 | |
0.72 | Single-Family Home | $323,000 | 05/22/26 | 3 | 2.5 | 2,460 | |
0.57 | Single-Family Home | $60,000 | 08/19/26 | 2 | 1 | 1,488 | |
0.86 | Single-Family Home | $324,450 | 09/09/25 | 3 | 2 | 1,992 | |
1.09 | Single-Family Home | $315,000 | 02/20/26 | 3 | 2.5 | 1,680 | |
1.36 | Single-Family Home | $465,000 | 07/28/26 | 3 | 2.5 | 2,040 | |
1.26 | Single-Family Home | $67,500 | 11/13/25 | 4 | 2 | 2,541 | |
1.35 | Single-Family Home | $274,900 | 01/23/26 | 5 | 2 | 2,192 |
Nearby home prices
Get a sense of expected prices in the area by checking the value of nearby homes.Address | Distance | Price | Bed | Bath | Sqft | Status |
|---|---|---|---|---|---|---|
0.53 | $347,900 | 3 | 2 | 1,728 | Off Market | |
0.61 | $335,900 | 3 | 2 | 1,586 | Off Market | |
0.57 | $60,000 | 2 | 1 | 1,488 | Recently Sold | |
0.72 | $323,000 | 3 | 2.5 | 2,460 | Recently Sold | |
0.75 | $333,100 | 3 | 2 | 1,656 | Off Market | |
0.73 | $214,900 | 3 | 2 | - | For Sale | |
0.86 | $332,600 | 3 | 2 | 1,992 | Off Market | |
1.03 | $179,600 | 3 | 2 | 1,404 | Off Market | |
1.09 | $315,000 | 3 | 2.5 | 1,680 | Recently Sold | |
1.17 | $403,700 | 3 | 2 | 1,860 | Off Market | |
1.23 | $219,900 | 3 | 2 | 1,512 | For Sale |
Price and Tax history
| Date | Event | Price |
|---|---|---|
Aug 3, 2026 Source: IRMLS #202540671 | PriceChange | $349,900 Price decreased by 7% |
May 19, 2026 Source: IRMLS #202540671 | PriceChange | $374,900 Price decreased by 1% |
Dec 30, 2025 Source: IRMLS #202540671 | PriceChange | $379,900 Price decreased by 5% |
Oct 24, 2025 Source: IRMLS #202540671 | PriceChange | $399,900 Price decreased by 5% |
Oct 8, 2025 Source: IRMLS #202540671 | Listed For Sale | $420,000 |
| Year | Property tax | Tax assessment |
|---|---|---|
| 2025 | $2,631 | $174,300 |
Home facts updated by county records
LGBTQ Local Legal Protections
LGBTQ Local Legal Protections



Bobbi Powell, RE/MAX Acclaimed Properties
Agent Phone: (812) 279-0607
IDX information is provided exclusively for personal, non-commercial use, and may not be used for any purpose other than to identify prospective properties consumers may be interested in purchasing. Information is deemed reliable but not guaranteed.
Similar Homes You May Like
 0.34 ACRESTammy Druckemiller, RE/MAX Acclaimed Properties, IRMLS
 1.03 ACRESChelsea Kieffner, CK Realty Homes, IRMLS
 0.29 ACRESNatasha Johns, Williams Carpenter Realtors, IRMLS
 2 ACRESChristina Root, Hawkins & Root Real Estate, IRMLS
 Vicki S Cooper, RE/MAX Acclaimed Properties, IRMLS
 8.86 ACRESPatti Sanders, Key Associates Realty Group, IRMLS
 0.38 ACRESKaren A Goodwine, Williams Carpenter Realtors, IRMLS
 Karen A Goodwine, Williams Carpenter Realtors, IRMLS
 Karen A Goodwine, Williams Carpenter Realtors, IRMLS
 0.25 ACRESMANDY J WARD, Hawkins & Root Real Estate, IRMLS
 Wendy Fulkerson Kohlmeier, eXp Realty LLC, IRMLS
 2.5 ACRESMabel m Wininger, Key Associates Real Estate, IRMLS
 1.62 ACRESMatthew E Corey, Williams Carpenter Realtors, IRMLS
 Brenda Ratliff, Williams Carpenter Realtors, IRMLS
 1.29 ACRESChristina Root, Hawkins & Root Real Estate, IRMLS
 3.07 ACRESBobbi J Benish, Benish Real Estate Group, IRMLS
 1.5 ACRESChris Burton, Brooks Galloway Real Estate, IRMLS
 7.46 ACRESPatti Sanders, Key Associates Realty Group, IRMLS
 0.34 ACRESKaren A Goodwine, Williams Carpenter Realtors, IRMLS
 6.64 ACRESMercedes Shafford, Dyar Real Estate Inc, IRMLS
 Amanda Childers, Hawkins & Root Real Estate, IRMLS
 Kelli Lucas, LUCAS Indiana Realty and Home Services, IRMLS
 0.92 ACRESKelli Lucas, LUCAS Indiana Realty and Home Services, IRMLS
 1.31 ACRESChristina Root, Hawkins & Root Real Estate, IRMLS
 2.3 ACRESNatasha Rowlett, Williams Carpenter Realtors, IRMLS
 0.27 ACRESCara Williams, Suddarth & Company, IRMLS
 2.99 ACRESMatthew E Corey, Williams Carpenter Realtors, IRMLS
 1.08 ACRESSierra Bell, RE/MAX Acclaimed Properties, IRMLS
 Natasha Rowlett, Williams Carpenter Realtors, IRMLS
 Kelli Lucas, LUCAS Indiana Realty and Home Services, IRMLS
 3.99 ACRESVICKY SPEER, LLC, Williams Carpenter Realtors, IRMLS
 3.48 ACRESKelli Lucas, LUCAS Indiana Realty and Home Services, IRMLS
 0.38 ACRESMatthew E Corey, Williams Carpenter Realtors, IRMLS
 17.73 ACRESMark J Graber, Honey Bee Realty Co. LLC, IRMLS
 0.96 ACRESHighgarden Real Estate, Active
 5.76 ACRESKaren A Goodwine, Williams Carpenter Realtors, IRMLS
 0.48 ACRESJosh Lewis, RE/MAX Acclaimed Properties, IRMLS
 Christina Root, Hawkins & Root Real Estate, IRMLS
 0.27 ACRESBrian Sample, RE/MAX Acclaimed Properties, IRMLS
 See more homes for sale inMitchell

New Listings near 7327 State Road 60
 Natasha Johns, Williams Carpenter Realtors, IRMLS
- 0.92 ACRESKelli Lucas, LUCAS Indiana Realty and Home Services, IRMLS
 1.09 ACRESBrandi Woods, LawCo Living LLC, IRMLS
 0.59 ACRESKayla Burgi, RE/MAX Acclaimed Properties, IRMLS
 1.68 ACRESMirandia Stone, Compass Realty, IRMLS
 2.42 ACRESCamela Pierce, Williams Carpenter Realtors, IRMLS
 Natasha Johns, Williams Carpenter Realtors, IRMLS
 2.94 ACRESNatasha Johns, Williams Carpenter Realtors, IRMLS
- 0.96 ACRESHighgarden Real Estate, Active
 Christina Root, Hawkins & Root Real Estate, IRMLS
 0.28 ACRESNatasha Johns, Williams Carpenter Realtors, IRMLS
- 3.48 ACRESKelli Lucas, LUCAS Indiana Realty and Home Services, IRMLS
- See more homes for sale inMitchell

Frequently asked questions about 7327 State Road 60
- What is the estimated monthly payment for 7327 State Road 60?Based on a $349,900 list price with 20% down at today's rates, the estimated monthly payment for 7327 State Road 60 in Mitchell, IN is approximately $2,085 (about $1,835 principal & interest, $175 property taxes, and $75 homeowner's insurance). This is an estimate. Actual payment depends on your loan terms.
- What do residents say about Mitchell?Residents describe Mitchell, IN as well-kept, easy to park in, and quiet. Most residents say you need a car. See homes for sale in Mitchell, IN.
- What are the closest schools to 7327 State Road 60?The closest schools to 7327 State Road 60 in Mitchell, IN are Burris Elementary School (rated 4/10), Hatfield Elementary School (Pre-K), Mitchell High School (rated 4/10).
- What is 7327 State Road 60 estimated to be worth?Trulia's estimated value for 7327 State Road 60 in Mitchell, IN is $343,800.
- Does 7327 State Road 60 have air conditioning?Yes, 7327 State Road 60 in Mitchell, IN has air conditioning.
- Does 7327 State Road 60 have laundry facilities?Yes, 7327 State Road 60 in Mitchell, IN has laundry facilities.
7327 State Road 60, Mitchell, IN 47446 is a 3 bedroom, 2 bathroom, 1,570 sqft single-family home built in 1960. This property is currently available for sale and was listed by IRMLS on Oct 8, 2025. The MLS # for this home is MLS# 202540671.