


$225,000
Original price: $250,000
 4 Beds
 3 Baths
 3,141 sqft
215 S 8th St, Mitchell, IN 47446
Est. Mortgage $1,400/mo*
Get Pre-QualifiedHome Highlights

Single-Family Home

Built in 1920

1 Car Garage
Local Information
- Map ViewExplore the area around 215 S 8th St.

- Schools1 Preschool School2 Elementary Schools1 Middle School1 High School

- Shop & Eat

-- mins to
About this House
What's unique:Covered front porchDarling mother-in-law suiteFamily roomGutters and downspoutsPlenty of storage spaceUpdated kitchen
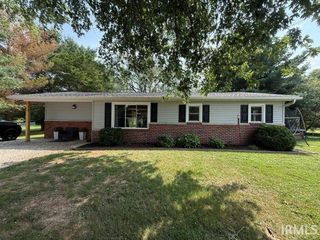
CHARMING. SPACIOUS. VERSATILE. This FOUR bedroom, THREE bathroom property offers plenty of space in the main home plus a darling mother-in-law suite. Step onto the covered front porch and enter into a cozy living room featuring a fireplace, creating a warm and inviting gathering space with beautiful hardwood flooring. The living room flows into the dining area and kitchen, providing an open and comfortable setting for everyday living and entertaining. Just past the kitchen, you'll find a family room, spacious laundry room, and full bathroom. A beautiful wooden staircase leads upstairs to three bedrooms and another full bathroom. The basement offers even more flexibility with a recreation room, an additional room that could be repurposed as a fourth bedroom, and plenty of storage space. The home comes complete with kitchen appliances, washer, and dryer, and a one year HSA home warranty with buyer seven star upgrade. A 1-car attached garage adds everyday convenience. At the back of the property, you'll find a spacious mother-in-law suite with a bedroom, full bathroom, and kitchen offering excellent flexibility for guests, extended family, or additional living space. The mother-in-law suite also includes kitchen appliances. Some of the most recent updates include a water softener installed in 2023, a first-floor bathroom remodel completed in 2023, updated 12/2 electrical supply lines upstairs and in the main room in 2022, a sump pump installed in 2024, fiber optic service, dimmer switches in the kitchen and basement, and a bathroom vanity installed in 2025. Additional updates include fresh paint throughout the house, an updated kitchen, gutters and downspouts, a formal dining room with built-ins, and a dinette. Utilities are provided by Duke, Centerpoint, and Mitchell Water. With multiple living areas, beautiful hardwood flooring, a flexible basement, attached garage, and a separate mother-in-law suite, this home offers plenty of space and versatility for a variety of needs.
Last check for updates: about 14 hours ago
Listing courtesy of Natasha Johns, (812) 345-2795
Williams Carpenter Realtors
Source: IRMLS, MLS#202633026
Also Listed on IRMLS.
Home Details for 215 S 8th St

|
|---|
Interior Details Basement: FullNumber of Rooms: 10Types of Rooms: Bedroom 1, Bedroom 2, Dining Room, Family Room, Kitchen, Living Room |
Beds & Baths Number of Bedrooms: 4Number of Bathrooms: 3Number of Bathrooms (full): 3 |
Dimensions and Layout Living Area: 3141 Square Feet |
Appliances & Utilities Utilities: Cable AvailableAppliances: Disposal, Dishwasher, Microwave, Refrigerator, Washer, Electric Cooktop, Dryer-Electric, Electric Oven, Gas Water HeaterDishwasherDisposalLaundry: Main LevelMicrowaveRefrigeratorWasher |
Heating & Cooling Heating: RadiantHas CoolingAir Conditioning: Central AirHas HeatingHeating Fuel: Radiant |
Fireplace & Spa Number of Fireplaces: 1Fireplace: Living Room, Wood Burning StoveHas a Fireplace |
Gas & Electric Electric: Duke Energy IndianaGas: CenterPoint Energy |
Windows, Doors, Floors & Walls Flooring: Hardwood |
Levels, Entrance, & Accessibility Stories: 2Levels: TwoFloors: Hardwood |
Security Security: Smoke Detector(s) |

|
|---|
Exterior Home Features Roof: ShinglePatio / Porch: Patio, Porch CoveredOther Structures: Pole/Post BuildingExterior: Fire Pit |
Parking & Garage Number of Garage Spaces: 1Number of Covered Spaces: 1No CarportHas a GarageHas an Attached GarageParking Spaces: 1Parking: Attached |
Frontage Not on Waterfront |
Water & Sewer Sewer: Public Sewer |
Finished Area Finished Area (above surface): 2441 Square FeetFinished Area (below surface): 700 Square Feet |

|
|---|
Days on Market: 42 |

|
|---|
Year Built Year Built: 1920 |
Property Type / Style Property Type: ResidentialProperty Subtype: Single Family Residence |
Building Construction Materials: Stone, StuccoNot a New ConstructionIncludes Home Warranty |
Property Information Parcel Number: 471401222012.000005 |

|
|---|
Price List Price: $225,000 |

|
|---|
MLS Status: Active |

|
|---|

|
|---|
Direction & Address City: MitchellCommunity: None |
School Information Elementary School: Burris/HatfieldElementary School District: Mitchell Community SchoolsJr High / Middle School: MitchellJr High / Middle School District: Mitchell Community SchoolsHigh School: MitchellHigh School District: Mitchell Community Schools |

|
|---|
Listing Agent Listing ID: 202633026 |

|
|---|
Building Area Building Area: 3141 Square Feet |

|
|---|
Lot Area: 7840.8 sqft |

|
|---|
Listing Terms: Conventional, FHA, USDA Loan, VA Loan |

|
|---|
BasementMls Number: 202633026Above Grade Unfinished Area: 2441 |
Around this home
What Locals Say about Mitchell
At least 18 Trulia users voted on each feature.

100 % Say yards are well-kept

95 % Say car is needed

83 % Say parking is easy

70 % Say there's holiday spirit

68 % Say it's quiet

60 % Say there's wildlife

55 % Say kids play outside

54 % Say it's dog friendly

48 % Say neighbors are friendly

45 % Say they plan to stay for at least 5 years

42 % Say people would walk alone at night

39 % Say it's walkable to restaurants

32 % Say it's walkable to grocery stores

28 % Say there are sidewalks

27 % Say streets are well-lit

12 % Say there are community events
Sourced by Trulia users. Learn more about our methodology.
Market trends in Mitchell
Last updated August 2026
Avg. sale price
—
Sale-to-List Price
—
Price per sq ft
—
Available listings
54
7MoM
Home Value
Trulia Estimate
$221KSince last month
Decreased$26K (-10.4%)Since last year
Increased$51K (+29.9%)Since last sale
Increased$125K (+130.6%)Learn more about this home's value by checking out its Trulia Estimate, the value of nearby homes, and how much similar homes have sold for.
Trulia Estimate
The of this home's value increased by +141% in the last 10 years
| Month | Estimated value |
|---|---|
2026 | |
| September 2026 | $221K |
| August 2026 | $247K |
| July 2026 | $268K |
| June 2026 | $269K |
| May 2026 | $268K |
| April 2026 | $268K |
| March 2026 | $268K |
| February 2026 | $267K |
| January 2026 | $281K |
2025 | |
2024 | |
2023 | |
2022 | |
2021 | |
2020 | |
2019 | |
2018 | |
2017 | |
2016 | |
Comparable sales
These are recently sold homes that have a similar location or other similar features to this home, like bedrooms, bathrooms, and square footage. Get a sense of the expected prices in the area by viewing these homes.Address | Distance | Property Type | Sold Price | Sold Date | Bed | Bath | Sqft |
|---|---|---|---|---|---|---|---|
0.22 | Single-Family Home | $94,000 | 01/16/26 | 3 | 2 | 1,964 | |
0.33 | Single-Family Home | $89,000 | 07/22/26 | 3 | 2 | 1,200 | |
0.44 | Single-Family Home | $155,000 | 12/18/25 | 4 | 3 | 1,953 | |
0.43 | Single-Family Home | $206,800 | 04/10/26 | 3 | 2 | 1,909 | |
0.25 | Single-Family Home | $169,000 | 12/12/25 | 2 | 2 | 1,068 | |
0.51 | Single-Family Home | $215,000 | 07/14/26 | 3 | 2.5 | 1,744 |
Nearby home prices
Get a sense of expected prices in the area by checking the value of nearby homes.Address | Distance | Price | Bed | Bath | Sqft | Status |
|---|---|---|---|---|---|---|
0.12 | - | 1 | 1.5 | 996 | Off Market | |
0.08 | $205,300 | 3 | 2 | 1,384 | Off Market | |
0.12 | - | 3 | 1 | 1,146 | Off Market | |
0.13 | $174,000 | 2 | 1.5 | 1,200 | Recently Sold | |
0.10 | $150,000 | 2 | 1 | 908 | Recently Sold | |
0.11 | $217,000 | 4 | 1.5 | 1,944 | Off Market | |
0.14 | $24,900 | 2 | 1.5 | 902 | Off Market | |
0.15 | $180,000 | 6 | 2 | 2,640 | For Sale | |
0.13 | $178,100 | 3 | 1 | 1,000 | Off Market | |
0.14 | $117,400 | 2 | 2 | 1,530 | Off Market |
Price and Tax history
| Date | Event | Price |
|---|---|---|
Sep 22, 2026 Source: IRMLS #202633026 | PriceChange | $225,000 Price decreased by 10% |
Aug 13, 2026 Source: IRMLS #202633026 | Listed For Sale | $250,000 |
May 1, 2026 Source: MIBOR as distributed by MLS GRID #22071637 | ListingRemoved | $275,000 |
Feb 2, 2026 Source: IRMLS #202544654 | PriceChange | $275,000 Price decreased by 5% |
Nov 17, 2025 Source: IRMLS #202544654 | PriceChange | $289,000 Price decreased by 3% |
Nov 4, 2025 Source: MIBOR as distributed by MLS GRID #22071637 | Listed For Sale | $299,000 |
Oct 25, 2016 Source: N/A | Sold | $96,000 |
Sep 15, 2016 Source: Agent Provided | Listed For Sale | $98,500 |
| Year | Property tax | Tax assessment |
|---|---|---|
| 2025 | $1,562 | $167,300 |
Home facts updated by county records
LGBTQ Local Legal Protections
LGBTQ Local Legal Protections



Natasha Johns, Williams Carpenter Realtors
Agent Phone: (812) 345-2795
IDX information is provided exclusively for personal, non-commercial use, and may not be used for any purpose other than to identify prospective properties consumers may be interested in purchasing. Information is deemed reliable but not guaranteed.
Similar Homes You May Like
 1.6 ACRESNatasha Johns, Williams Carpenter Realtors, IRMLS
 Molly Shanks, Sycamore Real Estate Group, IRMLS
 1.13 ACRESNatasha Johns, Williams Carpenter Realtors, IRMLS
 Natasha Johns, Williams Carpenter Realtors, IRMLS
 Haley E McLaughlin, Showcase Indiana Real Estate, IRMLS
 Natasha Johns, Williams Carpenter Realtors, IRMLS
 0.28 ACRESKayla Burgi, RE/MAX Acclaimed Properties, IRMLS
 0.26 ACRESNatasha Johns, Williams Carpenter Realtors, IRMLS
 3 ACRESRyne Shadday, Century 21 Scheetz - Bloomington, IRMLS
 Natasha Johns, Williams Carpenter Realtors, IRMLS
 0.8 ACRESMatthew E Corey, Williams Carpenter Realtors, IRMLS
 Shannon N Kendle, Key Associates Signature Realty, IRMLS
 3.11 ACRESNatasha Johns, Williams Carpenter Realtors, IRMLS
 Miranda Mann, Berkshire Hathaway HomeServices Indiana Realty-Bloomington, IRMLS
 1.01 ACRESLaura Beatty, Century 21 Scheetz - Bloomington, IRMLS
 1.09 ACRESBrandi Woods, LawCo Living LLC, IRMLS
 0.95 ACRESMolly Shanks, Sycamore Real Estate Group, IRMLS
 AJ Bowlen, RE/MAX Acclaimed Properties, IRMLS
 Natasha Johns, Williams Carpenter Realtors, IRMLS
 2.47 ACRESMae St Clair, Keach & Grove Real Estate, LLC, IRMLS
 Nathan Staggs, Hoosier Homefinders, Inc., IRMLS
 OPEN SUN, 2-4PM1.85 ACRESMatthew E Corey, Williams Carpenter Realtors, IRMLS
 0.73 ACRESLaura Mitchell, Century 21 Scheetz - Bloomington, IRMLS
 2 ACRESChristina Root, Hawkins & Root Real Estate, IRMLS
 0.43 ACRESBLAINE E PARKER, Keach & Grove Real Estate, LLC, IRMLS
 Brenda Ratliff, Williams Carpenter Realtors, IRMLS
 0.59 ACRESKayla Burgi, RE/MAX Acclaimed Properties, IRMLS
 Elizabeth K Curtsinger, eXp Realty, LLC, IRMLS
 0.59 ACRESAngel Hawkins, Hawkins & Root Real Estate, IRMLS
 0.38 ACRESMatthew E Corey, Williams Carpenter Realtors, IRMLS
 Kayla Burgi, RE/MAX Acclaimed Properties, IRMLS
 0.98 ACRESMatthew E Corey, Williams Carpenter Realtors, IRMLS
 2.99 ACRESMatthew E Corey, Williams Carpenter Realtors, IRMLS
 0.36 ACRESMatthew E Corey, Williams Carpenter Realtors, IRMLS
 17.73 ACRESMark J Graber, Honey Bee Realty Co. LLC, IRMLS
 See more homes for sale inMitchell


New Listings near 215 S 8th St
 NEW - 7 HRS AGOMichael Sorrells, Great Plains Land Company, LLC, IRMLS
- 1.6 ACRESNatasha Johns, Williams Carpenter Realtors, IRMLS
 5 ACRESNatasha Johns, Williams Carpenter Realtors, IRMLS
 2.7 ACRESGary West, RE/MAX Acclaimed Properties, IRMLS
 2.1 ACRESKathryn Blackwell, The Real Estate Co., IRMLS
 NEW - 2 DAYS AGO0.25 ACRESTaylor Spradlin, RE/MAX Acclaimed Properties, IRMLS
 2 ACRESKelli Lucas, LUCAS Indiana Realty and Home Services, IRMLS
- 0.59 ACRESKayla Burgi, RE/MAX Acclaimed Properties, IRMLS
 NEW - 1 DAY AGO0.5 ACRESTaylor Spradlin, RE/MAX Acclaimed Properties, IRMLS
 0.92 ACRESKelli Lucas, LUCAS Indiana Realty and Home Services, IRMLS
 1.68 ACRESMirandia Stone, Compass Realty, IRMLS
- Natasha Johns, Williams Carpenter Realtors, IRMLS
 0.3 ACRESKayla Burgi, RE/MAX Acclaimed Properties, IRMLS
- See more homes for sale inMitchell

Frequently asked questions about 215 S 8th St
- What is the estimated monthly payment for 215 S 8th St?Based on a $225,000 list price with 20% down at today's rates, the estimated monthly payment for 215 S 8th St in Mitchell, IN is approximately $1,442 (about $1,254 principal & interest, $113 property taxes, and $75 homeowner's insurance). This is an estimate. Actual payment depends on your loan terms.
- What do residents say about Mitchell?Residents describe Mitchell, IN as well-kept, easy to park in, and quiet. Most residents say you need a car. See homes for sale in Mitchell, IN.
- What are the closest schools to 215 S 8th St?The closest schools to 215 S 8th St in Mitchell, IN are Burris Elementary School (rated 4/10), Hatfield Elementary School (Pre-K), Mitchell High School (rated 4/10).
- What is 215 S 8th St estimated to be worth?Trulia's estimated value for 215 S 8th St in Mitchell, IN is $221,400.
- Does 215 S 8th St have air conditioning?Yes, 215 S 8th St in Mitchell, IN has air conditioning.
- Does 215 S 8th St have laundry facilities?Yes, 215 S 8th St in Mitchell, IN has laundry facilities.
215 S 8th St, Mitchell, IN 47446 is a 4 bedroom, 3 bathroom, 3,141 sqft single-family home built in 1920. This property is currently available for sale and was listed by IRMLS on Aug 13, 2026. The MLS # for this home is MLS# 202633026.