


$294,900
Original price: $299,900
 3 Beds
 2 Baths
 1,680 sqft (on 0.59 acres)
120 Blue Bird Ln, Mitchell, IN 47446
Est. Mortgage $1,766/mo*
Get Pre-QualifiedHome Highlights

Single-Family Home

Built in 2024

0.59 acre lot

2 Car Garage
Local Information
- Map ViewExplore the area around 120 Blue Bird Ln.

- Schools1 Preschool School2 Elementary Schools1 Middle School1 High School

- Shop & Eat

-- mins to
About this House
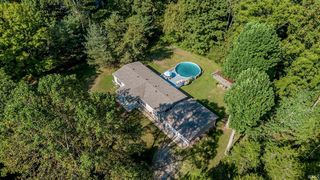
Welcome to this beautiful new construction home, built in 2024, located in the desirable Meadow Breeze subdivision in Mitchell, Indiana. Offering over 1,500 square feet of thoughtfully designed living space, this home features a bright, open floor plan that's perfect for both everyday living and entertaining. Inside, you'll find a modern color palette, stylish finishes, and a spacious layout that creates a warm and inviting atmosphere. The open-concept kitchen, dining, and living areas provide the ideal setting for gathering with family and friends. Outside, enjoy a nice-sized yard with plenty of space for outdoor activities, along with a quality Amish-built storage shed that offers excellent storage and lasting craftsmanship. Situated in a peaceful, family-friendly neighborhood, Meadow Breeze is an ideal place to enjoy evening walks, bike rides, and outdoor play in a safe and welcoming community. If you're looking for the benefits of nearly new construction, modern design, and a fantastic neighborhood, this home is one you won't want to miss!
Last check for updates: 1 day ago
Listing courtesy of Kayla Burgi, (812) 583-8737
RE/MAX Acclaimed Properties
Source: IRMLS, MLS#202629916
Also Listed on IRMLS.
Home Details for 120 Blue Bird Ln

|
|---|
MLS Status: Active |

|
|---|
Interior Details Number of Rooms: 5Types of Rooms: Bedroom 1, Bedroom 2, Kitchen, Living Room |
Beds & Baths Number of Bedrooms: 3Main Level Bedrooms: 3Number of Bathrooms: 2Number of Bathrooms (full): 2 |
Dimensions and Layout Living Area: 1680 Square Feet |
Appliances & Utilities Appliances: Range/Oven Hook Up Elec, Dishwasher, Microwave, Refrigerator, Electric Range, Electric Water HeaterDishwasherLaundry: Electric Dryer Hookup,Main Level,Washer HookupMicrowaveRefrigerator |
Heating & Cooling Heating: ElectricHas CoolingAir Conditioning: Central AirHas HeatingHeating Fuel: Electric |
Fireplace & Spa Fireplace: NoneNo Fireplace |
Gas & Electric Electric: Duke Energy Indiana |
Levels, Entrance, & Accessibility Stories: 1Levels: One |

|
|---|
Exterior Home Features Roof: ShinglePatio / Porch: Porch CoveredOther Structures: ShedFoundation: Slab |
Parking & Garage Number of Garage Spaces: 2Number of Covered Spaces: 2No CarportHas a GarageHas an Attached GarageHas Open ParkingParking Spaces: 2Parking: Attached,Garage Door Opener,Concrete |
Frontage Not on Waterfront |
Water & Sewer Sewer: Public Sewer |
Finished Area Finished Area (above surface): 1680 Square Feet |

|
|---|
Days on Market: 50 |

|
|---|
Year Built Year Built: 2024 |
Property Type / Style Property Type: ResidentialProperty Subtype: Single Family ResidenceArchitecture: Ranch |
Building Construction Materials: Vinyl SidingNot a New ConstructionDoes Not Include Home Warranty |
Property Information Parcel Number: 471136501008.000005 |

|
|---|
Price List Price: $294,900 |

|
|---|

|
|---|
Direction & Address City: MitchellCommunity: Other |
School Information Elementary School: Burris/HatfieldElementary School District: Mitchell Community SchoolsJr High / Middle School: MitchellJr High / Middle School District: Mitchell Community SchoolsHigh School: MitchellHigh School District: Mitchell Community Schools |

|
|---|
Listing Agent Listing ID: 202629916 |

|
|---|
Building Area Building Area: 1680 Square Feet |

|
|---|
Lot Area: 0.59 acres |

|
|---|
Listing Terms: Cash, Conventional, FHA, USDA Loan, VA Loan |

|
|---|
Mls Number: 202629916Attribution Contact: Cell: 812-583-8737Above Grade Unfinished Area: 1680 |
Around this home
What Locals Say about Mitchell
At least 18 Trulia users voted on each feature.

100 % Say yards are well-kept

95 % Say car is needed

83 % Say parking is easy

70 % Say there's holiday spirit

68 % Say it's quiet

60 % Say there's wildlife

55 % Say kids play outside

54 % Say it's dog friendly

48 % Say neighbors are friendly

45 % Say they plan to stay for at least 5 years

42 % Say people would walk alone at night

39 % Say it's walkable to restaurants

32 % Say it's walkable to grocery stores

28 % Say there are sidewalks

27 % Say streets are well-lit

12 % Say there are community events
Sourced by Trulia users. Learn more about our methodology.
Market trends in Mitchell
Last updated August 2026
Avg. sale price
—
Sale-to-List Price
—
Price per sq ft
—
Available listings
54
7MoM
Home Value
Trulia Estimate
$294KSince last month
Decreased$19K (-6.1%)Since last year
Increased$19K (+6.7%)Since last sale
Increased$4K (+1.3%)Learn more about this home's value by checking out its Trulia Estimate, the value of nearby homes, and how much similar homes have sold for.
Trulia Estimate
The of this home's value decreased by -2% in the last 10 years
| Month | Estimated value |
|---|---|
2026 | |
| September 2026 | $294K |
| August 2026 | $297K |
| July 2026 | $313K |
| June 2026 | $291K |
| May 2026 | $305K |
| April 2026 | $307K |
| March 2026 | $304K |
| February 2026 | $302K |
| January 2026 | $307K |
2025 | |
2024 | |
Comparable sales
These are recently sold homes that have a similar location or other similar features to this home, like bedrooms, bathrooms, and square footage. Get a sense of the expected prices in the area by viewing these homes.Address | Distance | Property Type | Sold Price | Sold Date | Bed | Bath | Sqft |
|---|---|---|---|---|---|---|---|
0.09 | Single-Family Home | $300,000 | 07/02/26 | 3 | 2 | 1,950 | |
0.10 | Single-Family Home | $320,000 | 10/09/25 | 3 | 2 | 1,796 | |
0.10 | Single-Family Home | $337,500 | 09/10/26 | 3 | 2 | 1,854 | |
0.33 | Single-Family Home | $100,000 | 12/30/25 | 3 | 2 | 1,912 | |
0.36 | Single-Family Home | $215,000 | 02/12/26 | 3 | 2 | 1,485 | |
0.42 | Single-Family Home | $94,502 | 01/22/26 | 3 | 1.5 | 1,430 | |
0.20 | Single-Family Home | $163,000 | 12/12/25 | 3 | 1.5 | 1,040 | |
0.55 | Single-Family Home | $205,000 | 02/27/26 | 3 | 1.5 | 1,968 | |
0.40 | Single-Family Home | $210,000 | 07/24/26 | 3 | 2 | 1,300 |
Nearby home prices
Get a sense of expected prices in the area by checking the value of nearby homes.Address | Distance | Price | Bed | Bath | Sqft | Status |
|---|---|---|---|---|---|---|
0.10 | $337,500 | 3 | 2 | 1,854 | Recently Sold | |
0.11 | - | - | - | - | Off Market | |
0.09 | $300,000 | 3 | 2 | 1,950 | Recently Sold | |
0.10 | $329,500 | 3 | 2 | 1,796 | Off Market | |
0.10 | $258,000 | 3 | 2 | 1,680 | Off Market | |
0.16 | $154,900 | 2 | 1 | 912 | Off Market | |
0.14 | $27,500 | - | - | - | Recently Sold | |
0.16 | $158,200 | 3 | 1 | 1,056 | Off Market | |
0.14 | $303,900 | 3 | 2 | 1,860 | Off Market | |
0.18 | $193,200 | 3 | 2.5 | 2,648 | Off Market | |
0.14 | $290,900 | 3 | 2 | 1,770 | Off Market |
Price and Tax history
| Date | Event | Price |
|---|---|---|
Sep 10, 2026 Source: IRMLS #202629916 | PriceChange | $294,900 Price decreased by 2% |
Aug 16, 2026 Source: IRMLS #202629916 | PriceChange | $299,900 Price decreased by 3% |
Aug 3, 2026 Source: IRMLS #202629916 | PriceChange | $310,000 Price decreased by 2% |
Jul 24, 2026 Source: IRMLS #202629916 | Listed For Sale | $315,000 |
Jul 31, 2024 Source: IRMLS #202419457 | Sold | $290,000 |
May 30, 2024 Source: IRMLS #202419457 | Listed For Sale | $299,000 |
| Year | Property tax | Tax assessment |
|---|---|---|
| 2025 | $24 | $204,900 |
Home facts updated by county records
LGBTQ Local Legal Protections
LGBTQ Local Legal Protections



Kayla Burgi, RE/MAX Acclaimed Properties
Agent Phone: (812) 583-8737
IDX information is provided exclusively for personal, non-commercial use, and may not be used for any purpose other than to identify prospective properties consumers may be interested in purchasing. Information is deemed reliable but not guaranteed.
Similar Homes You May Like
 0.3 ACRESKayla Burgi, RE/MAX Acclaimed Properties, IRMLS
 0.94 ACRESKeely Baker, RE/MAX Acclaimed Properties, IRMLS
 Natasha Johns, Williams Carpenter Realtors, IRMLS
 0.3 ACRESMolly Shanks, Sycamore Real Estate Group, IRMLS
 FOR SALE BY OWNER0.7 ACRES
 Kathryn Blackwell, The Real Estate Co., IRMLS
 Taylor Spradlin, RE/MAX Acclaimed Properties, IRMLS
 0.59 ACRESBrad Seifers, RE/MAX Acclaimed Properties, IRMLS
 NEW CONSTRUCTIONChris Burton, Brooks Galloway Real Estate, IRMLS
 2.1 ACRESKathryn Blackwell, The Real Estate Co., IRMLS
 Natasha Johns, Williams Carpenter Realtors, IRMLS
 Natasha Johns, Williams Carpenter Realtors, IRMLS
 NEW CONSTRUCTIONChris Burton, Brooks Galloway Real Estate, IRMLS
 NEW CONSTRUCTIONChris Burton, Brooks Galloway Real Estate, IRMLS
 3.04 ACRESMillican Realty, Active
 0.95 ACRESMolly Shanks, Sycamore Real Estate Group, IRMLS
 Natasha Johns, Williams Carpenter Realtors, IRMLS
 3.7 ACRESNatasha Johns, Williams Carpenter Realtors, IRMLS
 0.98 ACRESMatthew E Corey, Williams Carpenter Realtors, IRMLS
 NEW CONSTRUCTION1 ACREJohn Wright, Mossy Oak Properties Indiana Land and Lifestyle, IRMLS
 0.25 ACRESTaylor Spradlin, RE/MAX Acclaimed Properties, IRMLS
 Molly Shanks, Sycamore Real Estate Group, IRMLS
 0.36 ACRESMatthew E Corey, Williams Carpenter Realtors, IRMLS
 0.29 ACRESMatthew E Corey, Williams Carpenter Realtors, IRMLS
 NEW CONSTRUCTIONHaley E McLaughlin, Showcase Indiana Real Estate, IRMLS
 Christina Root, Hawkins & Root Real Estate, IRMLS
 1.01 ACRESLaura Beatty, Century 21 Scheetz - Bloomington, IRMLS
 0.28 ACRESKayla Burgi, RE/MAX Acclaimed Properties, IRMLS
 1 ACREPatricia Cox, eXp Realty, LLC, IRMLS
 0.28 ACRESNatasha Johns, Williams Carpenter Realtors, IRMLS
 1.09 ACRESBrandi Woods, LawCo Living LLC, IRMLS
 0.4 ACRESBear Real Estate Sales, LLC, Active
 0.44 ACRESLance DaSilva, Century 21 Scheetz - Bloomington, IRMLS
 0.66 ACRESChristina Root, Hawkins & Root Real Estate, IRMLS
 0.27 ACRESBrian Sample, RE/MAX Acclaimed Properties, IRMLS
 Pamela D Ray, Keach & Grove Real Estate, LLC, IRMLS
 0.46 ACRESJosh Lewis, RE/MAX Acclaimed Properties, IRMLS
 1.84 ACRESCarpenter, REALTORS®, Active
 2.08 ACRESKathryn Blackwell, The Real Estate Co., IRMLS
 See more homes for sale inMitchell

New Listings near 120 Blue Bird Ln
 FOR SALE BY OWNER5 ACRES
 1.6 ACRESNatasha Johns, Williams Carpenter Realtors, IRMLS
 Natasha Johns, Williams Carpenter Realtors, IRMLS
 NEW - 1 DAY AGOAustin Ranard, Century 21 Scheetz - Bloomington, IRMLS
 3.2 ACRESChelsea Kieffner, CK Realty Homes, IRMLS
- 2.1 ACRESKathryn Blackwell, The Real Estate Co., IRMLS
 5 ACRESNatasha Johns, Williams Carpenter Realtors, IRMLS
- 1.09 ACRESBrandi Woods, LawCo Living LLC, IRMLS
 AJ Bowlen, RE/MAX Acclaimed Properties, IRMLS
 2.42 ACRESCamela Pierce, Williams Carpenter Realtors, IRMLS
- See more homes for sale inMitchell


Frequently asked questions about 120 Blue Bird Ln
- What is the estimated monthly payment for 120 Blue Bird Ln?Based on a $294,900 list price with 20% down at today's rates, the estimated monthly payment for 120 Blue Bird Ln in Mitchell, IN is approximately $1,819 (about $1,597 principal & interest, $147 property taxes, and $75 homeowner's insurance). This is an estimate. Actual payment depends on your loan terms.
- What do residents say about Mitchell?Residents describe Mitchell, IN as well-kept, easy to park in, and quiet. Most residents say you need a car. See homes for sale in Mitchell, IN.
- What are the closest schools to 120 Blue Bird Ln?The closest schools to 120 Blue Bird Ln in Mitchell, IN are Burris Elementary School (rated 4/10), Hatfield Elementary School (Pre-K), Mitchell High School (rated 4/10).
- What is 120 Blue Bird Ln estimated to be worth?Trulia's estimated value for 120 Blue Bird Ln in Mitchell, IN is $293,700.
- Does 120 Blue Bird Ln have air conditioning?Yes, 120 Blue Bird Ln in Mitchell, IN has air conditioning.
- Does 120 Blue Bird Ln have laundry facilities?Yes, 120 Blue Bird Ln in Mitchell, IN has laundry facilities.
120 Blue Bird Ln, Mitchell, IN 47446 is a 3 bedroom, 2 bathroom, 1,680 sqft single-family home built in 2024. This property is currently available for sale and was listed by IRMLS on Jul 24, 2026. The MLS # for this home is MLS# 202629916.