


$269,900
Original price: $275,000
 3 Beds
 2 Baths
 1,584 sqft (on 0.40 acres)
295 Bennett Rd, Bedford, IN 47421
Est. Mortgage $1,610/mo*
Get Pre-QualifiedWe estimate this home will sell faster than 86% nearby.
Home Highlights

Single-Family Home

Built in 1975

0.4 acre lot

$170/sqft

1 Car Garage
Local Information
- Map ViewExplore the area around 295 Bennett Rd.

- Schools1 Elementary School1 Middle School1 High School

- Shop & Eat

-- mins to
About this House
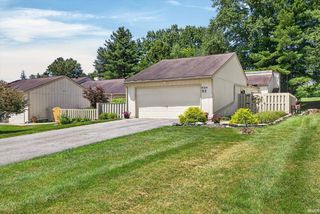
MAKE IT YOURS! $3000 PAINT AND DECORATING ALLOWANCE! Bring your vision to life with $3000 toward paint, decorating or making this home feel perfectly YOU! Your dream home just got a little more flexible! This great updated 1,584-square-foot bi-level home sits in a perfect location between Bedford and Bloomington, just minutes from the highway for an effortless commute! Step inside to find a spacious, light-filled layout boasting fresh paint and modern laminate floors throughout. The main living areas flow seamlessly to dining room and the kitchen and includes all kitchen appliances, making this home entirely move-in ready. A gorgeous sunroom highlights the living space, offering the perfect spot for morning coffee or evening relaxation. Hobbyists and DIY enthusiasts will fall in love with the dedicated workshop conveniently attached to the garage, providing ample space for tools and projects. The exterior of the property shines with landscaping and curb appeal. The fully fenced backyard serves as a outdoor oasis, complete with a dedicated garden space ready for your green thumb. There is also a chalkboard wall for the kiddos! Beyond its aesthetic charm, this home offers incredible peace of mind with major mechanical updates already taken care of, including a 7-year-old roof and a septic system that was completely replaced in 2018. HVAC system new in April 2024 and water heater new in March 2025. Combining space, style, essential appliances, and an unbeatable location at an affordable price point, this turnkey property is a rare find that won't last long! Seller will take child's sandbox in backyard and some of the cattle fence around garden area.
Last check for updates: about 12 hours ago
Listing Provided by: Penny Scroggins
Bear Real Estate Sales, LLC
Source: MIBOR as distributed by MLS GRID, MLS#22115453
We estimate this home will sell faster than 86% nearby.
Home Details for 295 Bennett Rd

|
|---|
MLS Status: Active |

|
|---|
Interior Details Basement: Finished,FullNumber of Rooms: 8Types of Rooms: Bedroom 2, Bedroom 3, Dining Room, Kitchen, Laundry, Living Room |
Beds & Baths Number of Bedrooms: 3Main Level Bedrooms: 3Number of Bathrooms: 2Number of Bathrooms (full): 2Number of Bathrooms (main level): 1 |
Dimensions and Layout Living Area: 1584 Square Feet |
Appliances & Utilities Appliances: Dishwasher, Microwave, Electric Oven, Refrigerator, Water HeaterDishwasherMicrowaveRefrigerator |
Heating & Cooling Heating: Heat PumpHas CoolingAir Conditioning: Central AirHas HeatingHeating Fuel: Heat Pump |
Levels, Entrance, & Accessibility Stories: 1Levels: One |

|
|---|
Exterior Home Features Foundation: Block |
Parking & Garage Number of Garage Spaces: 1Number of Covered Spaces: 1No CarportHas a GarageHas an Attached GarageParking Spaces: 1Parking: Attached |
Farm & Range Horse Amenities: None |
Finished Area Finished Area (below surface): 504 Square Feet |

|
|---|
Cumulative Days on Market: 33Days on Market: 43 |

|
|---|
Year Built Year Built: 1975 |
Property Type / Style Property Type: ResidentialProperty Subtype: Residential, Single Family ResidenceArchitecture: Other |
Building Construction Materials: Brick, Vinyl SidingNot a New ConstructionNot Attached Property |
Property Information Parcel Number: 470306420010000006 |

|
|---|
Price List Price: $269,900Price Per Sqft: $170 |
Status Change & Dates Possession Timing: Negotiable |

|
|---|

|
|---|
Direction & Address City: BedfordCommunity: No Subdivision |
School Information Elementary School: Needmore Elementary SchoolJr High / Middle School: Bedford Middle SchoolHigh School: Bedford-North Lawrence High SchoolHigh School District: North Lawrence Com Schools |

|
|---|
Listing Agent Listing ID: 22115453 |

|
|---|
Building Area Building Area: 1584 Square Feet |

|
|---|
No HOA |

|
|---|
Lot Area: 0.40 acres |

|
|---|
BasementMls Number: 22115453 |
Around this home
What Locals Say about Bedford
At least 85 Trulia users voted on each feature.

87 % Say yards are well-kept

82 % Say parking is easy

80 % Say car is needed

72 % Say there's holiday spirit

69 % Say it's dog friendly

65 % Say there are sidewalks

64 % Say there's wildlife

62 % Say people would walk alone at night

61 % Say kids play outside

55 % Say it's quiet

49 % Say neighbors are friendly

44 % Say they plan to stay for at least 5 years

36 % Say it's walkable to grocery stores

33 % Say streets are well-lit

28 % Say it's walkable to restaurants

11 % Say there are community events
Sourced by Trulia users. Learn more about our methodology.
Market trends in Bedford
Last updated July 2026
Avg. sale price
$218K
$306MoM
Sale-to-List Price
—
Price per sq ft
$150
$7MoM
Available listings
173
28MoM
Home Value
Trulia Estimate
$268KSince last month
Decreased$7K (-2.4%)Since last year
Increased$14K (+5.5%)Since last sale
Increased$105K (+64.5%)Learn more about this home's value by checking out its Trulia Estimate, the value of nearby homes, and how much similar homes have sold for.
Trulia Estimate
The of this home's value increased by +115% in the last 10 years
| Month | Estimated value |
|---|---|
2026 | |
| August 2026 | $268K |
| August 2026 | $268K |
| July 2026 | $275K |
| June 2026 | $263K |
| May 2026 | $260K |
| April 2026 | $256K |
| March 2026 | $255K |
| February 2026 | $250K |
| January 2026 | $246K |
2025 | |
2024 | |
2023 | |
2022 | |
2021 | |
2020 | |
2019 | |
2018 | |
2017 | |
2016 | |
Comparable sales
These are recently sold homes that have a similar location or other similar features to this home, like bedrooms, bathrooms, and square footage. Get a sense of the expected prices in the area by viewing these homes.Address | Distance | Property Type | Sold Price | Sold Date | Bed | Bath | Sqft |
|---|---|---|---|---|---|---|---|
0.26 | Single-Family Home | $210,000 | 07/06/26 | 3 | 2 | 1,040 | |
0.16 | Single-Family Home | $365,000 | 06/12/26 | 3 | 2 | 1,500 | |
0.28 | Single-Family Home | $285,000 | 10/10/25 | 3 | 2 | 1,624 | |
0.47 | Single-Family Home | $180,000 | 01/02/26 | 3 | 1 | 1,200 | |
0.37 | Single-Family Home | $279,900 | 03/10/26 | 3 | 1 | 2,000 | |
0.89 | Single-Family Home | $235,000 | 03/04/26 | 3 | 2 | 1,360 | |
0.80 | Single-Family Home | $226,000 | 12/30/25 | 4 | 2 | 1,824 | |
0.86 | Single-Family Home | $262,900 | 10/23/25 | 3 | 2.5 | 1,340 | |
1.06 | Single-Family Home | $329,900 | 01/15/26 | 3 | 2 | 1,650 |
Nearby home prices
Get a sense of expected prices in the area by checking the value of nearby homes.Address | Distance | Price | Bed | Bath | Sqft | Status |
|---|---|---|---|---|---|---|
0.10 | $283,400 | 3 | 2 | 1,372 | Off Market | |
0.14 | - | 3 | 2 | 2,074 | Off Market | |
0.16 | $299,600 | 3 | 2 | 1,316 | Off Market | |
0.16 | $365,000 | 3 | 2 | 1,500 | Recently Sold | |
0.23 | $582,000 | 5 | 4.5 | 3,750 | Off Market | |
0.26 | $210,000 | 3 | 2 | 1,040 | Recently Sold | |
0.25 | $291,000 | 3 | 1.5 | 1,673 | Off Market | |
0.28 | $233,900 | 3 | 1 | 960 | Off Market | |
0.28 | $293,000 | 3 | 2 | 1,624 | Off Market | |
0.37 | $213,300 | 3 | 1.5 | 1,008 | Off Market | |
0.37 | $279,900 | 3 | 1 | 2,000 | Recently Sold |
Price and Tax history
| Date | Event | Price |
|---|---|---|
Aug 24, 2026 Source: IRMLS #202628405 | PriceChange | $269,900 Price decreased by 2% |
Jul 26, 2026 Source: IRMLS #202628405 | PriceChange | $275,000 Price decreased by 3% |
Jul 15, 2026 Source: IRMLS #202628405 | Listed For Sale | $282,900 |
Feb 11, 2019 Source: N/A | Sold | $163,000 |
Jan 29, 2019 Source: Agent Provided | Listed For Sale | $165,000 |
Apr 12, 2014 Source: Agent Provided | ListingRemoved | $114,900 |
Jan 23, 2014 Source: Agent Provided | Listed For Sale | $114,900 |
| Year | Property tax | Tax assessment |
|---|---|---|
| 2025 | $1,219 | $191,200 |
Home facts updated by county records
LGBTQ Local Legal Protections
LGBTQ Local Legal Protections



Penny Scroggins, Bear Real Estate Sales, LLC
Based on information submitted to the MLS GRID as of 2026-09-04 01:03:05 PDT. All data is obtained from various sources and may not have been verified by broker or MLS GRID. Supplied Open House Information is subject to change without notice. All information should be independently reviewed and verified for accuracy. Properties may or may not be listed by the office/agent presenting the information. Some IDX listings have been excluded from this website. Click here for more information
Similar Homes You May Like
 0.54 ACRESRebekah Sims, Century 21 Scheetz - Bloomington, IRMLS
 1.61 ACRESTonya Clark, RE/MAX Acclaimed Properties, IRMLS
 2.1 ACRESKathryn Blackwell, The Real Estate Co., IRMLS
 Molly Shanks, Sycamore Real Estate Group, IRMLS
 3 ACRESKathryn Blackwell, The Real Estate Co., IRMLS
 Molly Shanks, Sycamore Real Estate Group, IRMLS
 0.35 ACRESeXp Realty LLC, Active
 0.25 ACRESTammy Druckemiller, RE/MAX Acclaimed Properties, IRMLS
 Shane Gibson, Sweet Maple Realty, IRMLS
 0.41 ACRESDonald B Blackwell, The Real Estate Co., IRMLS
 Pilar Taylor, The Indiana Team LLC, IRMLS
 1.01 ACRESLaura Beatty, Century 21 Scheetz - Bloomington, IRMLS
 0.3 ACRESKayla Burgi, RE/MAX Acclaimed Properties, IRMLS
 0.34 ACRESNatasha Johns, Williams Carpenter Realtors, IRMLS
 0.28 ACRESKayla Burgi, RE/MAX Acclaimed Properties, IRMLS
 0.33 ACRESGrace David, Century 21 Scheetz - Bloomington, IRMLS
 OPEN SUN, 12-2PM0.28 ACRESLucas Teague, RE/MAX Acclaimed Properties, IRMLS
 OPEN SUN, 2-4PMJeremy Graham, Century 21 Scheetz - Bloomington, IRMLS
 0.29 ACRESLucas Teague, RE/MAX Acclaimed Properties, IRMLS
 0.49 ACRESWill Candelaria, Century 21 Scheetz - Bloomington, IRMLS
 Melissa Murphy, Century 21 Scheetz - Bloomington, IRMLS
 OPEN SUN, 1-3PMPamela D Ray, Keach & Grove Real Estate, LLC, IRMLS
 5.97 ACRESShane Gibson, Sweet Maple Realty, IRMLS
 FOR SALE BY OWNER0.7 ACRES
 1 ACREKaili Frye, Century 21 Scheetz - Bloomington, IRMLS
 0.51 ACRESCourtney Mullis, Berkshire Hathaway HomeServices Indiana Realty-Bloomington, IRMLS
 1.03 ACRESKaren A Goodwine, Williams Carpenter Realtors, IRMLS
 Kathy Scheid, The Indiana Team LLC, IRMLS
 Julie Davis, FC Tucker/Bloomington REALTORS, IRMLS
 Autumn McCoy, The Real McCoy Realty, IRMLS
 0.28 ACRESNatasha Johns, Williams Carpenter Realtors, IRMLS
 OPEN SUN, 1-2:30PM0.3 ACRESLance DaSilva, Century 21 Scheetz - Bloomington, IRMLS
 0.27 ACRESJamie Morris, Century 21 Scheetz - Bloomington, IRMLS
 AJ Bowlen, RE/MAX Acclaimed Properties, IRMLS
 Laura Stevens, The Indiana Team LLC, IRMLS
 Lindsey Norris, Century 21 Scheetz - Bloomington, IRMLS
 See more homes for sale inBedford


New Listings near 295 Bennett Rd
 3 ACRESAmanda Childers, Hawkins & Root Real Estate, IRMLS
 OPEN SUN, 11-12:30PM0.73 ACRESLaura Mitchell, Century 21 Scheetz - Bloomington, IRMLS
 1.13 ACRESNatasha Johns, Williams Carpenter Realtors, IRMLS
 0.99 ACRESKelly Jones, Partners Realty Group, IRMLS
 0.34 ACRESTammy Druckemiller, RE/MAX Acclaimed Properties, IRMLS
- OPEN SUN, 1-2:30PM0.3 ACRESLance DaSilva, Century 21 Scheetz - Bloomington, IRMLS
 0.95 ACRESMolly Shanks, Sycamore Real Estate Group, IRMLS
 6 ACRESJuan Carlos Carrasquel CCIM, The JuanSells.com Realty Co, IRMLS
 0.8 ACRESMatthew E Corey, Williams Carpenter Realtors, IRMLS
 1 ACREBrianne A Goodwine, Williams Carpenter Realtors, IRMLS
 Melissa Emily, FC Tucker/Bloomington REALTORS, IRMLS
- See more homes for sale inBedford


Frequently asked questions about 295 Bennett Rd
- What is the estimated monthly payment for 295 Bennett Rd?Based on a $269,900 list price with 20% down at today's rates, the estimated monthly payment for 295 Bennett Rd in Bedford, IN is approximately $1,638 (about $1,428 principal & interest, $135 property taxes, and $75 homeowner's insurance). This is an estimate. Actual payment depends on your loan terms.
- How does the list price for 295 Bennett Rd compare to homes in Bedford?295 Bennett Rd in Bedford, IN is listed at $269,900, about 24% above the $218K median sale price in Bedford.
- What do residents say about Bedford?Residents describe Bedford, IN as well-kept, easy to park in, and dog-friendly. Most residents say you need a car. See homes for sale in Bedford, IN.
- What are the closest schools to 295 Bennett Rd?The closest schools to 295 Bennett Rd in Bedford, IN are Bedford Middle School (rated 7/10), Bedford-North Lawrence High School (rated 4/10), Needmore Elementary School (rated 6/10).
- Does 295 Bennett Rd have air conditioning?Yes, 295 Bennett Rd in Bedford, IN has air conditioning.
- Does 295 Bennett Rd have laundry facilities?Yes, 295 Bennett Rd in Bedford, IN has laundry facilities.
295 Bennett Rd, Bedford, IN 47421 is a 3 bedroom, 2 bathroom, 1,584 sqft single-family home built in 1975. This property is currently available for sale and was listed by MIBOR as distributed by MLS GRID on Jul 23, 2026. The MLS # for this home is MLS# 22115453.