


$595,000
Original price: $600,000
 4 Beds
 2.5 Baths
 3,255 sqft (on 0.37 acres)
7312 Midcrest Ct, McKinney, TX 75072
Est. Mortgage $3,964/mo*
Get Pre-QualifiedHome Highlights

Single-Family Home

Built in 2004

0.37 acre lot

$183/sqft

2 Car Garage

HOA $23/mo
Local Information
- Map ViewExplore the area around 7312 Midcrest Ct.

- Schools1 Elementary School1 Middle School1 High School

- Shop & Eat

-- mins to
About this House
$10,000 SELLER INCENTIVE! Make this home even more affordable with up to $10,000 toward eligible buyer closing costs or an interest-rate buydown with an acceptable offer—potentially reducing both upfront expenses and monthly mortgage costs (Subject to lender approval).
EXTENSIVELY RENOVATED & MOVE-IN READY! Approximately $80,000 in improvements, including a kitchen and bath remodel completed this year, on a rare 0.37-acre lot at the end of a quiet extended cul-de-sac. This 3,255 sq ft McKinney home offers the space, mature trees, and established setting that can be hard to find in newer construction. The remodeled kitchen features brand-new stainless steel appliances, quartz countertops, painted cabinetry, designer backsplash, updated hardware, stylish lighting, and a new sink and faucet. Updated baths feature quartz countertops, refreshed cabinetry, updated tile, fixtures, sinks and more. Fresh interior paint throughout, including newly painted doors, baseboards and custom trim, plus recessed LED lighting and added attic insulation.
The flexible floor plan offers a downstairs primary suite, dedicated office, formal dining, oversized breakfast area, spacious family room, and an exceptionally large upstairs game room ideal for media, recreation, fitness or hobbies. Builder-expanded, the oversized garage is deeper and wider than a standard two-car—room for full-size trucks plus exceptional storage—and the expansion added approximately 100 sq ft to the game room above. The remodeled laundry offers custom cabinetry and built-in storage.
Outside, enjoy a rare .37-acre homesite with mature trees, abundant green space, an enlarged patio and room for a future pool. Motorized window coverings throughout.
Minutes from Gabe Nesbitt Community Park, Apex Centre, McKinney Public Library, pickleball, tennis, shopping and dining, with an independent HOA at just $300 annually.
EXTENSIVELY RENOVATED & MOVE-IN READY! Approximately $80,000 in improvements, including a kitchen and bath remodel completed this year, on a rare 0.37-acre lot at the end of a quiet extended cul-de-sac. This 3,255 sq ft McKinney home offers the space, mature trees, and established setting that can be hard to find in newer construction. The remodeled kitchen features brand-new stainless steel appliances, quartz countertops, painted cabinetry, designer backsplash, updated hardware, stylish lighting, and a new sink and faucet. Updated baths feature quartz countertops, refreshed cabinetry, updated tile, fixtures, sinks and more. Fresh interior paint throughout, including newly painted doors, baseboards and custom trim, plus recessed LED lighting and added attic insulation.
The flexible floor plan offers a downstairs primary suite, dedicated office, formal dining, oversized breakfast area, spacious family room, and an exceptionally large upstairs game room ideal for media, recreation, fitness or hobbies. Builder-expanded, the oversized garage is deeper and wider than a standard two-car—room for full-size trucks plus exceptional storage—and the expansion added approximately 100 sq ft to the game room above. The remodeled laundry offers custom cabinetry and built-in storage.
Outside, enjoy a rare .37-acre homesite with mature trees, abundant green space, an enlarged patio and room for a future pool. Motorized window coverings throughout.
Minutes from Gabe Nesbitt Community Park, Apex Centre, McKinney Public Library, pickleball, tennis, shopping and dining, with an independent HOA at just $300 annually.
Last check for updates: about 6 hours ago
Listing courtesy of Alicia Brown 0719490, (972) 838-8694
DHS Realty, 972-838-8694
Roland Brown 0719350, (972) 838-8668
DHS Realty, (972) 979-8413
Source: NTREIS, MLS#21299242
Also Listed on NTREIS.
Home Details for 7312 Midcrest Ct

|
|---|
Interior Details Number of Rooms: 13Types of Rooms: Master Bedroom, Bedroom, Breakfast Room Nook, Dining Room, Full Bath, Game Room, Half Bath, Kitchen, Living Room, Office, Utility Room |
Beds & Baths Number of Bedrooms: 4Number of Bathrooms: 3Number of Bathrooms (full): 2Number of Bathrooms (half): 1 |
Dimensions and Layout Living Area: 3255 Square Feet |
Appliances & Utilities Utilities: Cable Available, Electricity Connected, Sewer Available, Underground Utilities, Water AvailableAppliances: Dishwasher, Electric Oven, Gas Cooktop, Disposal, Gas Water Heater, MicrowaveDishwasherDisposalLaundry: Washer Hookup,Electric Dryer HookupMicrowave |
Heating & Cooling Heating: Central,Fireplace(s),Natural GasHas CoolingAir Conditioning: Central Air,Ceiling Fan(s),ElectricHas HeatingHeating Fuel: Central |
Fireplace & Spa Number of Fireplaces: 1Fireplace: Gas, Gas Starter, Living RoomHas a Fireplace |
Windows, Doors, Floors & Walls Window: Window CoveringsFlooring: Carpet, Hardwood, Tile |
Levels, Entrance, & Accessibility Stories: 2Levels: TwoFloors: Carpet, Hardwood, Tile |
Security Security: Fire Alarm, Smoke Detector(s) |

|
|---|
Exterior Home Features Roof: CompositionFencing: Fenced, WoodFoundation: Slab |
Parking & Garage Number of Garage Spaces: 2Number of Covered Spaces: 2No CarportHas a GarageHas an Attached GarageParking Spaces: 2Parking: Garage Faces Front,Garage,Garage Door Opener |
Pool Pool: None |
Frontage Not on Waterfront |
Water & Sewer Sewer: Public Sewer |

|
|---|
Cumulative Days on Market: 97Days on Market: 98 |

|
|---|
Year Built Year Built: 2004 |
Property Type / Style Property Type: ResidentialProperty Subtype: Single Family ResidenceStructure Type: HouseArchitecture: Detached |
Building Construction Materials: BrickNot Attached Property |
Property Information Not Included in Sale: swing in playroom, tvs (mounts will stay)Parcel Number: R808900C01501 |

|
|---|
Price List Price: $595,000Price Per Sqft: $183 |
Status Change & Dates Possession Timing: Close Of Escrow |

|
|---|
MLS Status: Active |

|
|---|

|
|---|
Direction & Address City: McKinneyCommunity: Canyon Estates |
School Information Elementary School: BennettElementary School District: McKinney ISDJr High / Middle School: EvansJr High / Middle School District: McKinney ISDHigh School: Mckinney BoydHigh School District: McKinney ISD |

|
|---|
Listing Agent Listing ID: 21299242 |

|
|---|
Community Features: Sidewalks |

|
|---|
HOA Fee Includes: Association ManagementHOA Name: Canyon EstatesHOA Phone: 214-766-6873Has an HOAHOA Fee: $275/Annually |

|
|---|
Lot Area: 0.37 acres |

|
|---|
Mls Number: 21299242Living Area Range Units: Square FeetAttribution Contact: 972-838-8694 |

|
|---|
Sidewalks |
Around this home
Neighborhood Overview

Neighborhood stats provided by third party data sources.
What Locals Say about Stonebridge Ranch
At least 197 Trulia users voted on each feature.

94 % Say it's dog friendly

93 % Say there are sidewalks

91 % Say car is needed

86 % Say parking is easy

82 % Say there's holiday spirit

82 % Say yards are well-kept

80 % Say it's quiet

77 % Say people would walk alone at night

75 % Say kids play outside

70 % Say streets are well-lit

64 % Say they plan to stay for at least 5 years

60 % Say neighbors are friendly

59 % Say it's walkable to grocery stores

55 % Say there's wildlife

48 % Say there are community events

44 % Say it's walkable to restaurants
Sourced by Trulia users. Learn more about our methodology.
Market trends in Stonebridge Ranch
Last updated August 2026
Avg. sale price
$614K
$24KMoM
Sale-to-List Price
98.2%
0.5%MoM
Price per sq ft
$221
$3MoM
Available listings
170
21MoM
Home Value
Trulia Estimate
$589KSince last month
Decreased$1K (-0.2%)Since last year
Decreased$29K (-4.7%)Learn more about this home's value by checking out its Trulia Estimate, the value of nearby homes, and how much similar homes have sold for.
Trulia Estimate
The of this home's value increased by +64% in the last 10 years
| Month | Estimated value |
|---|---|
2026 | |
| September 2026 | $589K |
| August 2026 | $590K |
| July 2026 | $615K |
| June 2026 | $631K |
| May 2026 | $639K |
| April 2026 | $636K |
| March 2026 | $620K |
| February 2026 | $619K |
| January 2026 | $610K |
2025 | |
2024 | |
2023 | |
2022 | |
2021 | |
2020 | |
2019 | |
2018 | |
2017 | |
2016 | |
Comparable sales
These are recently sold homes that have a similar location or other similar features to this home, like bedrooms, bathrooms, and square footage. Get a sense of the expected prices in the area by viewing these homes.Address | Distance | Property Type | Sold Price | Sold Date | Bed | Bath | Sqft |
|---|---|---|---|---|---|---|---|
0.10 | Single-Family Home | - | 03/16/26 | 4 | 2.5 | 2,856 | |
0.08 | Single-Family Home | - | 12/05/25 | 4 | 2.5 | 2,671 | |
0.15 | Single-Family Home | - | 04/28/26 | 4 | 2.5 | 2,933 | |
0.16 | Single-Family Home | - | 05/04/26 | 4 | 2.5 | 2,903 | |
0.18 | Single-Family Home | - | 08/28/26 | 4 | 2.5 | 2,903 | |
0.20 | Single-Family Home | - | 04/01/26 | 4 | 2 | 2,476 | |
0.14 | Single-Family Home | - | 03/18/26 | 4 | 3.5 | 2,881 | |
0.22 | Single-Family Home | - | 07/16/26 | 4 | 3 | 2,788 | |
0.20 | Single-Family Home | - | 10/10/25 | 4 | 3 | 2,674 | |
0.17 | Single-Family Home | - | 03/18/26 | 4 | 3.5 | 2,760 |
Nearby home prices
Get a sense of expected prices in the area by checking the value of nearby homes.Address | Distance | Price | Bed | Bath | Sqft | Status |
|---|---|---|---|---|---|---|
0.04 | $561,800 | 4 | 2.5 | 2,856 | Off Market | |
0.10 | $539,400 | 4 | 2.5 | 2,906 | Off Market | |
0.05 | $479,000 | 3 | 2 | 2,520 | For Sale | |
0.05 | $567,300 | 4 | 3.5 | 2,943 | Off Market | |
0.09 | $507,600 | 4 | 2.5 | 2,673 | Off Market | |
0.08 | $544,000 | 3 | 2 | 2,259 | For Sale | |
0.06 | $650,900 | 5 | 3.5 | 3,608 | Off Market | |
0.11 | $582,400 | 4 | 2.5 | 3,133 | Off Market | |
0.07 | $516,500 | 4 | 3 | 2,665 | Off Market | |
0.07 | $535,900 | 4 | 3 | 2,410 | Off Market | |
0.10 | $601,800 | 4 | 3.5 | 3,242 | Off Market |
Price and Tax history
| Date | Event | Price |
|---|---|---|
Sep 19, 2026 Source: NTREIS #21299242 | PriceChange | $595,000 Price decreased by 1% |
Aug 20, 2026 Source: NTREIS #21299242 | PriceChange | $600,000 Price decreased by 4% |
Jul 2, 2026 Source: NTREIS #21299242 | PriceChange | $625,000 Price decreased by 2% |
Jun 26, 2026 Source: NTREIS #21299242 | PriceChange | $637,499 Price decreased by 1% |
Jun 14, 2026 Source: NTREIS #21299242 | Listed For Sale | $645,000 |
May 9, 2023 Source: NTREIS #20298064 | Sold | -- |
Apr 12, 2023 Source: NTREIS #20298064 | Pending | $600,000 |
Apr 7, 2023 Source: NTREIS #20298064 | Listed For Sale | $600,000 |
| Year | Property tax | Tax assessment |
|---|---|---|
| 2025 | $9,102 | $617,818 |
Home facts updated by county records
LGBTQ Local Legal Protections
LGBTQ Local Legal Protections



Alicia Brown, DHS Realty, 972-838-8694
Agent Phone: (972) 838-8694
IDX information is provided exclusively for personal, non-commercial use, and may not be used for any purpose other than to identify prospective properties consumers may be interested in purchasing. Information is deemed reliable but not guaranteed.
Similar Homes You May Like
 0.27 ACRES


 1.05 ACRES
 0.25 ACRES
 0.34 ACRES


 0.29 ACRES
 0.42 ACRES


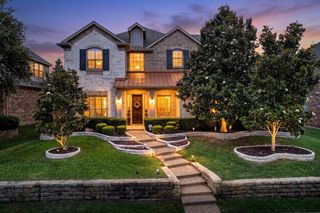


 See more homes for sale inMcKinney
New Listings near 7312 Midcrest Ct
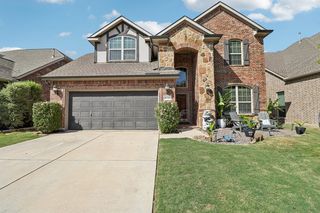


 NEW - 2 DAYS AGO
 NEW - 2 DAYS AGO
 0.34 ACRES
 NEW CONSTRUCTION
- 0.27 ACRES


- See more homes for sale inMcKinney
Frequently asked questions about 7312 Midcrest Ct
- What is the estimated monthly payment for 7312 Midcrest Ct?Based on a $595,000 list price with 20% down at today's rates, the estimated monthly payment for 7312 Midcrest Ct in McKinney, TX is approximately $4,011 (about $3,237 principal & interest, $699 property taxes, and $75 homeowner's insurance). This is an estimate. Actual payment depends on your loan terms.
- How does the list price for 7312 Midcrest Ct compare to homes in McKinney?7312 Midcrest Ct in McKinney, TX is listed at $595,000, about 3% below the $614K median sale price in McKinney.
- What do residents say about the Stonebridge Ranch neighborhood?Residents describe the Stonebridge Ranch neighborhood in McKinney, TX as dog-friendly, pedestrian-friendly, and easy to park in. See homes for sale in Stonebridge Ranch, McKinney.
- What are the closest schools to 7312 Midcrest Ct?The closest schools to 7312 Midcrest Ct in McKinney, TX are Earl & Lottie Wolford Elementary School (rated 10/10), Leonard Evans Jr Middle School (rated 7/10), McKinney Boyd High School (rated 7/10).
- Does 7312 Midcrest Ct have air conditioning?Yes, 7312 Midcrest Ct in McKinney, TX has air conditioning.
- Does 7312 Midcrest Ct have laundry facilities?Yes, 7312 Midcrest Ct in McKinney, TX has laundry facilities.
7312 Midcrest Ct, McKinney, TX 75072 is a 4 bedroom, 3 bathroom, 3,255 sqft single-family home built in 2004. 7312 Midcrest Ct is located in Stonebridge Ranch, McKinney. This property is currently available for sale and was listed by NTREIS on Jun 14, 2026. The MLS # for this home is MLS# 21299242.