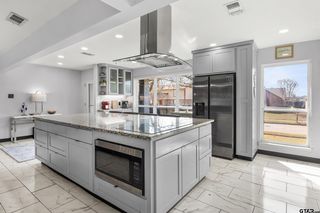
4024 Bosque Dr
Plano, TX 75074
Los Rios 4 Beds
 2 Baths
 2,194 sqft
4 Beds
2 Baths
2,194 sqft
Local Information
- Map ViewExplore the area around 4024 Bosque Dr.

- Schools1 Elementary School2 Middle Schools2 High Schools

- Shop & Eat

-- mins to
Description
Multiple Offers received - Final offers due by Tuesday @ 7pm (5.9.23) Nicely maintained residence located in the Quiet and Highly sought-after community of Los Rios. Bring your design ideas - there are so many options! LIVE the Good Life in Plano! Did you know Plano was voted #1 place to live and work in the United States? Plano residents enjoy a remarkable quality of life. Academic Environment with a Commitment to academic excellence is the hallmark of Plano ISD. Neighborhoods that Offer a wonderful mix of peaceful suburban living with dynamic, urban amenities. Residents enjoy an array of amenities that enhance quality of life and has been named one of the healthiest cities and w first class-parks & recreational facilities, the city offers multiple ways to enjoy the outdoors. 2023-05-17
Home Highlights

Parking
Garage

Outdoor
Patio

A/C
Heating & Cooling

HOA
None

Price/Sqft
No Info

Listed
Less than a day ago
Home Details for 4024 Bosque Dr

|
|---|
Heating & Cooling Heating: Forced Air, GasAir ConditioningCooling System: CentralHeating Fuel: Forced Air |
Levels, Entrance, & Accessibility Stories: 1Floors: Tile, Carpet, Linoleum Vinyl |
Appliances & Utilities DishwasherDisposalMicrowave |
Fireplace & Spa Fireplace |

|
|---|
Exterior Home Features Roof: CompositionExterior: BrickFoundation Type: SlabPatio |
Parking & Garage GarageParking Spaces: 2Parking: Garage Attached |

|
|---|
Year Built Year Built: 1981Year Updated: 1990 |
Property Type / Style Property Type: Single Family HomeArchitecture: Craftsman |

|
|---|
Units in Building: 1 |

|
|---|
Lot Area: 9147 sqft |
Price History for 4024 Bosque Dr
| Date | Price | Event | Source |
|---|---|---|---|
| 05/25/2023 | -- | Sold | Ebby Halliday solds #20305206_75074 |
| 05/14/2023 | $359,900 | Pending | Ebby Halliday Realtors #20305206 |
| 05/10/2023 | $359,900 | Contingent | NTREIS #20305206 |
| 05/08/2023 | $359,900 | Listed For Sale | Ebby Halliday Realtors #20305206 |
| 07/27/2020 | -- | Sold | N/A |
| 11/20/2019 | $284,999 | ListingRemoved | Agent Provided |
| 10/18/2019 | $284,999 | Listed For Sale | Agent Provided |
| 02/22/2016 | -- | Sold | N/A |
| 01/11/2016 | $239,000 | Pending | Agent Provided |
| 12/14/2015 | $239,000 | PendingToActive | Agent Provided |
| 12/10/2015 | $239,000 | Pending | Agent Provided |
| 12/01/2015 | $239,000 | PendingToActive | Agent Provided |
| 11/24/2015 | $239,000 | Pending | Agent Provided |
| 11/19/2015 | $239,000 | Listed For Sale | Agent Provided |
Market trends in Plano
Last updated June 2026
Avg. sale price
$510K
$21.25KMoM
Sale-to-List Price
98.5%
Price per sq ft
$218
$2MoM
Available listings
990
71MoM

- Results are loading
Property Tax and Assessment
| Year | 2025 |
|---|---|
| Tax | $4,484 |
| Assessment | $372,000 |
Home facts updated by county records
Comparable Sales for 4024 Bosque Dr
Address | Distance | Property Type | Sold Price | Sold Date | Bed | Bath | Sqft |
|---|---|---|---|---|---|---|---|
0.03 | Single-Family Home | - | 10/23/25 | 4 | 2 | 2,062 | |
0.04 | Single-Family Home | - | 09/17/25 | 4 | 2 | 2,099 | |
0.07 | Single-Family Home | - | 06/05/26 | 4 | 2 | 2,414 | |
0.11 | Single-Family Home | - | 08/21/25 | 4 | 3 | 2,474 | |
0.14 | Single-Family Home | - | 09/12/25 | 3 | 2 | 2,162 | |
0.15 | Single-Family Home | - | 05/13/26 | 3 | 2 | 1,864 | |
0.26 | Single-Family Home | - | 06/04/26 | 4 | 2 | 2,107 | |
0.12 | Single-Family Home | - | 04/16/26 | 4 | 2.5 | 2,464 | |
0.28 | Single-Family Home | - | 12/19/25 | 3 | 2 | 2,129 | |
0.27 | Single-Family Home | - | 03/23/26 | 3 | 2 | 2,138 |
Nearby homes
Get a sense of prices in the area by checking nearby homes. OFF MARKET
 OFF MARKET
 SOLDOCT 23, 2025
 OFF MARKET
 OFF MARKET
 OFF MARKET
 SOLDJUN 5, 2026
 SOLDAPR 16, 2026
 OFF MARKET
 OFF MARKET
 OFF MARKET
 OFF MARKET
Assigned Schools
These are the assigned schools for 4024 Bosque Dr.
- Armstrong Middle School
- 6-8
- Public
- 490 Students
4/10GreatSchools RatingParent Rating AverageArmstrong middle School Makes Great Memories And ExcellenceOther Review7mo ago - Bowman Middle School
- 6-8
- Public
- 859 Students
7/10GreatSchools RatingParent Rating AverageYou may be good at sports, but if a family member or friend doesn't like you, these teachers won't give you a chance and will likely compare your child's physical appearance to other students. Most teachers don't love their profession. Students exhibit unsavory behavior. My son was bullied; he was hit, his backpack was stolen, and a student hit him with a hot ruler. They never knew how to notify me, but they called me when my son stood up for something that happened, all because he was related to a teacher. There was no formal graduation at the end of eighth grade like some other schools did. There were many principal changes, and only one police officer for the entire school. They need to improve in many areas.Parent Review1y ago - Williams High School
- 9-10
- Public
- 1105 Students
6/10GreatSchools RatingParent Rating AverageAwful school. The principal and APs are rude, incompetent, and judgmental. I wouldn't entrust them with my children. If you can I would stay away and request a transfer.Parent Review7y ago - Dooley Elementary School
- K-5
- Public
- 300 Students
6/10GreatSchools RatingParent Rating AverageAmazing school mabie if the sped teachers could be a little bit more gentle but overall amazingParent Review7mo ago - Plano East Sr High School
- 9-12
- Public
- 3032 Students
8/10GreatSchools RatingParent Rating AveragePlano East Can Be The 2nd Most Best Competitive School Before Plano West I just Realized That Plano East Looks Like A Mansion Home And Plano East Got The Most Student Population With Over 3,000 students Plano West is Over 2,600 Students I Just Want To Why Theres A Lot Of Students Going To East & WestOther Review6mo ago  Check out schools near 4024 Bosque Dr.
Neighborhood Overview

Neighborhood stats provided by third party data sources.
What Locals Say about Los Rios
At least 9 Trulia users voted on each feature.

100 % Say there are sidewalks

93 % Say car is needed

93 % Say parking is easy

91 % Say it's dog friendly

88 % Say yards are well-kept

86 % Say people would walk alone at night

79 % Say it's quiet

67 % Say there's wildlife

67 % Say there's holiday spirit

53 % Say it's walkable to grocery stores

50 % Say neighbors are friendly

50 % Say streets are well-lit

45 % Say kids play outside

44 % Say it's walkable to restaurants

33 % Say they plan to stay for at least 5 years

33 % Say there are community events
Sourced by Trulia users. Learn more about our methodology.
LGBTQ Local Legal Protections
LGBTQ Local Legal Protections



Apartments for Rent
 PET FRIENDLY
 PET FRIENDLY$1,490 - $3,005/mo1-2 bd1-2 baPark Residences Plano 55+ Cottages & Apartments | Park Vista Rd,
Plano, TX 75094 PET FRIENDLY
 PET FRIENDLY
 PET FRIENDLY
 NEW - 1 DAY AGOPET FRIENDLY
 PET FRIENDLY
 NEW - 1 DAY AGOPET FRIENDLY
 NEW - 1 DAY AGOPET FRIENDLY
 PET FRIENDLY
 PET FRIENDLY
 NEW - 1 DAY AGOPET FRIENDLY
 PET FRIENDLY
 PET FRIENDLY
 NEW - 1 DAY AGOPET FRIENDLY
 See more homes for rent inPlano
Explore by feature - Pet Friendly
 SPECIAL OFFERPET FRIENDLY
 PET FRIENDLY
 SPECIAL OFFERPET FRIENDLY
- SPECIAL OFFERPET FRIENDLY
 SPECIAL OFFERPET FRIENDLYFURNISHED
- SPECIAL OFFERPET FRIENDLY
 NEW - 1 DAY AGOSPECIAL OFFERPET FRIENDLY
- PET FRIENDLY
 NEW - 1 DAY AGOSPECIAL OFFERPET FRIENDLY
 PET FRIENDLY
Explore by feature - Garage
- SPECIAL OFFERPET FRIENDLY
- SPECIAL OFFERPET FRIENDLY
- SPECIAL OFFERPET FRIENDLY
- SPECIAL OFFERPET FRIENDLYFURNISHED
- SPECIAL OFFERPET FRIENDLY
- PET FRIENDLY
- PET FRIENDLY
 NEW - 2 DAYS AGOSPECIAL OFFERPET FRIENDLY
 NEW - 1 DAY AGOSPECIAL OFFERPET FRIENDLY
 PET FRIENDLYFURNISHED
Explore by feature - Air Conditioning
- PET FRIENDLY
- SPECIAL OFFERPET FRIENDLY
- SPECIAL OFFERPET FRIENDLY
- SPECIAL OFFERPET FRIENDLYFURNISHED
- SPECIAL OFFERPET FRIENDLY
- PET FRIENDLY
- NEW - 1 DAY AGOSPECIAL OFFERPET FRIENDLY
- PET FRIENDLY
 SPECIAL OFFER
- PET FRIENDLYFURNISHED
Explore by feature - Pool
- PET FRIENDLY
- SPECIAL OFFERPET FRIENDLY
- SPECIAL OFFERPET FRIENDLYFURNISHED
- SPECIAL OFFERPET FRIENDLY
- NEW - 1 DAY AGOSPECIAL OFFERPET FRIENDLY
- PET FRIENDLY
- NEW - 1 DAY AGOSPECIAL OFFERPET FRIENDLY
- PET FRIENDLY
 SPECIAL OFFERPET FRIENDLY
- SPECIAL OFFER
Explore by feature - Washer/dryer
- PET FRIENDLY
- SPECIAL OFFERPET FRIENDLY
- SPECIAL OFFERPET FRIENDLY
- SPECIAL OFFERPET FRIENDLY
- PET FRIENDLY
- PET FRIENDLY
- NEW - 2 DAYS AGOSPECIAL OFFERPET FRIENDLY
- PET FRIENDLYFURNISHED
 NEW - 1 DAY AGOPET FRIENDLY
 PET FRIENDLY
Explore by feature - Outdoor Space
 SPECIAL OFFERPET FRIENDLYFURNISHED
 PET FRIENDLY
 SPECIAL OFFERPET FRIENDLY
 ROOM FOR RENT
 NEW - 2 HRS AGOAPPLY INSTANTLY
 NEW - 7 HRS AGOAPPLY INSTANTLYFURNISHED
 NEW - 2 DAYS AGOAPPLY INSTANTLYPET FRIENDLY
 NEW - 2 HRS AGOAPPLY INSTANTLYPET FRIENDLY
 APPLY INSTANTLYPET FRIENDLY
 APPLY INSTANTLYPET FRIENDLY

Homes for sale near 4024 Bosque Dr


 NEW - 2 DAYS AGO0.32 ACRES
 AUCTION0.37 ACRES
 OPEN SUN, 1-3PM
 NEW - 1 DAY AGO0.26 ACRES
 0.27 ACRES
 0.25 ACRES
 See more homes for sale inPlano
Off Market Homes Near 4024 Bosque Dr
 SOLDMAR 18, 2026
 SOLDMAR 13, 2026
- SOLDMAR 5, 2026
 SOLDFEB 4, 2026
- SOLDDEC 30, 2025
 SOLDDEC 3, 2025
 SOLDOCT 10, 2025
- OFF MARKET
 OFF MARKET
- See more homes for sale inPlano