


7305 Silverthorn Dr
Rowlett, TX 75089
Bayview Estates 4 Beds
 2 Baths
 2,288 sqft
4 Beds
2 Baths
2,288 sqft
Home Highlights

Parking
2 Car Garage

Outdoor
Patio

Climate Control
Heating & Cooling

Price/Sqft
$191

Listed
2 days ago
Local Information
- Map ViewExplore the area around 7305 Silverthorn Dr.

- Schools1 Preschool School1 Elementary School1 Middle School1 High School

- Shop & Eat

-- mins to
About this House
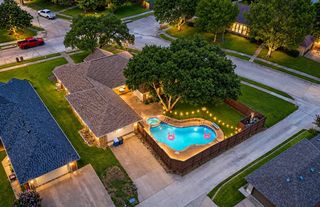
Discover this beautifully updated single-story home, ideally situated just minutes from Lake Ray Hubbard and Lake Lavon and zoned to highly regarded Rockwall ISD. Thoughtfully designed with both elegance and functionality in mind, this home showcases wood-look luxury vinyl plank flooring that flows seamlessly throughout the main living areas. A light-filled interior welcomes you through the foyer, where a striking wood plank ceiling sets the tone for the refined details found throughout. A formal dining room is gracefully positioned off the entry, offering the perfect setting for both intimate dinners and larger gatherings. A private home office with French doors provides a quiet and refined space, ideal for remote work or study. The open-concept living space is anchored by a cozy gas fireplace with a wood mantel and shiplap accent, flanked by built-ins and a wall of windows that bathe the space in natural light. The gourmet kitchen is sure to impress, featuring Quartz counter-tops, sleek stainless steel appliances, a five-burner gas range, subway tile back-splash, and an expansive island for casual dining and meal prep. Privately tucked away, the primary suite offers a serene retreat, separate from the secondary bedrooms. The luxurious updated ensuite bath is beautifully appointed with dual sinks with Quartz counter-tops, a jetted soaking tub, seamless glass shower, modern lighting and mirrors, and a spacious walk-in closet. Three additional bedrooms share access to a well-appointed full bath, complete with an updated vanity with dual sinks and Quartz counter-tops and a walk-in shower with elegant tile surround. Step outside to your private backyard oasis, featuring a covered and open patio, and ample green space for outdoor enjoyment. Ideally located with convenient access to I-30 and the PGBT, close proximity to Rockwall, Firewheel, and an array of premier shopping, dining, and entertainment options.
Home Details for 7305 Silverthorn Dr

|
|---|
Interior Details Number of Rooms: 12Types of Rooms: Master Bedroom, Bedroom, Master Bathroom, Breakfast Room Nook, Dining Room, Full Bath, Kitchen, Living Room, Office, Utility Room |
Beds & Baths Number of Bedrooms: 4Number of Bathrooms: 2Number of Bathrooms (full): 2 |
Dimensions and Layout Living Area: 2288 Square Feet |
Appliances & Utilities Utilities: Cable Available, Sewer Available, Water AvailableAppliances: Dishwasher, Disposal, Gas RangeDishwasherDisposalLaundry: Washer Hookup,Dryer Hookup,ElectricDryer Hookup |
Heating & Cooling Heating: Central,Electric,Fireplace(s)Has CoolingAir Conditioning: Central Air,Ceiling Fan(s),ElectricHas HeatingHeating Fuel: Central |
Fireplace & Spa Number of Fireplaces: 1Fireplace: Gas Log, Gas Starter, Living Room, MasonryHas a Fireplace |
Windows, Doors, Floors & Walls Window: Window CoveringsFlooring: Carpet, Ceramic Tile, Luxury Vinyl Plank |
Levels, Entrance, & Accessibility Stories: 1Levels: OneFloors: Carpet, Ceramic Tile, Luxury Vinyl Plank |
Security Security: Carbon Monoxide Detector(s), Smoke Detector(s) |

|
|---|
Exterior Home Features Roof: CompositionPatio / Porch: Patio, CoveredFencing: Back Yard, WoodFoundation: Slab |
Parking & Garage Number of Garage Spaces: 2Number of Covered Spaces: 2No CarportHas a GarageHas an Attached GarageParking Spaces: 2Parking: Alley Access,Door-Single,Garage,Garage Door Opener,Garage Faces Rear |
Pool Pool: None |
Frontage Not on Waterfront |
Water & Sewer Sewer: Public Sewer |

|
|---|
Cumulative Days on Market: 101Days on Market: 2 |

|
|---|
Year Built Year Built: 1994 |
Property Type / Style Property Type: ResidentialProperty Subtype: Single Family ResidenceStructure Type: HouseArchitecture: Ranch,Traditional,Detached |
Building Construction Materials: BrickNot Attached Property |
Property Information Not Included in Sale: TV's (mounts, curtains, rods, and fridge will convey). Washer and dryer will convey with an acceptable offer.Parcel Number: 000000029770 |

|
|---|
Price List Price: $437,500Price Per Sqft: $191 |
Status Change & Dates Possession Timing: Close Of Escrow |

|
|---|
MLS Status: Active |

|
|---|

|
|---|
Direction & Address City: RowlettCommunity: Bayview Estates |
School Information Elementary School: Doris Cullins-Lake PointeElementary School District: Rockwall ISDJr High / Middle School: JW WilliamsJr High / Middle School District: Rockwall ISDHigh School: RockwallHigh School District: Rockwall ISD |

|
|---|
Listing Agent Listing ID: 21241475 |

|
|---|
Community Features: Curbs, Sidewalks |

|
|---|
No HOA |

|
|---|
Lot Area: 9844.56 sqft |

|
|---|
Listing Terms: Cash, Conventional, FHA, VA Loan |

|
|---|
Mls Number: 21241475Living Area Range Units: Square FeetAttribution Contact: 972-599-7000 |

|
|---|
CurbsSidewalks |
Last check for updates: about 4 hours ago
Listing courtesy of Peggy Hill 0642349, (972) 599-7000
Keller Williams Legacy, 972-599-7000
Source: NTREIS, MLS#21241475
Also Listed on NTREIS.
Market trends in Rowlett
Last updated June 2026
Avg. sale price
$366K
$5KMoM
Sale-to-List Price
99.0%
Price per sq ft
$172
$1MoM
Available listings
452
6MoM
Price History for 7305 Silverthorn Dr
| Date | Price | Event | Source |
|---|---|---|---|
| 08/05/2026 | $437,500 | Listed For Sale | NTREIS #21241475 |
| 07/28/2026 | $437,500 | ListingRemoved | NTREIS #21241475 |
| 07/14/2026 | $437,500 | PriceChange | NTREIS #21241475 |
| 05/21/2026 | $439,500 | PriceChange | NTREIS #21241475 |
| 04/17/2026 | $441,000 | Listed For Sale | NTREIS #21241475 |
| 06/07/2022 | -- | Sold | NTREIS #20058324 |
| 05/24/2022 | $425,000 | Pending | NTREIS #20058324 |
| 05/16/2022 | $425,000 | Listed For Sale | NTREIS #20058324 |
Similar Homes You May Like

 0.33 ACRES


 NEWOPEN SAT, 2-4PM0.31 ACRES
 OPEN SAT, 12-2PM


 OPEN SAT, 2-4PM0.25 ACRES

 NEWOPEN SAT, 12-2PM
 OPEN SAT, 2-4PM
 NEW - 2 DAYS AGO
 0.26 ACRES
 0.38 ACRES
 NEW - 2 DAYS AGO


 OPEN SAT, 2-4PM


 0.27 ACRES
 0.28 ACRES
 See more homes for sale inRowlett
New Listings near 7305 Silverthorn Dr


 NEW - 2 DAYS AGO
 NEW - 1 DAY AGO
 0.31 ACRES
 0.25 ACRES
 0.3 ACRES
 NEW - 6 HRS AGO0.26 ACRES
 NEWOPEN SUN, 12-3PM
 NEW - 5 HRS AGO
 NEW - 1 HR AGO
 0.67 ACRES
- See more homes for sale inRowlett
Property Tax and Assessment
| Year | 2025 |
|---|---|
| Tax | $3,752 |
| Assessment | $398,046 |
Home facts updated by county records
Comparable Sales for 7305 Silverthorn Dr
Address | Distance | Property Type | Sold Price | Sold Date | Bed | Bath | Sqft |
|---|---|---|---|---|---|---|---|
0.05 | Single-Family Home | - | 06/09/26 | 4 | 2 | 2,251 | |
0.09 | Single-Family Home | - | 08/22/25 | 4 | 2 | 2,136 | |
0.22 | Single-Family Home | - | 01/16/26 | 4 | 2 | 1,916 | |
0.07 | Single-Family Home | - | 07/29/26 | 4 | 2.5 | 2,852 | |
0.25 | Single-Family Home | - | 10/07/25 | 4 | 2 | 1,898 | |
0.30 | Single-Family Home | - | 06/25/26 | 4 | 2 | 2,256 | |
0.26 | Single-Family Home | - | 10/30/25 | 4 | 2 | 2,112 | |
0.15 | Single-Family Home | - | 03/26/26 | 4 | 3 | 3,165 | |
0.32 | Single-Family Home | - | 05/05/26 | 4 | 2 | 2,351 | |
0.35 | Single-Family Home | - | 06/05/26 | 4 | 2 | 2,264 |
Nearby homes
Get a sense of prices in the area by checking nearby homes. OFF MARKET
 OFF MARKET
 OFF MARKET
 OFF MARKET
 SOLDJUN 9, 2026
 OFF MARKET
 SOLDJUL 29, 2026
 OFF MARKET
 OFF MARKET
 OFF MARKET
 OFF MARKET
Assigned Schools
These are the assigned schools for 7305 Silverthorn Dr.
- Rockwall High School
- 9-12
- Public
- 2947 Students
9/10GreatSchools RatingParent Rating AverageTeachers are like a mob, securing the best for their own and each others children. Speak out about it and they will gang up on your child. They are extremely vindictive, and the administration won't do anything about it. Rockwall has become a B rated district for many reasons.Parent Review1y ago - Doris Cullins-Lake Pointe Elementary School
- PK-6
- Public
- 521 Students
5/10GreatSchools RatingParent Rating AverageI love CLP. My kids have gone here since Kinder and my oldest is now in 5th grade.Parent Review3y ago - J W Williams Middle School
- 7-8
- Public
- 819 Students
8/10GreatSchools RatingParent Rating AverageThis is coming from a student.I hate this school they have made so many bad decisions I can’t even write all of them down but to give you an idea of how bad this school is they only give us 3 minutes to switch classes I have to constantly rush around this massive school and they only let you use 4 times during class for a whole term, they say to use the bathroom during passing period but the passing period is 3 minutes how am I supposed to use the bathroom and be on time ridiculous and that’s just for starters there much more bad decisions that the principal makes this school is just a big headache so if your thinking to send your kid to this school utility might be better.Student Review1mo ago  Check out schools near 7305 Silverthorn Dr.
Neighborhood Overview

Neighborhood stats provided by third party data sources.
LGBTQ Local Legal Protections
LGBTQ Local Legal Protections



Frequently asked questions about 7305 Silverthorn Dr
- What is the estimated monthly payment for 7305 Silverthorn Dr?Based on a $437,500 list price with 20% down at today's rates, the estimated monthly payment for 7305 Silverthorn Dr in Rowlett, TX is approximately $2,958 (about $2,274 principal & interest, $609 property taxes, and $75 homeowner's insurance). This is an estimate. Actual payment depends on your loan terms.
- How does the list price for 7305 Silverthorn Dr compare to homes in Rowlett?7305 Silverthorn Dr in Rowlett, TX is listed at $437,500, about 20% above the $366K median sale price in Rowlett.
- What are the closest schools to 7305 Silverthorn Dr?The closest schools to 7305 Silverthorn Dr in Rowlett, TX are Doris Cullins-Lake Pointe Elementary School (Pre-K, rated 5/10), J W Williams Middle School (rated 8/10), Rockwall High School (rated 9/10).
- What is 7305 Silverthorn Dr estimated to be worth?Trulia's estimated value for 7305 Silverthorn Dr in Rowlett, TX is $429,600.
- Does 7305 Silverthorn Dr have air conditioning?Yes, 7305 Silverthorn Dr in Rowlett, TX has air conditioning.
- Does 7305 Silverthorn Dr have laundry facilities?Yes, 7305 Silverthorn Dr in Rowlett, TX has laundry facilities.
Peggy Hill, Keller Williams Legacy, 972-599-7000
Agent Phone: (972) 599-7000
IDX information is provided exclusively for personal, non-commercial use, and may not be used for any purpose other than to identify prospective properties consumers may be interested in purchasing. Information is deemed reliable but not guaranteed.
7305 Silverthorn Dr, Rowlett, TX 75089 is a 4 bedroom, 2 bathroom, 2,288 sqft single-family home built in 1994. 7305 Silverthorn Dr is located in Bayview Estates, Rowlett. This property is currently available for sale and was listed by NTREIS on Aug 5, 2026. The MLS # for this home is MLS# 21241475.