


$440,500
 4 Beds
 3 Baths
 2,586 sqft
7303 Pool Compass Loop, Wesley Chapel, FL 33545
Est. Refi. Payment $3,102/mo*
Refinance Your HomeCurrently Off Market - Sold Nov 1, 2021 for $393,510
Home Value
Trulia Estimate
$441KSince last month
Decreased$3K (-0.6%)Since last year
Decreased$17K (-3.7%)Since last sale
Increased$47K (+11.9%)Learn more about this home's value by checking out its Trulia Estimate, the value of nearby homes, and how much similar homes have sold for.
Trulia Estimate
The of this home's value increased by +10% in the last 10 years
| Month | Estimated value |
|---|---|
2026 | |
| September 2026 | $441K |
| August 2026 | $443K |
| July 2026 | $459K |
| June 2026 | $460K |
| May 2026 | $455K |
| April 2026 | $451K |
| March 2026 | $460K |
| February 2026 | $461K |
| January 2026 | $462K |
2025 | |
2024 | |
2023 | |
2022 | |
2021 | |
Comparable sales
These are recently sold homes that have a similar location or other similar features to this home, like bedrooms, bathrooms, and square footage. Get a sense of the expected prices in the area by viewing these homes.Address | Distance | Property Type | Sold Price | Sold Date | Bed | Bath | Sqft |
|---|---|---|---|---|---|---|---|
0.05 | Single-Family Home | $540,000 | 04/23/26 | 4 | 3 | 2,606 | |
0.02 | Single-Family Home | $485,000 | 06/09/26 | 3 | 2.5 | 2,606 | |
0.12 | Single-Family Home | $485,000 | 05/29/26 | 4 | 3.5 | 2,848 | |
0.10 | Single-Family Home | $650,000 | 03/21/26 | 5 | 3 | 2,855 | |
0.14 | Single-Family Home | $345,000 | 01/30/26 | 3 | 2.5 | 1,853 | |
0.06 | Single-Family Home | $420,000 | 11/21/25 | 3 | 2 | 2,010 | |
0.42 | Single-Family Home | $419,000 | 03/09/26 | 4 | 3 | 2,172 | |
0.14 | Single-Family Home | $370,000 | 06/30/26 | 3 | 2 | 1,560 | |
0.08 | Single-Family Home | $314,650 | 05/26/26 | 3 | 2 | 1,676 | |
0.44 | Single-Family Home | $326,500 | 12/12/25 | 4 | 2.5 | 2,350 |
Nearby home prices
Get a sense of expected prices in the area by checking the value of nearby homes.Address | Distance | Price | Bed | Bath | Sqft | Status |
|---|---|---|---|---|---|---|
0.06 | $404,700 | 3 | 2 | 2,010 | Off Market | |
0.05 | $540,000 | 4 | 3 | 2,606 | Recently Sold | |
0.02 | $485,000 | 3 | 2.5 | 2,606 | Recently Sold | |
0.04 | $415,900 | 4 | 2.5 | 2,292 | Off Market | |
0.05 | $454,400 | 3 | 2 | 2,164 | Off Market | |
0.10 | $650,000 | 5 | 3 | 2,855 | Recently Sold | |
0.05 | $451,800 | 3 | 2.5 | 2,606 | Off Market | |
0.04 | $498,000 | 3 | 2.5 | 2,143 | Off Market | |
0.07 | $510,000 | 3 | 2 | 1,871 | Recently Sold | |
0.12 | $488,000 | 3 | 2 | 1,871 | Off Market | |
0.14 | $370,000 | 3 | 2 | 1,560 | Recently Sold | |
0.14 | $345,000 | 3 | 2.5 | 1,853 | Recently Sold |
Local Information
- Map ViewExplore the area around 7303 Pool Compass Loop.

- Schools1 Preschool School1 Elementary School1 Middle School1 High School

- Shop & Eat

-- mins to
Home Highlights

Single-Family Home

Built in 2021

2,586 sqft

$170/sqft

Garage
About this House
What's unique:Walt disney worldOpen kitchen
Brand-New pond view house for rent, you'll be the first one to live in!
4bed/ 3full bath/ 2 car garage/ 2 car driveway
Upgraded a full bathroom and a full bedroom on the first floor!
Upgraded 14' x 12' lanai and a Gourmet Kitchen with all stainless steel appliances.
FREE access to Lagoon, FREE Ultra-Fi internet, saves you $150 per month! both included in rent!
Move to this resort-style living community at EPPERSON. First CRYSTAL LAGOON beach in the nation, measuring 7.5 Acres! You will enjoy beach sand, paddleboarding, kayaking, water obstacle platform, water slide, swim-up bar, event pavilion, restaurant, cabana pool, dog park, playground, walk/biking trail & ULTRA-FI (Gigabit Wi-Fi). 4 bed/2 bath/2 car garage Cali floor plan! Located within 2-4 miles of SR 54, I-75, shopping, hospitals & restaurants. included ULTRA-Fi (Gigabit Wi-Fi).
This home is located about 35 minutes north of Downtown Tampa, 45 minutes from Tampa International Airport, an hour and a half from Orlando and Walt Disney World. Shopping malls such as Tampa Outlets and Shops at Wiregrass are just 15 minutes away.
School Information
Elementary School: Wesley Chapel Elementary-PO
Middle Or Junior High School: Thomas E Weightman Middle-PO
High School: Wesley Chapel High-PO
The Castellana is a great home that your family can enjoy for years to come. It includes 4 full bedrooms, a bonus room, 3 full bathrooms, and a 2-car garage.
As you drive up to the home you will be greeted with a front entry that leads to an immediate foyer. It is here where you can head up the stairs to the bedroom area or make a quick turn into a long hallway.
As you enter the hallway you can make an immediate turn into the garage or head the other way towards the rear of the first floor. Just a few steps away in the hallway you will find a bedroom. This would be a perfect space for a playroom or to be used as an in-home office. If you continue forward you will find a convenient full bathroom for you and guests to utilize while on the first floor.

Continuing straight down the hall you will be greeted with an open dining and family room for your family dinner and get-togethers after a day at school and work. Both include a ton of natural light with windows throughout. To the side of this open space is a large open kitchen that includes an island and an adjacent cafe for those quick meals before you and the family are on the go. Finally, the cafe leads out to your backyard lanai where you can enjoy a good book on the weekend while hearing the birds chirp.
Heading back to the entrance and heading up the staircase will take you to the home's sleeping quarters. As you hit the final step you will be greeted with a long hallway. To the side, you will be greeted with bedrooms 2 and 3. They will also have adjacent to them a full-size bath with the option to have dual sinks.
From the staircase and heading to the other side is a large bonus room. This is a great space for a game or multimedia room. Last but not least as you continue straight down the hallway you will enter the owner's suite. It is here you will find a large owner's bedroom that connects to the owner's bath with a walk-in shower, dual vanity, and oversized walk-in closet that can hold garments for any season.
This incredible home has a slew of extra options and opportunities to fulfill all your personal needs and wants. Come tour it today.
Tenant pays water, electricity, trash pickup, and maintains the lawn.
Owner pays HOA, Lagoon fee and Ultra Fi.
Pet policy: Each pet applies a $300 non-refundable fee.
Security Deposit Policy: For credit scores between 600-650 combined we ask for 2x monthly rent for a security deposit, and 650-700 is a 1.5x deposit, above 700 would be 1x.
**Note: The actual property won't have any furniture or curtains or decorations.
4bed/ 3full bath/ 2 car garage/ 2 car driveway
Upgraded a full bathroom and a full bedroom on the first floor!
Upgraded 14' x 12' lanai and a Gourmet Kitchen with all stainless steel appliances.
FREE access to Lagoon, FREE Ultra-Fi internet, saves you $150 per month! both included in rent!
Move to this resort-style living community at EPPERSON. First CRYSTAL LAGOON beach in the nation, measuring 7.5 Acres! You will enjoy beach sand, paddleboarding, kayaking, water obstacle platform, water slide, swim-up bar, event pavilion, restaurant, cabana pool, dog park, playground, walk/biking trail & ULTRA-FI (Gigabit Wi-Fi). 4 bed/2 bath/2 car garage Cali floor plan! Located within 2-4 miles of SR 54, I-75, shopping, hospitals & restaurants. included ULTRA-Fi (Gigabit Wi-Fi).
This home is located about 35 minutes north of Downtown Tampa, 45 minutes from Tampa International Airport, an hour and a half from Orlando and Walt Disney World. Shopping malls such as Tampa Outlets and Shops at Wiregrass are just 15 minutes away.
School Information
Elementary School: Wesley Chapel Elementary-PO
Middle Or Junior High School: Thomas E Weightman Middle-PO
High School: Wesley Chapel High-PO
The Castellana is a great home that your family can enjoy for years to come. It includes 4 full bedrooms, a bonus room, 3 full bathrooms, and a 2-car garage.
As you drive up to the home you will be greeted with a front entry that leads to an immediate foyer. It is here where you can head up the stairs to the bedroom area or make a quick turn into a long hallway.
As you enter the hallway you can make an immediate turn into the garage or head the other way towards the rear of the first floor. Just a few steps away in the hallway you will find a bedroom. This would be a perfect space for a playroom or to be used as an in-home office. If you continue forward you will find a convenient full bathroom for you and guests to utilize while on the first floor.
Continuing straight down the hall you will be greeted with an open dining and family room for your family dinner and get-togethers after a day at school and work. Both include a ton of natural light with windows throughout. To the side of this open space is a large open kitchen that includes an island and an adjacent cafe for those quick meals before you and the family are on the go. Finally, the cafe leads out to your backyard lanai where you can enjoy a good book on the weekend while hearing the birds chirp.
Heading back to the entrance and heading up the staircase will take you to the home's sleeping quarters. As you hit the final step you will be greeted with a long hallway. To the side, you will be greeted with bedrooms 2 and 3. They will also have adjacent to them a full-size bath with the option to have dual sinks.
From the staircase and heading to the other side is a large bonus room. This is a great space for a game or multimedia room. Last but not least as you continue straight down the hallway you will enter the owner's suite. It is here you will find a large owner's bedroom that connects to the owner's bath with a walk-in shower, dual vanity, and oversized walk-in closet that can hold garments for any season.
This incredible home has a slew of extra options and opportunities to fulfill all your personal needs and wants. Come tour it today.
Tenant pays water, electricity, trash pickup, and maintains the lawn.
Owner pays HOA, Lagoon fee and Ultra Fi.
Pet policy: Each pet applies a $300 non-refundable fee.
Security Deposit Policy: For credit scores between 600-650 combined we ask for 2x monthly rent for a security deposit, and 650-700 is a 1.5x deposit, above 700 would be 1x.
**Note: The actual property won't have any furniture or curtains or decorations.
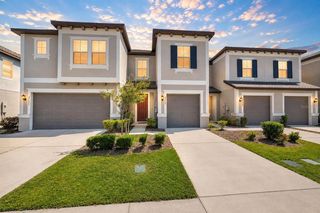
7303 Pool Compass Loop, Wesley Chapel, FL 33545 is a 4 bedroom, 3 bathroom, 2,586 sqft single-family home built in 2021. It last sold for $393,510 on Nov 1, 2021. More recently, it was listed as a rental in October 2021 with an asking price of $2,900 per month. That rental listing was removed on November 7, 2021. This property is not currently displayed as for sale or rent on Trulia. The Trulia Estimate is $440,500, with a rent estimate of $2,826/month.
Home Details for 7303 Pool Compass Loop

|
|---|
Heating & Cooling Heating: Forced AirAir ConditioningHeating Fuel: Forced Air |
Levels, Entrance, & Accessibility Stories: 2Floors: Other, Carpet |
Appliances & Utilities DryerWasher |

|
|---|
Exterior Home Features Roof: AsphaltExterior: Other, Stucco, Cement Concrete |
Parking & Garage GarageParking: Garage Detached |

|
|---|
Year Built Year Built: 2021 |
Property Type / Style Property Type: Single Family Home |

|
|---|
Units in Building: 1 |

|
|---|
Lot Area: 5183 sqft |
Price and Tax history
| Date | Event | Price |
|---|---|---|
Nov 7, 2021 Source: Zillow Rental Manager | ListingRemoved | |
Nov 1, 2021 Source: N/A | Sold | $393,510 |
Oct 29, 2021 Source: Zillow Rental Manager | Listed For Rent | $2,900 |
| Year | Property tax | Tax assessment |
|---|---|---|
| 2025 | $9,372 | $396,813 |
Home facts updated by county records
Market trends in Wesley Chapel
Last updated August 2026
Avg. sale price
$418K
$4.37KMoM
Sale-to-List Price
98.0%
0.1%MoM
Price per sq ft
$196
$1MoM
Available listings
728
7MoM
Around this home
What Locals Say about Wesley Chapel
At least 442 Trulia users voted on each feature.

91 % Say it's dog friendly

88 % Say car is needed

84 % Say there are sidewalks

79 % Say parking is easy

78 % Say there's holiday spirit

77 % Say it's quiet

75 % Say yards are well-kept

74 % Say people would walk alone at night

74 % Say kids play outside

73 % Say streets are well-lit

64 % Say there's wildlife

55 % Say they plan to stay for at least 5 years

53 % Say neighbors are friendly

30 % Say there are community events

27 % Say it's walkable to restaurants

26 % Say it's walkable to grocery stores
Sourced by Trulia users. Learn more about our methodology.
LGBTQ Local Legal Protections
LGBTQ Local Legal Protections



Frequently asked questions about 7303 Pool Compass Loop
- What is 7303 Pool Compass Loop estimated to be worth?Trulia's estimated value for 7303 Pool Compass Loop in Wesley Chapel, FL is $440,500.
- What is the price history for 7303 Pool Compass Loop?7303 Pool Compass Loop in Wesley Chapel, FL last sold for $393,510 in November 2021.
- Is Wesley Chapel a buyer's or seller's market?Wesley Chapel is currently a balanced market, based on recent for-sale activity.
- What's the median sale price in Wesley Chapel?The median sale price in Wesley Chapel is $418K. That is up $4.37K from the prior month.
- Does 7303 Pool Compass Loop have laundry facilities?Yes, 7303 Pool Compass Loop in Wesley Chapel, FL has in-unit laundry.
- How big is the lot at 7303 Pool Compass Loop?The lot at 7303 Pool Compass Loop in Wesley Chapel, FL is about 0.12 acres (5,183 sq ft).
Explore by feature - Pet Friendly
 NEW - 2 DAYS AGOSPECIAL OFFERPET FRIENDLYTotal price$2,247 - $2,847/mo2-3 bd2 baSkyMor Wesley Chapel | 6274 Caroline Dr,
Wesley Chapel, FL 33545 SPECIAL OFFERPET FRIENDLY$2,643 - $3,100/mo3-4 bd3 baBB Living Epperson Ranch | 31921 Conchshell Sail St,
Wesley Chapel, FL 33545 SPECIAL OFFERPET FRIENDLY
 SPECIAL OFFERPET FRIENDLY$1,795 - $2,750/mo1-3 bd1-2 baBainbridge Wesley Chapel | 32475 Sugarplum Loop,
Wesley Chapel, FL 33543 SPECIAL OFFERPET FRIENDLY
 SPECIAL OFFERPET FRIENDLY$1,472 - $2,136/mo1-3 bd1-2 baCharleston Wesley Chapel | 33780 Charleston Club Cir,
Wesley Chapel, FL 33543 SPECIAL OFFERPET FRIENDLY
 SPECIAL OFFERPET FRIENDLY$1,540 - $2,424/moStudio-3 bd1-2 baStory Wesley Chapel | 31155 Seaboard Cir,
Wesley Chapel, FL 33545 SPECIAL OFFERPET FRIENDLYTotal price$1,599 - $2,984/mo1-3 bd1-3 baVireo Wesley Chapel | 1219 Violetear Dr,
Wesley Chapel, FL 33543 SPECIAL OFFERPET FRIENDLY$1,699 - $2,359/mo1-3 bd1-3 baHamlet Avalon Park - Homes and Townhomes For Rent | 33976 Lusitano Dr,
Wesley Chapel, FL 33543
Explore by feature - Garage
- NEW - 2 DAYS AGOSPECIAL OFFERPET FRIENDLYTotal price$2,247 - $2,847/mo2-3 bd2 baSkyMor Wesley Chapel | 6274 Caroline Dr,
Wesley Chapel, FL 33545 - SPECIAL OFFERPET FRIENDLY$2,643 - $3,100/mo3-4 bd3 baBB Living Epperson Ranch | 31921 Conchshell Sail St,
Wesley Chapel, FL 33545 - SPECIAL OFFERPET FRIENDLY$1,795 - $2,750/mo1-3 bd1-2 baBainbridge Wesley Chapel | 32475 Sugarplum Loop,
Wesley Chapel, FL 33543 - SPECIAL OFFERPET FRIENDLY
- SPECIAL OFFERPET FRIENDLY
 SPECIAL OFFERPET FRIENDLY
 NEW - 8 HRS AGOSPECIAL OFFERPET FRIENDLY
 SPECIAL OFFERPET FRIENDLY
 PET FRIENDLY
 PET FRIENDLY
Explore by feature - Air Conditioning
- SPECIAL OFFERPET FRIENDLY$2,643 - $3,100/mo3-4 bd3 baBB Living Epperson Ranch | 31921 Conchshell Sail St,
Wesley Chapel, FL 33545 - SPECIAL OFFERPET FRIENDLY
- SPECIAL OFFERPET FRIENDLY$1,540 - $2,424/moStudio-3 bd1-2 baStory Wesley Chapel | 31155 Seaboard Cir,
Wesley Chapel, FL 33545 - SPECIAL OFFERPET FRIENDLY$1,699 - $2,359/mo1-3 bd1-3 baHamlet Avalon Park - Homes and Townhomes For Rent | 33976 Lusitano Dr,
Wesley Chapel, FL 33543  SPECIAL OFFERPET FRIENDLY
- SPECIAL OFFERPET FRIENDLY
 PET FRIENDLY$2,159 - $2,406/mo3 bd3 baCrestview at Grove West Townhomes | 27560 York Harbor Pl,
Wesley Chapel, FL 33544- PET FRIENDLY
- PET FRIENDLY
 SPECIAL OFFERPET FRIENDLYFURNISHED
Explore by feature - Pool
 SPECIAL OFFERTotal price$1,538 - $2,374/mo1-3 bd1-2 baHorizon at Wiregrass Ranch | 28878 Golden Vista Blvd,
Wesley Chapel, FL 33543- NEW - 2 DAYS AGOSPECIAL OFFERPET FRIENDLYTotal price$2,247 - $2,847/mo2-3 bd2 baSkyMor Wesley Chapel | 6274 Caroline Dr,
Wesley Chapel, FL 33545 - SPECIAL OFFERPET FRIENDLY$2,643 - $3,100/mo3-4 bd3 baBB Living Epperson Ranch | 31921 Conchshell Sail St,
Wesley Chapel, FL 33545 - SPECIAL OFFERPET FRIENDLY
- SPECIAL OFFERPET FRIENDLY$1,795 - $2,750/mo1-3 bd1-2 baBainbridge Wesley Chapel | 32475 Sugarplum Loop,
Wesley Chapel, FL 33543 - SPECIAL OFFERPET FRIENDLY
- SPECIAL OFFERPET FRIENDLY$1,472 - $2,136/mo1-3 bd1-2 baCharleston Wesley Chapel | 33780 Charleston Club Cir,
Wesley Chapel, FL 33543 - SPECIAL OFFERPET FRIENDLY
- SPECIAL OFFERPET FRIENDLY$1,540 - $2,424/moStudio-3 bd1-2 baStory Wesley Chapel | 31155 Seaboard Cir,
Wesley Chapel, FL 33545 - SPECIAL OFFERPET FRIENDLYTotal price$1,599 - $2,984/mo1-3 bd1-3 baVireo Wesley Chapel | 1219 Violetear Dr,
Wesley Chapel, FL 33543
Explore by feature - Washer/dryer
- SPECIAL OFFERPET FRIENDLY$2,643 - $3,100/mo3-4 bd3 baBB Living Epperson Ranch | 31921 Conchshell Sail St,
Wesley Chapel, FL 33545 - SPECIAL OFFERPET FRIENDLY$1,795 - $2,750/mo1-3 bd1-2 baBainbridge Wesley Chapel | 32475 Sugarplum Loop,
Wesley Chapel, FL 33543 - SPECIAL OFFERPET FRIENDLY$1,472 - $2,136/mo1-3 bd1-2 baCharleston Wesley Chapel | 33780 Charleston Club Cir,
Wesley Chapel, FL 33543 - SPECIAL OFFERPET FRIENDLY
- SPECIAL OFFERPET FRIENDLY$1,540 - $2,424/moStudio-3 bd1-2 baStory Wesley Chapel | 31155 Seaboard Cir,
Wesley Chapel, FL 33545 - SPECIAL OFFERPET FRIENDLY$1,699 - $2,359/mo1-3 bd1-3 baHamlet Avalon Park - Homes and Townhomes For Rent | 33976 Lusitano Dr,
Wesley Chapel, FL 33543 - SPECIAL OFFERPET FRIENDLY
 SPECIAL OFFERPET FRIENDLY
- SPECIAL OFFERPET FRIENDLY
- PET FRIENDLY$2,159 - $2,406/mo3 bd3 baCrestview at Grove West Townhomes | 27560 York Harbor Pl,
Wesley Chapel, FL 33544
Explore by feature - Outdoor Space
 APPLY INSTANTLY
 APPLY INSTANTLY
 APPLY INSTANTLYPET FRIENDLY
 APPLY INSTANTLYPET FRIENDLY
 APPLY INSTANTLYPET FRIENDLY
 APPLY INSTANTLYPET FRIENDLY
 APPLY INSTANTLYPET FRIENDLY
 APPLY INSTANTLYPET FRIENDLY
 APPLY INSTANTLYPET FRIENDLY
 NEW - 2 DAYS AGOPET FRIENDLY
Apartments for Rent
 NEW - 1 DAY AGOPET FRIENDLY
- PET FRIENDLY$1,540 - $2,424/moStudio-3 bd1-2 baStory Wesley Chapel | 31155 Seaboard Cir,
Wesley Chapel, FL 33545 - PET FRIENDLY$2,643 - $3,100/mo3-4 bd3 baBB Living Epperson Ranch | 31921 Conchshell Sail St,
Wesley Chapel, FL 33545 - PET FRIENDLY
- PET FRIENDLY
- NEW - 2 DAYS AGOPET FRIENDLYTotal price$2,247 - $2,847/mo2-3 bd2 baSkyMor Wesley Chapel | 6274 Caroline Dr,
Wesley Chapel, FL 33545 - PET FRIENDLY
 APPLY INSTANTLYPET FRIENDLY
 See more homes for rent inWesley Chapel
Off Market Homes Near 7303 Pool Compass Loop
 SOLDSEP 28, 2026HOMETRUST REALTY GROUP
 SOLDSEP 28, 2026CASA FRESCA REALTY
 SOLDSEP 28, 2026
 SOLDSEP 26, 2026CHARLES RUTENBERG REALTY INC
 SOLDSEP 25, 2026COASTAL PROPERTIES GROUP INTER
- SOLDSEP 25, 2026CHARLES RUTENBERG REALTY INC
 SOLDSEP 25, 2026PULTE REALTY OF WEST FLORIDA LLC
 SOLDSEP 25, 2026CASA FRESCA REALTY
 SOLDSEP 25, 2026CASA FRESCA REALTY
 SOLDSEP 25, 2026CASA FRESCA REALTY
 See more homes for sale inWesley Chapel
Homes for sale near 7303 Pool Compass Loop
 BHHS FLORIDA PROPERTIES GROUP
 0.27 ACRESREALTY ONE GROUP INNOVATION
 KELLER WILLIAMS TAMPA PROPERTIES
- See more homes for sale inWesley Chapel


- Results are loading