


$550,000
Original price: $575,000
 4 Beds
 3 Baths
 2,922 sqft
7430 POOL COMPASS LOOP, Wesley Chapel, FL 33545
Est. Mortgage $4,042/mo*
Get Pre-QualifiedHome Highlights

Single-Family Home

Built in 2020

$188/sqft

3 Car Garage

HOA $137/mo
Local Information
- Map ViewExplore the area around 7430 POOL COMPASS LOOP.

- Schools1 Preschool School1 Elementary School1 Middle School1 High School

- Shop & Eat

-- mins to
About this House
What's unique:Tandem three car garageTwo full living spacesWrought iron staircaseOpen floor planDistinctive designer light fixturesLight and bright interior
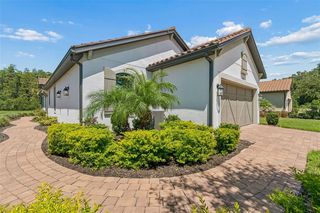
Assumable VA loan at 3%!! Welcome to Epperson Ranch, the first “lagoon community” built in the United States, where every day is a celebration of living in the sunshine state. This exceptional home offers the lifestyle and setting you have been searching for in a Florida home. The inviting entryway and glass front door sets the tone for what awaits inside. Step through to discover a light and bright interior that carries its warm, open feeling consistently throughout the entire home. This truly an open floor plan is thoughtfully designed to offer a primary bedroom on both the first and second floor, with two full living spaces, giving you flexibility for living in your forever home. Offset gray tile flooring flows gracefully throughout the living space. The open floor plan makes it easy to entertain or simply enjoy quiet time at home. The true heart of this inviting home is the open kitchen. Long countertops offer plenty of room for meal preparation as well as multiple bar stools for casual dining or conversation while you cook. The smart wall oven and stainless-steel oven hood add both function and style, while the stainless refrigerator, built in oven and microwave complete the collection of quality appliances. A convenient corner pantry and tall cabinets provide plenty of accessible storage for all your kitchen essentials. The great room allows for the largest of furniture, as does the formal dining room. Holiday meals and celebrations will be yours to host! Pay special attention to the distinctive designer light fixtures that complement this model-like home. Adjacent is the den/office, tucked behind glass French doors. This spacious and conveniently placed room keeps everyone organized and could easily double as another bedroom. The first-floor primary suite features warm luxury vinyl flooring and looks out over the private backyard. The en-suite bath offers a relaxing spa tub, shower with rain shower head, transom window, long countertops, double sinks, and individually framed mirrors. The primary closet is truly impressive and beyond spacious. The guest bedroom is located at the front of the home has LVP flooring and the convenient guest bath includes a tub. Follow the wrought iron staircase upstairs to the impressive 27’ by 20’ second primary bedroom and the 4th bedroom, perfect for extended family and guests. The full bathroom with tub, complement this additional living space. Continuing the feeling of peaceful living is the screened lanai, accessible by triple sliders. This extended lanai overlooks the fully fenced backyard and deep conservation views where privacy abounds. The laundry room includes a laundry sink, countertops, and plenty of storage cabinets. Other upgrades include a tandem three car garage and a pavered driveway. This home is the perfect celebration of Florida living in one of the most sought-after communities in the country. The lagoon is where new friendships will be made and hosting friends and family is encouraged. It offers sandy beaches, a swim up bar, cabanas, paddle-boarding, kayaking, and community events. For your furry family members, there are multiple dog parks. This golf cart friendly community gives you easy access to Publix, Chick-fil-A and Starbucks. Easy access to I75 and I275, downtown Tampa and Tampa International, the Gulf beaches and Disney. Nearby top-rated schools include Innovation Preparatory Academy and Kirkland Ranch Academy of Innovation. Love where you live. Motivated Seller!
Last check for updates: about 20 hours ago
Listing Provided by: Gail Beskid, (813) 833-9136
BRG REAL ESTATE INC, (813) 833-9136
Gary Beskid, (813) 833-9136
BRG REAL ESTATE INC, (813) 833-9136
Originating MLS: Suncoast Tampa
Source: Stellar MLS, MLS#TB8536111
Also Listed on Stellar MLS.
IDX information is provided exclusively for personal, non-commercial use, and may not be used for any purpose other than to identify prospective properties consumers may be interested in purchasing. Information is deemed reliable but not guaranteed. Some IDX listings have been excluded from this website.
Listing Information presented by local MLS brokerage: Zillow, Inc - (407) 904-3511
Listing Information presented by local MLS brokerage: Zillow, Inc - (407) 904-3511
Home Details for 7430 POOL COMPASS LOOP

|
|---|
Interior Details Number of Rooms: 11Types of Rooms: Primary Bedroom, Bedroom 2, Bedroom 3, Primary Bathroom, Bathroom 2, Bathroom 3, Dining Room, Kitchen, Laundry, Living Room, Loft |
Beds & Baths Number of Bedrooms: 4Number of Bathrooms: 3Number of Bathrooms (full): 3 |
Dimensions and Layout Living Area: 2922 Square Feet |
Appliances & Utilities Utilities: Cable Available, Electricity Connected, Fire Hydrant, Public, Sewer Connected, Street Lights, Underground Utilities, Water ConnectedAppliances: Oven, Dishwasher, Disposal, Dryer, Electric Water Heater, Microwave, Range, Range Hood, Refrigerator, WasherDishwasherDisposalDryerLaundry: Inside,Laundry RoomMicrowaveRefrigeratorWasher |
Heating & Cooling Heating: Central,ElectricHas CoolingAir Conditioning: Central AirHas HeatingHeating Fuel: Central |
Fireplace & Spa No Fireplace |
Gas & Electric Has Electric on Property |
Windows, Doors, Floors & Walls Door: Sliding DoorsFlooring: Carpet, Luxury Vinyl, Tile |
Levels, Entrance, & Accessibility Stories: 2Levels: TwoAccessibility: Accessible Approach with Ramp, Accessible Bedroom, Accessible Closets, Accessible Common Area, Accessible EntranceFloors: Carpet, Luxury Vinyl, Tile |
View Has a ViewView: Trees/Woods |
Security Security: Smoke Detector(s) |

|
|---|
Exterior Home Features Roof: ShinglePatio / Porch: Front Porch, ScreenedFencing: Fenced, VinylVegetation: Mature Landscaping, Trees/LandscapedExterior: Lighting, Private Yard, Rain Gutters, SidewalkFoundation: SlabNo Private Pool |
Parking & Garage Number of Garage Spaces: 3Number of Covered Spaces: 3Other Parking: Garage Dimensions: 19X34No CarportHas a GarageHas an Attached GarageParking Spaces: 3Parking: Garage Door Opener,Oversized,Tandem |
Frontage Responsible for Road Maintenance: Public Maintained RoadRoad Surface Type: PavedNot on Waterfront |
Water & Sewer Sewer: Public Sewer |

|
|---|
Cumulative Days on Market: 227Days on Market: 46 |

|
|---|
Year Built Year Built: 2020 |
Property Type / Style Property Type: ResidentialProperty Subtype: Single Family ResidenceArchitecture: Contemporary |
Building Construction Materials: Block, StuccoNot a New ConstructionNot Attached PropertyNo Additional Parcels |
Property Information Condition: CompletedParcel Number: 202534016.0000.00156.0 |

|
|---|
Price List Price: $550,000Price Per Sqft: $188 |
Status Change & Dates Possession Timing: Close Of Escrow |

|
|---|
MLS Status: Active |

|
|---|
Direction & Address City: WESLEY CHAPELCommunity: EPPERSON RANCH SOUTH PH 3B 3C |
School Information Elementary School: Wesley Chapel Elementary-POJr High / Middle School: Thomas E Weightman Middle-POHigh School: Wesley Chapel High-PO |

|
|---|
Listing Agent Listing ID: TB8536111 |

|
|---|
Building Details Builder Name: Pulte |
Building Area Building Area: 3769 Square Feet |

|
|---|
Community Features: Deed Restrictions, Dog Park, Gated Community - No Guard, Golf Carts OK, Park, Playground, Pool, SidewalksNot Senior Community |
Other Playground |

|
|---|
HOA Fee Includes: Cable TV, Community Pool, Internet, Pool Maintenance, Recreational FacilitiesHOA Name: Kai Management CoHOA Phone: 813-565-4663Association for this Listing: Suncoast TampaHas an HOAHOA Fee: $137/Monthly |

|
|---|
Lot Area: 8093 sqft |

|
|---|
Special Conditions: None |

|
|---|
Listing Terms: Cash, Conventional, FHA, VA Loan |

|
|---|
Business Information Ownership: Fee Simple |

|
|---|
Mls Number: TB8536111Showing Requirements: See Remarks, ShowingTimeUniversal Property Id: US-12101-N-2025340160000001560-R-N |

|
|---|
HOA Amenities: Clubhouse,Pool,Recreation Facilities |
Around this home
What Locals Say about Wesley Chapel
This October
Trick-or-Treat Score
Built from what locals say about this neighborhood.- 84% say there are sidewalks
- 78% say there's holiday spirit
- 53% say neighbors are friendly
Trulia Trick or TreatStart Ghost Hunt
At least 442 Trulia users voted on each feature.

91 % Say it's dog friendly

88 % Say car is needed

84 % Say there are sidewalks

79 % Say parking is easy

78 % Say there's holiday spirit

77 % Say it's quiet

75 % Say yards are well-kept

74 % Say people would walk alone at night

74 % Say kids play outside

73 % Say streets are well-lit

64 % Say there's wildlife

55 % Say they plan to stay for at least 5 years

53 % Say neighbors are friendly

30 % Say there are community events

27 % Say it's walkable to restaurants

26 % Say it's walkable to grocery stores
Sourced by Trulia users. Learn more about our methodology.
Market trends in Wesley Chapel
Last updated September 2026
Avg. sale price
$422K
$3.67KMoM
Sale-to-List Price
98.3%
0.3%MoM
Price per sq ft
$197
$1MoM
Available listings
691
38MoM
Sourced by Trulia Market Trends
Home Value
Trulia Estimate
$542KSince last month
Decreased$30K (-5.2%)Since last year
Increased$2K (+0.4%)Since last sale
Increased$114K (+26.6%)Learn more about this home's value by checking out its Trulia Estimate, the value of nearby homes, and how much similar homes have sold for.
Trulia Estimate
The of this home's value decreased by -7% in the last 10 years
| Month | Estimated value |
|---|---|
2026 | |
| October 2026 | $542K |
| September 2026 | $542K |
| August 2026 | $572K |
| July 2026 | $562K |
| June 2026 | $562K |
| May 2026 | $585K |
| April 2026 | $629K |
| March 2026 | $639K |
| February 2026 | $640K |
| January 2026 | $652K |
2025 | |
2024 | |
2023 | |
Comparable sales
These are recently sold homes that have a similar location or other similar features to this home, like bedrooms, bathrooms, and square footage. Get a sense of the expected prices in the area by viewing these homes.Address | Distance | Property Type | Sold Price | Sold Date | Bed | Bath | Sqft |
|---|---|---|---|---|---|---|---|
0.06 | Single-Family Home | $485,000 | 05/29/26 | 4 | 3.5 | 2,848 | |
0.08 | Single-Family Home | $485,000 | 06/09/26 | 3 | 2.5 | 2,606 | |
0.13 | Single-Family Home | $540,000 | 04/23/26 | 4 | 3 | 2,606 | |
0.16 | Single-Family Home | $650,000 | 03/21/26 | 5 | 3 | 2,855 | |
0.12 | Single-Family Home | $420,000 | 11/21/25 | 3 | 2 | 2,010 | |
0.22 | Single-Family Home | $345,000 | 01/30/26 | 3 | 2.5 | 1,853 | |
0.12 | Single-Family Home | $355,000 | 03/26/26 | 3 | 2 | 1,970 | |
0.07 | Single-Family Home | $510,000 | 07/08/26 | 3 | 2 | 1,871 | |
0.46 | Single-Family Home | $430,000 | 09/18/26 | 4 | 3 | 2,147 | |
0.36 | Single-Family Home | $353,990 | 07/06/26 | 4 | 2.5 | 1,870 |
Nearby home prices
Get a sense of expected prices in the area by checking the value of nearby homes.Address | Distance | Price | Bed | Bath | Sqft | Status |
|---|---|---|---|---|---|---|
0.02 | $609,100 | 4 | 3 | 2,855 | Off Market | |
0.03 | $314,650 | 3 | 2 | 1,676 | Recently Sold | |
0.03 | $662,400 | 4 | 3.5 | 2,848 | Off Market | |
0.03 | $443,400 | 4 | 3 | 2,615 | Off Market | |
0.04 | $511,500 | 4 | 3.5 | 2,600 | Off Market | |
0.04 | $509,300 | - | - | 2,861 | Off Market | |
0.04 | $498,500 | 3 | 2.5 | 2,143 | Off Market | |
0.04 | $431,200 | 3 | 2 | 1,861 | Off Market | |
0.05 | $510,200 | - | - | 2,892 | Off Market | |
0.06 | $485,000 | 4 | 3.5 | 2,848 | Recently Sold | |
0.07 | $510,000 | 3 | 2 | 1,871 | Recently Sold | |
0.08 | $439,400 | 3 | 2 | 1,996 | Off Market | |
0.08 | $443,600 | Studio | 3 | 2,615 | Off Market | |
0.08 | $389,600 | 3 | 2.5 | 2,143 | Off Market | |
0.08 | $423,100 | 4 | 3 | 2,585 | Off Market | |
0.08 | $415,100 | Studio | 2 | 2,096 | Off Market | |
0.08 | $425,100 | 3 | 2 | 2,400 | Off Market | |
0.08 | $428,400 | Studio | 3 | 2,208 | Off Market | |
0.08 | $410,000 | Studio | 2 | 2,096 | Off Market | |
0.08 | $375,300 | Studio | 3 | 1,962 | Off Market |
Price and Tax history
| Date | Event | Price |
|---|---|---|
Sep 20, 2026 Source: Stellar MLS #TB8536111 | PriceChange | $550,000 Price decreased by 4% |
Aug 30, 2026 Source: Stellar MLS #TB8536111 | Listed For Sale | $575,000 |
Aug 1, 2026 Source: Stellar MLS #TB8467135 | ListingRemoved | $575,000 |
Jun 27, 2026 Source: Stellar MLS #TB8467135 | PriceChange | $575,000 Price decreased by 4% |
May 14, 2026 Source: Stellar MLS #TB8467135 | PriceChange | $599,000 Price decreased by 7% |
Apr 9, 2026 Source: Stellar MLS #TB8467135 | PriceChange | $644,000 Price decreased by 2% |
Feb 25, 2026 Source: Stellar MLS #TB8467135 | PriceChange | $654,000 Price decreased by 1% |
Jan 22, 2026 Source: Stellar MLS #TB8467135 | Listed For Sale | $659,000 |
Jun 22, 2020 Source: N/A | Sold | $428,300 |
Nov 28, 2019 Source: Agent Provided | ListingRemoved | $0 |
Aug 23, 2019 Source: Agent Provided | Listed For Sale | $0 |
| Year | Property tax | Tax assessment |
|---|---|---|
| 2025 | $3,245 | $469,256 |
Home facts updated by county records
LGBTQ Local Legal Protections
LGBTQ Local Legal Protections



Gail Beskid, BRG REAL ESTATE INC, (813) 833-9136
Agent Phone: (813) 833-9136
Similar Homes You May Like
 0.27 ACRESLIVE FLORIDA REALTY
 KELLER WILLIAMS RLTY NEW TAMPA
 KELLER WILLIAMS RLTY NEW TAMPA
 OPEN SUN, 1-3PMCOLDWELL BANKER REALTY
 0.37 ACRESREST EASY REALTY POWERED BY SELLSTATE
 0.33 ACRESBHHS FLORIDA PROPERTIES GROUP
 FLORIDA CRACKER PROPERTIES
 CHARLES RUTENBERG REALTY INC
 OPEN SAT, 12:30-2:30PMPRELUDE PM SERVICES LLC
 2.52 ACRESKELLER WILLIAMS RLTY NEW TAMPA
 OPEN SUN, 3-5PMFUTURE HOME REALTY INC
 DREAM HOME REALTY GROUP, LLC
 FLORIDA IN MOTION REALTY INC
 BHHS FLORIDA PROPERTIES GROUP
 OPEN SAT, 12-2PMKELLER WILLIAMS RLTY NEW TAMPA
 JLS INVESTMENT REALTY
 NEW CONSTRUCTIONWEEKLEY HOMES REALTY COMPANY
 NEW CONSTRUCTIONWEEKLEY HOMES REALTY COMPANY
 OPEN SAT, 1-3PMCOLDWELL BANKER REALTY
 KELLER WILLIAMS TAMPA PROPERTIES
 See more homes for sale inWesley Chapel




New Listings near 7430 POOL COMPASS LOOP
 NEW - 14 HRS AGOMARK SPAIN REAL ESTATE
 NEW - 19 HRS AGOFRANK ALBERT REALTY
 TAMPA BAY PREMIER REALTY
 NEW - 4 HRS AGORE/MAX PREMIER GROUP
 NEW - 1 DAY AGONEW CONSTRUCTION
 NEWOPEN SAT, 11-1PM1.03 ACRESRE/MAX ALLIANCE GROUP
 KELLER WILLIAMS RLTY NEW TAMPA
 NEW - 19 HRS AGO1.06 ACRESALIGN RIGHT REALTY LLC
 KELLER WILLIAMS TAMPA PROPERTIES
 NEW CONSTRUCTIONTAMPA BAY PREMIER REALTY
 KING & ASSOCIATES REAL ESTATE LLC
- See more homes for sale inWesley Chapel


Frequently asked questions about 7430 POOL COMPASS LOOP
- What is the estimated monthly payment for 7430 POOL COMPASS LOOP?Based on a $550,000 list price with 20% down at today's rates, the estimated monthly payment for 7430 POOL COMPASS LOOP in Wesley Chapel, FL is approximately $3,934 (about $3,066 principal & interest, $793 property taxes, and $75 homeowner's insurance). This is an estimate. Actual payment depends on your loan terms.
- How does the list price for 7430 POOL COMPASS LOOP compare to homes in Wesley Chapel?7430 POOL COMPASS LOOP in Wesley Chapel, FL is listed at $550,000, about 30% above the $422K median sale price in Wesley Chapel.
- What do residents say about Wesley Chapel?Residents describe Wesley Chapel, FL as dog-friendly, pedestrian-friendly, and easy to park in. See homes for sale in Wesley Chapel, FL.
- What are the closest schools to 7430 POOL COMPASS LOOP?The closest schools to 7430 POOL COMPASS LOOP in Wesley Chapel, FL are Thomas E. Weightman Middle School (rated 6/10), Wesley Chapel Elementary School (Pre-K, rated 6/10), Wesley Chapel High School (rated 5/10).
- Does 7430 POOL COMPASS LOOP have air conditioning?Yes, 7430 POOL COMPASS LOOP in Wesley Chapel, FL has air conditioning.
- Does 7430 POOL COMPASS LOOP have a pool?Yes, 7430 POOL COMPASS LOOP in Wesley Chapel, FL has a pool.
7430 POOL COMPASS LOOP, Wesley Chapel, FL 33545 is a 4 bedroom, 3 bathroom, 2,922 sqft single-family home built in 2020. This property is currently available for sale and was listed by Stellar MLS on Aug 30, 2026. The MLS # for this home is MLS# TB8536111.