


$1,956,800
 4 Beds
 2.5 Baths
 2,028 sqft
730 N Fairview St, Burbank, CA 91505
Est. Refi. Payment $12,435/mo*
Refinance Your HomeCurrently Off Market - Sold May 15, 2026 for $2,050,000 (8% above list price)
Home Value
Trulia Estimate
$1.96MSince last month
Decreased$4K (-0.2%)Since last year
Increased$185K (+10.4%)Since last sale
Decreased$90K (-4.4%)Learn more about this home's value by checking out its Trulia Estimate, the value of nearby homes, and how much similar homes have sold for.
Trulia Estimate
The of this home's value increased by +114% in the last 10 years
| Month | Estimated value |
|---|---|
2026 | |
| September 2026 | $1.96M |
| August 2026 | $1.96M |
| July 2026 | $1.96M |
| June 2026 | $1.99M |
| May 2026 | $1.99M |
| April 2026 | $1.97M |
| March 2026 | $1.83M |
| February 2026 | $1.79M |
| January 2026 | $1.71M |
2025 | |
2024 | |
2023 | |
2022 | |
2021 | |
2020 | |
2019 | |
2018 | |
2017 | |
2016 | |
Comparable sales
These are recently sold homes that have a similar location or other similar features to this home, like bedrooms, bathrooms, and square footage. Get a sense of the expected prices in the area by viewing these homes.Address | Distance | Property Type | Sold Price | Sold Date | Bed | Bath | Sqft |
|---|---|---|---|---|---|---|---|
0.01 | Single-Family Home | $1,916,700 | 05/29/26 | 4 | 3 | 2,045 | |
0.14 | Single-Family Home | $1,422,500 | 10/03/25 | 3 | 2 | 2,010 | |
0.38 | Single-Family Home | $2,065,000 | 11/17/25 | 4 | 3 | 2,105 | |
0.26 | Single-Family Home | $1,460,000 | 11/05/25 | 4 | 3 | 1,802 | |
0.36 | Single-Family Home | $1,770,000 | 03/16/26 | 4 | 3 | 1,941 | |
0.27 | Single-Family Home | $2,485,000 | 02/02/26 | 4 | 3 | 2,700 | |
0.14 | Single-Family Home | $1,420,000 | 11/07/25 | 3 | 2 | 1,475 | |
0.19 | Single-Family Home | $1,788,000 | 10/16/25 | 5 | 4 | 2,564 | |
0.28 | Single-Family Home | $1,740,000 | 01/26/26 | 3 | 2 | 2,272 |
Nearby home prices
Get a sense of expected prices in the area by checking the value of nearby homes.Address | Distance | Price | Bed | Bath | Sqft | Status |
|---|---|---|---|---|---|---|
0.05 | $1,374,000 | 3 | 2.5 | 1,677 | Off Market | |
0.01 | $1,916,700 | 4 | 3 | 2,045 | Recently Sold | |
0.06 | $1,271,900 | 3 | 2 | 1,837 | Off Market | |
0.13 | $1,244,100 | 2 | 1 | 1,065 | Off Market | |
0.14 | $1,421,600 | 3 | 2 | 1,475 | Off Market | |
0.12 | $1,516,700 | 3 | 2.5 | 1,578 | Off Market | |
0.15 | $1,058,400 | 2 | 1 | 1,053 | Off Market | |
0.17 | $1,140,800 | 2 | 1 | 1,024 | Off Market | |
0.19 | $1,241,600 | 3 | 1 | 1,142 | Off Market | |
0.14 | $1,423,100 | 3 | 2 | 2,010 | Off Market | |
0.20 | $1,237,400 | 2 | 1.5 | 1,478 | Off Market |
Local Information
- Map ViewExplore the area around 730 N Fairview St.

- Schools1 Elementary School1 Middle School1 High School

- Shop & Eat

-- mins to
Home Highlights

Single-Family Home

Built in 1937

2,028 sqft

$1,011/sqft

3 Open Spaces
About this House
Welcome home to a bright, beautifully remodeled home with ADU in highly sought-after Magnolia Park and the Roosevelt Elementary School district. The main residence offers approx. 2,000 sq. ft. of thoughtfully designed updated living space, featuring 4 bedrooms and 2.5 bathrooms. In addition, a brand new detached 400 sq. ft. studio ADU includes a full kitchen and bath, perfect for guests, extended family, or potential rental income. Inside the main home, you'll find new engineered wood flooring throughout and a warm, inviting living room anchored by a decorative fireplace. The open layout seamlessly connects the living, dining, and family areas, creating an ideal space for both everyday living and entertaining. The chef's kitchen is a standout, complete with stainless steel appliances, quartz countertops, a spacious center peninsula with breakfast bar seating, and abundant new cabinetry. Adjacent to the kitchen, the dining area and family room features a custom built-in, wine fridge and a sliding glass door that opens directly to the backyard. The primary suite is a private retreat, offering a generous walk in closet, direct backyard access, and a beautifully updated en-suite bath with dual quartz vanities and a large shower. Three additional well-sized bedrooms share a stylishly remodeled full bathroom. Additional highlights include a separate laundry room with built-in storage, a convenient guest powder room, and a rare California basement for extra storage. The brand new detached ADU is equally impressive, featuring a full kitchen with full-size appliances, an open living/sleeping area, and sliding glass doors that lead to a private outdoor patio. The bathroom is finished with modern tile and a glass-enclosed shower, making this space both functional and inviting. Outdoor living is just as appealing, with a charming front porch, a grassy front yard, and an updated backyard complete with a new low maintenance turf and built in outdoor speakers offering plenty of space for entertaining, relaxing, or even adding a pool. Modern upgrades include a Lutron smart lighting system, motorized shades, EV car charger and a Culligan water softener system. Ideally located near Verdugo Aquatic Center and Park, Burroughs High School, Chandler Bike Path, Handy Market, and Porto's Bakery & Cafe, this home sits in one of Burbank's most desirable neighborhoods! Looking forward to welcoming you home!!!
730 N Fairview St, Burbank, CA 91505 is a 4 bedroom, 3 bathroom, 2,028 sqft single-family home in Magnolia Park, built in 1937. It last sold for $2,050,000 on May 15, 2026 (8% above the $1,900,000 asking price). More recently, it was listed as a rental in October 2024 with an asking price of $7,695 per month. That rental listing was removed on October 17, 2024. This property is not currently displayed as for sale or rent on Trulia. The Trulia Estimate is $1,956,800, with a rent estimate of $5,483/month.
Last check for updates: about 7 hours ago
Listed by Kristin Neithercut DRE # 02003278, (323) 397-0800
Compass
Bought with: Don Kendrick DRE # 00875018, (909) 593-9393, DON KENDRICK REAL ESTATE, (909) 593-9393
Source: CLAW, MLS#26786729
Home Details for 730 N Fairview St

|
|---|
Interior Details Number of Rooms: 3Types of Rooms: Bedroom, Bathroom, Kitchen |
Beds & Baths Number of Bedrooms: 4Number of Bathrooms: 3Number of Bathrooms (full): 2Number of Bathrooms (half): 1 |
Dimensions and Layout Living Area: 2028 Square Feet |
Appliances & Utilities Utilities: Utilities - OverheadAppliances: Built-In Gas, Range, Washer, Range/Oven, Refrigerator, Disposal, Dishwasher, Dryer, Microwave, Gas Water Heater, Tankless Water HeaterDishwasherDisposalDryerLaundry: Laundry RoomMicrowaveRefrigeratorWasher |
Heating & Cooling Heating: CentralHas CoolingAir Conditioning: Central AirHas HeatingHeating Fuel: Central |
Fireplace & Spa Number of Fireplaces: 1Fireplace: Living Room, DecorativeSpa: NoneHas a Fireplace |
Windows, Doors, Floors & Walls Window: Bay Window(s), Custom Window Covering, Plantation ShuttersDoor: French Doors, Sliding DoorsFlooring: Engineered Hardwood, Tile |
Levels, Entrance, & Accessibility Stories: 1Levels: OneEntry Location: Ground Level w/stepsFloors: Engineered Hardwood, Tile |
View Has a ViewView: Trees/Woods, Walk Street |
Security Security: Fire Sprinkler System, Carbon Monoxide Detector(s), Smoke Detector(s) |

|
|---|
Exterior Home Features Roof: Composition ShinglePatio / Porch: Covered Porch, SlabFencing: Wood, Fenced, Fenced YardOther Structures: Accessory Bldgs, Guest House, Detached Guest HouseExterior: Rain GuttersFoundation: Raised |
Parking & Garage Open Parking Spaces: 3No CarportNo GarageNo Attached GarageHas Open ParkingParking Spaces: 3Parking: Driveway |
Pool Pool: Room For |
Frontage Waterfront: NoneRoad Frontage: Walk StreetNot on Waterfront |
Water & Sewer Sewer: In Street Paid |
Farm & Range Not Allowed to Raise Horses |

|
|---|
Year Built Year Built: 1937 |
Property Type / Style Property Type: ResidentialProperty Subtype: Residential, Single Family ResidenceStructure Type: DetachedArchitecture: Traditional |
Building Building: Energy Efficient, Full Copper Plumbing, Sprinkler SystemConstruction Materials: StuccoNot Attached PropertyNo Additional Parcels |
Property Information Condition: Updated/RemodeledParcel Number: 2479012011 |

|
|---|
Price List Price: $1,900,000Price Per Sqft: $1,011/sqft |
Status Change & Dates Off Market Date: Thu Apr 30 2026 |

|
|---|
MLS Status: Sold |

|
|---|
Direction & Address City: Burbank |
School Information Elementary School District: Burbank UnifiedJr High / Middle School District: Burbank UnifiedHigh School District: Burbank Unified |

|
|---|
Building Area Building Area: 2028 Square Feet |

|
|---|
No HOA |

|
|---|
Lot Area: 6751.8 sqft |

|
|---|
Special Conditions: Standard |

|
|---|
BasementMls Number: 26786729 |
Price and Tax history
| Date | Event | Price |
|---|---|---|
May 15, 2026 Source: CLAW #26786729 | Sold | $2,050,000 |
May 7, 2026 Source: CLAW #26786729 | Pending | $1,900,000 |
May 4, 2026 Source: CLAW #26786729 | Contingent | $1,900,000 |
Apr 24, 2026 Source: CLAW #26786729 | Listed For Sale | $1,900,000 |
Oct 17, 2024 Source: Zillow Rentals | ListingRemoved | $7,695 |
Oct 9, 2024 Source: Zillow Rentals | Listed For Rent | $7,695 |
Aug 16, 2017 Source: CLAW #17243738 | Sold | $1,100,000 |
Jul 17, 2017 Source: Agent Provided | Pending | $1,050,000 |
Jul 5, 2017 Source: Agent Provided | Listed For Sale | $1,050,000 |
Jun 28, 2013 Source: N/A | Sold | $800,000 |
May 26, 2013 Source: Agent Provided | Listed For Sale | $739,850 |
Jan 23, 2013 Source: N/A | Sold | $455,000 |
| Year | Property tax | Tax assessment |
|---|---|---|
| 2026 | Unavailable | $1,276,636 |
Home facts updated by county records
Market trends in Burbank
Last updated August 2026
Avg. sale price
$1.2M
$15.83KMoM
Sale-to-List Price
100.5%
0.1%MoM
Price per sq ft
$789
$13MoM
Available listings
160
4MoM
Around this home
Neighborhood Overview

Neighborhood stats provided by third party data sources.
What Locals Say about Magnolia Park
At least 47 Trulia users voted on each feature.

98 % Say it's dog friendly

93 % Say there are sidewalks

89 % Say people would walk alone at night

88 % Say it's walkable to restaurants

82 % Say yards are well-kept

80 % Say it's walkable to grocery stores

79 % Say streets are well-lit

78 % Say parking is easy

75 % Say car is needed

74 % Say kids play outside

72 % Say it's quiet

71 % Say there's holiday spirit

67 % Say they plan to stay for at least 5 years

63 % Say neighbors are friendly

40 % Say there are community events

39 % Say there's wildlife
Sourced by Trulia users. Learn more about our methodology.
LGBTQ Local Legal Protections
LGBTQ Local Legal Protections



© 2026 The MLS™ - Combined L.A. Westside MLS (CLAW). All rights reserved. Based on information from The MLS™ - Combined L.A. Westside MLS (CLAW as of 2026-09-19 09:07:46 PDT. All data, including all measurements and calculations of area, is obtained from various sources and has not been, and will not be, verified by broker or MLS. All information should be independently reviewed and verified for accuracy. Properties may or may not be listed by the office/agent presenting the information. IDX information is provided exclusively for personal, non-commercial use, and may not be used for any purpose other than to identify prospective properties consumers may be interested in purchasing.
Information is deemed reliable but not guaranteed.
Some IDX listings have been excluded from this website.
Some IDX listings have been excluded from this website.
Frequently asked questions about 730 N Fairview St
- What is 730 N Fairview St estimated to be worth?Trulia's estimated value for 730 N Fairview St in Burbank, CA is $1,956,800.
- What is the price history for 730 N Fairview St?730 N Fairview St in Burbank, CA last sold for $2,050,000 in May 2026.
- Is Burbank a buyer's or seller's market?Burbank is currently a seller's market, based on recent for-sale activity.
- What's the median sale price in Burbank?The median sale price in Burbank is $1.2M. That is down $15.83K from the prior month.
- Does 730 N Fairview St have air conditioning?Yes, 730 N Fairview St in Burbank, CA has air conditioning.
- Does 730 N Fairview St have a pool?Yes, 730 N Fairview St in Burbank, CA has a pool.
Explore by feature - Pet Friendly
 PET FRIENDLY
 PET FRIENDLY
 SPECIAL OFFERPET FRIENDLY
 SPECIAL OFFERPET FRIENDLYFURNISHED
 PET FRIENDLY
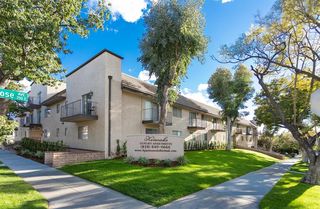 PET FRIENDLY
 SPECIAL OFFERPET FRIENDLY
 PET FRIENDLY
 PET FRIENDLYFURNISHED
 PET FRIENDLYFURNISHED
Explore by feature - Garage
- PET FRIENDLY
- SPECIAL OFFERPET FRIENDLY
- PET FRIENDLY
- PET FRIENDLY
- SPECIAL OFFERPET FRIENDLY
- PET FRIENDLY
- PET FRIENDLYFURNISHED
- PET FRIENDLYFURNISHED
 PET FRIENDLY
 NEW - 1 DAY AGOPET FRIENDLYTotal price$2,195 - $2,895/mo1-2 bd1-2 baBurbank 265 W. Tujunga | 265 W Tujunga Ave,
Burbank, CA 91502
Explore by feature - Air Conditioning
- PET FRIENDLY
- SPECIAL OFFERPET FRIENDLY
- SPECIAL OFFERPET FRIENDLYFURNISHED
- PET FRIENDLY
- PET FRIENDLY
- PET FRIENDLY
 SPECIAL OFFER
 SPECIAL OFFER
 NEW - 1 DAY AGOSPECIAL OFFER
- PET FRIENDLYFURNISHED
Explore by feature - Pool
- PET FRIENDLY
 NEW - 1 DAY AGOSPECIAL OFFER
- SPECIAL OFFERPET FRIENDLY
- SPECIAL OFFERPET FRIENDLY
- PET FRIENDLY
- SPECIAL OFFER
- NEW - 1 DAY AGOSPECIAL OFFER
- PET FRIENDLYFURNISHED
 SPECIAL OFFERFURNISHED
- NEW - 1 DAY AGOPET FRIENDLYTotal price$2,195 - $2,895/mo1-2 bd1-2 baBurbank 265 W. Tujunga | 265 W Tujunga Ave,
Burbank, CA 91502
Explore by feature - Washer/dryer
- PET FRIENDLY
- PET FRIENDLY
- SPECIAL OFFERPET FRIENDLY
- PET FRIENDLY
- PET FRIENDLY
- SPECIAL OFFERPET FRIENDLY
- PET FRIENDLY

- PET FRIENDLY
- SPECIAL OFFERFURNISHED
Explore by feature - Outdoor Space
 NEW - 1 DAY AGOAPPLY INSTANTLYPET FRIENDLY
 APPLY INSTANTLYFURNISHED
 APPLY INSTANTLYPET FRIENDLY
 APPLY INSTANTLYPET FRIENDLY
 APPLY INSTANTLYPET FRIENDLY
 PET FRIENDLY
 APPLY INSTANTLYPET FRIENDLY
 PET FRIENDLY
 PET FRIENDLY
Apartments for Rent
- PET FRIENDLY
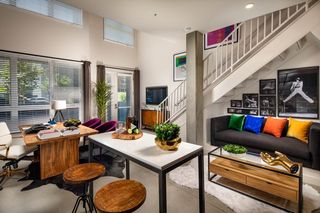 PET FRIENDLYTotal price$2,594 - $4,075/mo1-2 bd1-2 baThe Weddington | 11058 W Chandler Blvd,
North Hollywood, CA 91601 PET FRIENDLYTotal price$2,169 - $3,542/moStudio-1 bd1 baLofts at Noho Commons | 11179 Weddington St,
North Hollywood, CA 91601 PET FRIENDLY
- PET FRIENDLY
- NEW - 1 DAY AGO
 PET FRIENDLY
 PET FRIENDLY
 PET FRIENDLY
 PET FRIENDLY
 PET FRIENDLY
- PET FRIENDLY

 PET FRIENDLY
 PET FRIENDLY
 See more homes for rent inBurbank
Off Market Homes Near 730 N Fairview St
 SOLDSEP 18, 2026Michael J. Okun DRE # 01430979, Sotheby's International Realty
 SOLDSEP 18, 2026Michael J. Okun DRE # 01430979, Sotheby's International Realty
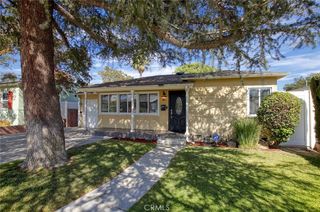 SOLDSEP 18, 2026Harcourts Cornerstone Realty Group
 SOLDSEP 17, 2026Coldwell Banker Realty
 SOLDSEP 16, 2026UPCITY GROUP
 SOLDSEP 15, 2026Jamie Austin DRE # 01407393, Keller Williams Realty
 SOLDSEP 15, 2026Stefano Zoccatelli DRE # 02108000, The Beverly Hills Estates
 SOLDSEP 15, 2026Blayne Pacelli DRE # 01364537, Rodeo Realty
 SOLDSEP 15, 2026Carrie Eckert DRE # 01877376, Nourmand & Associates-HW
 See more homes for sale inBurbank

Homes for sale near 730 N Fairview St
 OPEN SUN, 2-5PMCraig Strong DRE # 01450987, Compass
 NEWOPEN SUN, 1-4PMMedia West Realty,Inc.
 OPEN SUN, 3-5PMCraig Estates and Fine Properties
- See more homes for sale inBurbank


- Results are loading