


$339,000
 3 Beds
 2 Baths
 1,919 sqft
727 E Wiswall Pl, Sioux Falls, SD 57105
We estimate this home will sell faster than 88% nearby.
Home Highlights

Single-Family Home

Built in 1943

$177/sqft

Garage
Local Information
- Map ViewExplore the area around 727 E Wiswall Pl.

- Schools1 Preschool School1 Elementary School1 Middle School1 High School

- Shop & Eat

-- mins to
About this House
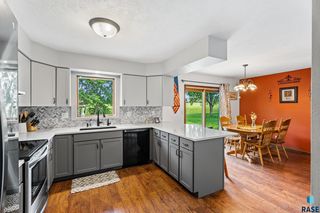
What's unique:Fenced-in yardSpacious main levelGas stoveGorgeous kitchenAdditional carport parking spaceGranite countertops
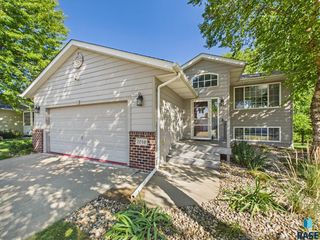
Do not miss this classic, "Cute as a Button" home that contains all of the modern conveniences of today! You won’t find anything like this anywhere else! This 3-bedroom, 2 bathroom home is located in the McKennan Park area! There is a potential for creating a 4th bedroom in the basement with the addition of an egress window. The spacious main level offers TWO living spaces, two bedrooms, and a gorgeous kitchen complete with granite countertops, updated cabinetry, gas stove and tile floors. Beautiful light fixtures add the perfect finishing touches to every room. The third bedroom is located in the private loft with multiple closets and additional sitting area. Fully renovated bathroom in the basement provides a spa-like feel at home. The backyard includes a sprawling concrete patio, additional carport parking space and fenced-in yard. Enjoy all the perks of downtown living at 727 E. Wiswall Place!
Last check for updates: 1 day ago
Listing courtesy of Janelle L Aday, (605) 336-2100
Hegg, REALTORS, OFFICE: 605-336-2100
April J Pedersen
Hegg, REALTORS, (605) 336-2100
Source: Realtor Association of the Sioux Empire, MLS#22606393
Also Listed on Realtor Association of the Sioux Empire.
We estimate this home will sell faster than 88% nearby.
Home Details for 727 E Wiswall Pl

|
|---|
Interior Details Basement: PartialNumber of Rooms: 8Types of Rooms: Master Bedroom, Bedroom 2, Dining Room, Family Room, Kitchen, Living Room |
Beds & Baths Number of Bedrooms: 3Main Level Bedrooms: 2Number of Bathrooms: 2Number of Bathrooms (full): 1Number of Bathrooms (three quarters): 1 |
Dimensions and Layout Living Area: 1919 Square Feet |
Appliances & Utilities Appliances: Range, Microwave, Dishwasher, Disposal, Refrigerator, Washer, DryerDishwasherDisposalDryerMicrowaveRefrigeratorWasher |
Heating & Cooling Heating: Natural GasHas CoolingAir Conditioning: Central AirHas HeatingHeating Fuel: Natural Gas |
Fireplace & Spa Number of Fireplaces: 1Fireplace: Wood BurningHas a Fireplace |
Windows, Doors, Floors & Walls Flooring: Laminate, Tile, Vinyl, Wood |
Levels, Entrance, & Accessibility Levels: One and One HalfFloors: Laminate, Tile, Vinyl, Wood |

|
|---|
Exterior Home Features Roof: CompositionPatio / Porch: PatioFencing: Chain Link |
Parking & Garage Number of Garage Spaces: 1Number of Covered Spaces: 1No CarportHas a GarageParking Spaces: 1Parking: Concrete |
Frontage Responsible for Road Maintenance: Public Maintained RoadRoad Surface Type: Curb and Gutter |
Water & Sewer Sewer: Public Sewer |
Finished Area Finished Area (above surface): 1463 Square FeetFinished Area (below surface): 456 |

|
|---|
Days on Market: 49 |

|
|---|
Year Built Year Built: 1943 |
Property Type / Style Property Type: ResidentialProperty Subtype: Single Family Residence |
Building Construction Materials: Vinyl Siding |
Property Information Parcel Number: 25009 |

|
|---|
Price List Price: $339,000Price Per Sqft: $177 |
Status Change & Dates Possession Timing: Negotiable |

|
|---|
MLS Status: Active |

|
|---|
Direction & Address City: Sioux FallsCommunity: Baker Wl Addn |
School Information Elementary School: Susan B Anthony ESElementary School District: Sioux FallsJr High / Middle School: Patrick Henry MSJr High / Middle School District: SiouxFallsHigh School: Lincoln HSHigh School District: SiouxFalls |

|
|---|
Listing Agent Listing ID: 22606393 |

|
|---|
No HOAHOA Fee: No HOA Fee |

|
|---|
Lot Area: 7501.032 sqft |

|
|---|
BasementMls Number: 22606393Attribution Contact: OFFICE: 605-336-2100Above Grade Unfinished Area: 1463Below Grade Unfinished Area: 150 |
Around this home
The GreatSchools Rating compares schools on a variety of school quality indicators including test scores, college readiness, equity and more. Learn more.

Neighborhood Overview

Neighborhood stats provided by third party data sources.
What Locals Say about McKennan Park
At least 16 Trulia users voted on each feature.

100 % Say there are sidewalks

89 % Say it's dog friendly

81 % Say yards are well-kept

78 % Say car is needed

74 % Say kids play outside

74 % Say they plan to stay for at least 5 years

74 % Say parking is easy

70 % Say it's walkable to restaurants

67 % Say it's quiet

65 % Say people would walk alone at night

64 % Say streets are well-lit

63 % Say there are community events

63 % Say neighbors are friendly

46 % Say it's walkable to grocery stores

45 % Say there's holiday spirit

33 % Say there's wildlife
Sourced by Trulia users. Learn more about our methodology.
Market trends in Sioux Falls
Last updated August 2026
Avg. sale price
$333K
$6.2KMoM
Sale-to-List Price
—
Price per sq ft
$194
$2MoM
Available listings
1143
42MoM
Home Value
Trulia Estimate
$323KSince last month
Decreased$11K (-3.3%)Since last year
Decreased$68K (-17.5%)Since last sale
Increased$53K (+19.5%)Learn more about this home's value by checking out its Trulia Estimate, the value of nearby homes, and how much similar homes have sold for.
Trulia Estimate
The of this home's value increased by +75% in the last 10 years
| Month | Estimated value |
|---|---|
2026 | |
| October 2026 | $323K |
| September 2026 | $321K |
| August 2026 | $334K |
| July 2026 | $365K |
| June 2026 | $369K |
| May 2026 | $388K |
| April 2026 | $370K |
| March 2026 | $363K |
| February 2026 | $363K |
| January 2026 | $354K |
2025 | |
2024 | |
2023 | |
2021 | |
2020 | |
2019 | |
2018 | |
2017 | |
2016 | |
Comparable sales
These are recently sold homes that have a similar location or other similar features to this home, like bedrooms, bathrooms, and square footage. Get a sense of the expected prices in the area by viewing these homes.Address | Distance | Property Type | Sold Price | Sold Date | Bed | Bath | Sqft |
|---|---|---|---|---|---|---|---|
0.15 | Single-Family Home | $365,000 | 06/30/26 | 3 | 2 | 1,807 | |
0.12 | Single-Family Home | $258,000 | 04/06/26 | 3 | 2 | 1,355 | |
0.15 | Single-Family Home | $325,000 | 08/24/26 | 3 | 2 | 1,320 | |
0.14 | Single-Family Home | $390,000 | 06/18/26 | 5 | 2 | 2,157 | |
0.21 | Single-Family Home | $367,000 | 05/18/26 | 4 | 2 | 1,945 | |
0.19 | Single-Family Home | $400,000 | 11/12/25 | 3 | 2.5 | 1,703 | |
0.14 | Single-Family Home | $490,000 | 07/20/26 | 3 | 2 | 1,788 | |
0.12 | Single-Family Home | $260,000 | 04/15/26 | 3 | 1 | 1,250 | |
0.16 | Single-Family Home | $285,000 | 04/30/26 | 3 | 1 | 1,422 | |
0.44 | Single-Family Home | $275,000 | 09/03/26 | 3 | 2 | 1,993 |
Nearby home prices
Get a sense of expected prices in the area by checking the value of nearby homes.Address | Distance | Price | Bed | Bath | Sqft | Status |
|---|---|---|---|---|---|---|
0.01 | $345,300 | 2 | 2 | 1,400 | Off Market | |
0.02 | $411,300 | 2 | 2 | 1,762 | Off Market | |
0.03 | $356,400 | 3 | 2 | 1,148 | Off Market | |
0.03 | $291,000 | 4 | 2 | 1,800 | Off Market | |
0.04 | $506,400 | 5 | 3 | 2,273 | Off Market | |
0.04 | $321,000 | 3 | 2 | 1,650 | Off Market | |
0.04 | $422,300 | 4 | 3 | 2,308 | Off Market | |
0.04 | $357,700 | 3 | 1 | 1,342 | Off Market | |
0.04 | $339,600 | 2 | 2 | 1,494 | Off Market | |
0.05 | $508,400 | 3 | 2 | 2,417 | Off Market | |
0.05 | $363,800 | 3 | 2 | 1,587 | Off Market | |
0.05 | $450,100 | 3 | 2 | 2,377 | Off Market | |
0.05 | $580,500 | 5 | 4 | 2,056 | Off Market | |
0.05 | $391,700 | 3 | 2.5 | 2,028 | Off Market | |
0.06 | $379,700 | 3 | 2 | 1,772 | Off Market | |
0.06 | $340,400 | 4 | 2 | 1,260 | Off Market | |
0.06 | $339,000 | 3 | 2 | 1,260 | Off Market | |
0.06 | $307,900 | 3 | 2 | 924 | Off Market | |
0.06 | $419,900 | 3 | 3 | 2,000 | Off Market | |
0.07 | $428,500 | 4 | 2.5 | 2,375 | Off Market |
Price and Tax history
| Date | Event | Price |
|---|---|---|
Aug 19, 2026 Source: Realtor Association of the Sioux Empire #22606393 | Listed For Sale | $339,000 |
Aug 18, 2026 Source: Realtor Association of the Sioux Empire #22603824 | ListingRemoved | $375,000 |
Jun 15, 2026 Source: Realtor Association of the Sioux Empire #22603824 | PriceChange | $375,000 Price decreased by 3% |
May 29, 2026 Source: Realtor Association of the Sioux Empire #22603824 | Listed For Sale | $385,000 |
May 12, 2025 Source: Realtor Association of the Sioux Empire #22503072 | ListingRemoved | $399,000 |
Apr 28, 2025 Source: Realtor Association of the Sioux Empire #22503072 | Listed For Sale | $399,000 |
Jan 15, 2021 Source: Realtor Association of the Sioux Empire #22007317 | Sold | $270,000 |
Dec 15, 2020 Source: Agent Provided | Listed For Sale | $319,000 |
Nov 2, 2020 Source: Realtor Association of the Sioux Empire #22005862 | Sold | $218,000 |
Sep 18, 2020 Source: Agent Provided | PriceChange | $229,900 Price decreased by 3% |
Sep 15, 2020 Source: Agent Provided | PriceChange | $236,900 Price decreased by 1% |
Aug 12, 2020 Source: Agent Provided | PriceChange | $239,000 Price decreased by 4% |
Aug 7, 2020 Source: Agent Provided | Listed For Sale | $249,000 |
Nov 30, 2015 Source: Realtor Association of the Sioux Empire #21506298 | Sold | $154,900 |
| Year | Property tax | Tax assessment |
|---|---|---|
| 2025 | $4,999 | $312,400 |
Home facts updated by county records
LGBTQ Local Legal Protections
LGBTQ Local Legal Protections



Janelle L Aday, Hegg, REALTORS, OFFICE: 605-336-2100
Agent Phone: (605) 336-2100
The data relating to real estate for sale on this web site comes in part from the Internet Data Exchange Program of the REALTOR® Association of the Sioux Empire, Inc., Multiple Listing Service. Real estate listings held by brokerage firms other than Zillow, Inc. are marked with the Internet Data Exchange™ logo or the Internet Data Exchange thumbnail logo (a little black house) and detailed information about them includes the name of the listing brokers.
Information is deemed reliable but not guaranteed.
Copyright 2026 REALTOR® Association of the Sioux Empire, Inc., Inc. Multiple Listing Service. All rights reserved.
Similar Homes You May Like
 OPEN SAT, 11:30-12:30PM


 OPEN SUN, 12-1PM
 OPEN SUN, 1-2PM
 0.26 ACRES

 OPEN SAT, 11:30-12:30PM

 NEW - 23 HRS AGO



 OPEN SAT, 12:30-1:30PM

 OPEN SUN, 1:15-2:15PM
 0.44 ACRES
 OPEN SUN, 1:15-2:15PM
 OPEN SAT, 1-2PM
 0.38 ACRES


 OPEN SAT, 12:30-2PM
 0.25 ACRES
 OPEN SAT, 1-2PM
 NEW - 21 HRS AGO0.25 ACRES
 See more homes for sale inSioux Falls
New Listings near 727 E Wiswall Pl
 NEWOPEN SUN, 1-3PM
 NEW - 1 HR AGO
 NEW - 2 HRS AGO
 NEWOPEN SUN, 1-2PM
 NEWOPEN SAT, 1-3PM
 NEW - 19 HRS AGO
 NEW - 1 DAY AGO
 NEW - 21 HRS AGO
 NEW - 18 HRS AGO
 NEW - 1 DAY AGO
 NEW - 1 DAY AGO
 NEW - 2 DAYS AGO0.31 ACRES
 NEWOPEN SAT, 11-12PM
 NEW - 48 MIN AGO
- See more homes for sale inSioux Falls
Frequently asked questions about 727 E Wiswall Pl
- What is the estimated monthly payment for 727 E Wiswall Pl?Based on a $339,000 list price with 20% down at today's rates, the estimated monthly payment for 727 E Wiswall Pl in Sioux Falls, SD is approximately $2,336 (about $1,936 principal & interest, $325 property taxes, and $75 homeowner's insurance). This is an estimate. Actual payment depends on your loan terms.
- How does the list price for 727 E Wiswall Pl compare to homes in Sioux Falls?727 E Wiswall Pl in Sioux Falls, SD is listed at $339,000, about 2% above the $333K median sale price in Sioux Falls.
- What do residents say about the McKennan Park neighborhood?Residents describe the McKennan Park neighborhood in Sioux Falls, SD as pedestrian-friendly, dog-friendly, and well-kept. See homes for sale in McKennan Park, Sioux Falls.
- What are the closest schools to 727 E Wiswall Pl?The closest schools to 727 E Wiswall Pl in Sioux Falls, SD are Lincoln High School - 02 (rated 6/10), Patrick Henry Middle School - 07 (rated 8/10), Susan B. Anthony Elementary (Pre-K, rated 4/10).
- Does 727 E Wiswall Pl have air conditioning?Yes, 727 E Wiswall Pl in Sioux Falls, SD has air conditioning.
- Does 727 E Wiswall Pl have laundry facilities?Yes, 727 E Wiswall Pl in Sioux Falls, SD has in-unit laundry.
727 E Wiswall Pl, Sioux Falls, SD 57105 is a 3 bedroom, 2 bathroom, 1,919 sqft single-family home built in 1943. 727 E Wiswall Pl is located in McKennan Park, Sioux Falls. This property is currently available for sale and was listed by Realtor Association of the Sioux Empire on Aug 19, 2026. The MLS # for this home is MLS# 22606393.