


$387,500
 5 Beds
 3 Baths
 2,191 sqft
4416 E Oak St, Sioux Falls, SD 57103
We estimate this home will sell faster than 93% nearby.
Home Highlights

Single-Family Home

Built in 1988

$177/sqft

Garage
Local Information
- Map ViewExplore the area around 4416 E Oak St.

- Schools1 Preschool School1 Elementary School1 Middle School1 High School

- Shop & Eat

-- mins to
About this House
What's unique:Fully fenced backyardStorage shedGas rangeEat-in kitchenStainless steel appliancesButcher block countertops
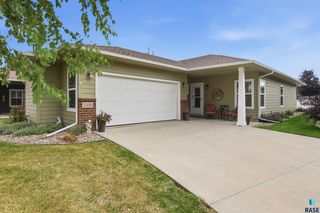
Updated 5-bedroom, 3-bathroom Cape Cod-style 1.5-story home in southeast Sioux Falls, SD, half a block off Sycamore Avenue near East 26th Street. Built in 1988, it offers 2,191 finished square feet across three levels, with two bedrooms on the main floor, two upstairs, and a fifth bedroom with an egress window in the finished basement. The eat-in kitchen features white shaker cabinetry, butcher block countertops, a glass tile backsplash, a gas range, and stainless steel appliances, with a sliding glass door to the concrete patio. The living room centers on a floor-to-ceiling brick wood-burning fireplace with a raised hearth, and vinyl plank flooring runs through the main living areas. Upstairs, the primary bedroom has a custom walk-in closet system next to a renovated full bathroom. The finished basement adds a family room, a newly finished office, and a large laundry and storage room. The fully fenced backyard includes a stone-edged fire pit under mature shade trees, plus a storage shed. Owner updates include a 2025 garage door, a new oven, a sump pump with added drain tile, and new landscape edging and rock. 2-car attached garage (20x23), no HOA dues, and city water and sewer. Quick access to I-229 via East 26th Street. Sioux Falls School District: Harvey Dunn Elementary, Ben Reifel Middle School, and Washington High School. Located in Minnehaha County, southeast Sioux Falls, SD 57103.
Last check for updates: about 7 hours ago
Listing courtesy of Craig M Bertrand
Berkshire Hathaway HomeServices Midwest Realty - Sioux Falls, (605) 274-1034
Source: Realtor Association of the Sioux Empire, MLS#22607972
Also Listed on Realtor Association of the Sioux Empire.
We estimate this home will sell faster than 93% nearby.
Home Details for 4416 E Oak St

|
|---|
Interior Details Basement: FullNumber of Rooms: 8 |
Beds & Baths Number of Bedrooms: 5Main Level Bedrooms: 2Number of Bathrooms: 3Number of Bathrooms (full): 2Number of Bathrooms (three quarters): 1 |
Dimensions and Layout Living Area: 2191 Square Feet |
Appliances & Utilities Appliances: Range, Microwave, Dishwasher, Disposal, RefrigeratorDishwasherDisposalMicrowaveRefrigerator |
Heating & Cooling Heating: Natural GasHas CoolingAir Conditioning: Central AirHas HeatingHeating Fuel: Natural Gas |
Fireplace & Spa Number of Fireplaces: 1Fireplace: Wood BurningHas a Fireplace |
Windows, Doors, Floors & Walls Flooring: Carpet, Tile |
Levels, Entrance, & Accessibility Levels: One and One HalfFloors: Carpet, Tile |

|
|---|
Exterior Home Features Roof: CompositionPatio / Porch: PatioFencing: PrivacyOther Structures: Shed(s) |
Parking & Garage Number of Garage Spaces: 2Number of Covered Spaces: 2No CarportHas a GarageParking Spaces: 2Parking: Concrete |
Frontage Responsible for Road Maintenance: Public Maintained RoadRoad Surface Type: Curb and Gutter, Asphalt |
Water & Sewer Sewer: Public Sewer |
Finished Area Finished Area (above surface): 1479 Square FeetFinished Area (below surface): 712 |

|
|---|
Days on Market: <1 day on Trulia |

|
|---|
Year Built Year Built: 1988 |
Property Type / Style Property Type: ResidentialProperty Subtype: Single Family Residence |
Building Construction Materials: Hard Board, Vinyl Siding |
Property Information Parcel Number: 56389 |

|
|---|
Price List Price: $387,500Price Per Sqft: $177 |
Status Change & Dates Possession Timing: Close Of Escrow, Negotiable, Quick |

|
|---|
MLS Status: Active |

|
|---|

|
|---|
Direction & Address City: Sioux FallsCommunity: Huntington Hills Add |
School Information Elementary School: Harvey Dunn ESElementary School District: Sioux FallsJr High / Middle School: Ben Reifel Middle SchoolJr High / Middle School District: SiouxFallsHigh School: Washington HSHigh School District: SiouxFalls |

|
|---|
Listing Agent Listing ID: 22607972 |

|
|---|
No HOA |

|
|---|
Lot Area: 7235.316 sqft |

|
|---|
BasementMls Number: 22607972Above Grade Unfinished Area: 1479Below Grade Unfinished Area: 108 |
Around this home
What Locals Say about Sioux Falls
This October
Trick-or-Treat Score
Built from what locals say about this neighborhood.- 88% say there are sidewalks
- 74% say there's holiday spirit
- 55% say neighbors are friendly
Trulia Trick or TreatStart Ghost Hunt
At least 714 Trulia users voted on each feature.

90 % Say car is needed

89 % Say it's dog friendly

88 % Say there are sidewalks

87 % Say parking is easy

78 % Say yards are well-kept

74 % Say there's holiday spirit

74 % Say kids play outside

69 % Say streets are well-lit

67 % Say people would walk alone at night

65 % Say it's quiet

55 % Say neighbors are friendly

54 % Say they plan to stay for at least 5 years

44 % Say it's walkable to restaurants

41 % Say it's walkable to grocery stores

41 % Say there's wildlife

27 % Say there are community events
Sourced by Trulia users. Learn more about our methodology.
Market trends in Sioux Falls
Last updated September 2026
Avg. sale price
$330K
$3.08KMoM
Sale-to-List Price
99.3%
0.1%MoM
Price per sq ft
$191
$3MoM
Available listings
1199
53MoM
Sourced by Trulia Market Trends
Home Value
Learn more about this home's value by checking out the value of nearby homes and how much similar homes have sold for.
Comparable sales
These are recently sold homes that have a similar location or other similar features to this home, like bedrooms, bathrooms, and square footage. Get a sense of the expected prices in the area by viewing these homes.Address | Distance | Property Type | Sold Price | Sold Date | Bed | Bath | Sqft |
|---|---|---|---|---|---|---|---|
0.11 | Single-Family Home | $344,000 | 05/27/26 | 4 | 3 | 2,271 | |
0.13 | Single-Family Home | $339,000 | 11/26/25 | 4 | 3 | 2,102 | |
0.22 | Single-Family Home | $360,000 | 09/23/26 | 4 | 3 | 2,211 | |
0.04 | Single-Family Home | $307,000 | 01/02/26 | 4 | 2 | 1,850 | |
0.21 | Single-Family Home | $398,500 | 05/08/26 | 4 | 3 | 1,963 | |
0.30 | Single-Family Home | $377,000 | 03/11/26 | 5 | 3 | 2,342 | |
0.14 | Single-Family Home | $297,000 | 11/24/25 | 3 | 3 | 1,882 | |
0.10 | Single-Family Home | $344,900 | 07/20/26 | 3 | 2 | 1,762 | |
0.18 | Single-Family Home | $300,000 | 10/24/25 | 4 | 2 | 1,826 | |
0.19 | Single-Family Home | $305,000 | 03/02/26 | 4 | 2 | 1,953 |
Nearby home prices
Get a sense of expected prices in the area by checking the value of nearby homes.Address | Distance | Price | Bed | Bath | Sqft | Status |
|---|---|---|---|---|---|---|
0.01 | $304,300 | 3 | 2 | 1,000 | Off Market | |
0.01 | $267,800 | 3 | 1 | 1,026 | Off Market | |
0.02 | $319,200 | 4 | 2 | 1,136 | Off Market | |
0.02 | $306,000 | 3 | 2 | 1,708 | Off Market | |
0.03 | $303,300 | 3 | 2 | 1,880 | Off Market | |
0.03 | $326,400 | 4 | 2 | 1,192 | Off Market | |
0.03 | $317,100 | 3 | 2 | 1,828 | Off Market | |
0.03 | $298,200 | 3 | 2 | 994 | Off Market | |
0.03 | $311,900 | 3 | 2 | 1,144 | Off Market | |
0.03 | - | - | - | - | Off Market | |
0.03 | $287,600 | 3 | 2.5 | 1,331 | Off Market | |
0.04 | $308,500 | 4 | 2 | 1,501 | Off Market | |
0.04 | $311,600 | 4 | 2 | 1,700 | Off Market | |
0.04 | $307,800 | 3 | 2 | 1,084 | Off Market | |
0.04 | $301,600 | 3 | 2 | 1,786 | Off Market | |
0.04 | $307,000 | 4 | 2 | 1,850 | Recently Sold | |
0.05 | $338,000 | 3 | 2 | 1,762 | Off Market | |
0.05 | $336,800 | 4 | 2 | 1,176 | Off Market | |
0.05 | $306,900 | 3 | 2 | 928 | Off Market | |
0.05 | $380,100 | 4 | 3 | 1,252 | Off Market |
Price and Tax history
| Date | Event | Price |
|---|---|---|
Oct 17, 2026 Source: Realtor Association of the Sioux Empire #22607972 | Listed For Sale | $387,500 |
Oct 17, 2026 Source: BHHS broker feed #22606423 | ListingRemoved | $385,000 |
Sep 25, 2026 Source: Realtor Association of the Sioux Empire #22606423 | PriceChange | $385,000 Price decreased by 1% |
Sep 2, 2026 Source: Realtor Association of the Sioux Empire #22606423 | PriceChange | $389,900 Price decreased by 1% |
Aug 21, 2026 Source: Realtor Association of the Sioux Empire #22606423 | Listed For Sale | $395,000 |
Aug 19, 2022 Source: Realtor Association of the Sioux Empire #22203561 | Sold | $340,000 |
Jun 21, 2022 Source: Realtor Association of the Sioux Empire #22203561 | Listed For Sale | $329,900 |
Dec 6, 2018 Source: Realtor Association of the Sioux Empire #21806486 | Sold | $240,000 |
Oct 15, 2018 Source: Agent Provided | Listed For Sale | $244,900 |
Mar 27, 2018 Source: Realtor Association of the Sioux Empire #21800509 | Sold | $222,000 |
Feb 5, 2018 Source: Agent Provided | PriceChange | $234,500 Price decreased by 4% |
Jan 30, 2018 Source: Agent Provided | Listed For Sale | $245,000 |
| Year | Property tax | Tax assessment |
|---|---|---|
| 2025 | $4,222 | $324,300 |
Home facts updated by county records
LGBTQ Local Legal Protections
LGBTQ Local Legal Protections



Craig M Bertrand, Berkshire Hathaway HomeServices Midwest Realty - Sioux Falls, (605) 274-1034
The data relating to real estate for sale on this web site comes in part from the Internet Data Exchange Program of the REALTOR® Association of the Sioux Empire, Inc., Multiple Listing Service. Real estate listings held by brokerage firms other than Zillow, Inc. are marked with the Internet Data Exchange™ logo or the Internet Data Exchange thumbnail logo (a little black house) and detailed information about them includes the name of the listing brokers.
Information is deemed reliable but not guaranteed.
Copyright 2026 REALTOR® Association of the Sioux Empire, Inc., Inc. Multiple Listing Service. All rights reserved.
Similar Homes You May Like
 OPEN SUN, 1-2PM
 NEW - 2 DAYS AGO


 OPEN SUN, 1-2PM

 OPEN SUN, 1-2PM
 OPEN SUN, 10-11:30AM
 OPEN SUN, 1-2:30PM
 0.28 ACRES
 NEWOPEN SUN, 3-4PM
 OPEN SUN, 4-5PM0.27 ACRES


 OPEN SUN, 2-3PM0.3 ACRES
 0.25 ACRES
 0.32 ACRES
 NEW - 2 DAYS AGO
 FOR SALE BY OWNER


 1.12 ACRES
 OPEN SUN, 1-2:30PM
 OPEN SUN, 11-12PM
 0.26 ACRES
 1.11 ACRES
 See more homes for sale inSioux Falls
New Listings near 4416 E Oak St
 NEW - 2 DAYS AGO0.52 ACRES
- OPEN SUN, 11-12PM
 NEW - 2 DAYS AGO
 NEW - 4 HRS AGO0.28 ACRES
 NEW - 1 DAY AGO
 NEWOPEN SUN, 12-1:30PM
 NEW - 11 HRS AGO0.26 ACRES
 NEW - 2 DAYS AGO
 NEW - 2 DAYS AGO
 OPEN SUN, 12:30-1:30PM0.26 ACRES
 0.25 ACRES
- See more homes for sale inSioux Falls
Frequently asked questions about 4416 E Oak St
- What is the estimated monthly payment for 4416 E Oak St?Based on a $387,500 list price with 20% down at today's rates, the estimated monthly payment for 4416 E Oak St in Sioux Falls, SD is approximately $2,606 (about $2,160 principal & interest, $371 property taxes, and $75 homeowner's insurance). This is an estimate. Actual payment depends on your loan terms.
- How does the list price for 4416 E Oak St compare to homes in Sioux Falls?4416 E Oak St in Sioux Falls, SD is listed at $387,500, about 17% above the $330K median sale price in Sioux Falls.
- What do residents say about Sioux Falls?Residents describe Sioux Falls, SD as dog-friendly, pedestrian-friendly, and easy to park in. See homes for sale in Sioux Falls, SD.
- What are the closest schools to 4416 E Oak St?The closest schools to 4416 E Oak St in Sioux Falls, SD are Ben Reifel Middle School - 68 (rated 8/10), Harvey Dunn Elementary - 54 (Pre-K, rated 7/10), Washington High School - 01 (rated 4/10).
- Does 4416 E Oak St have air conditioning?Yes, 4416 E Oak St in Sioux Falls, SD has air conditioning.
- How big is the lot at 4416 E Oak St?The lot at 4416 E Oak St in Sioux Falls, SD is about 0.17 acres (7,235 sq ft).
4416 E Oak St, Sioux Falls, SD 57103 is a 5 bedroom, 3 bathroom, 2,191 sqft single-family home built in 1988. This property is currently available for sale and was listed by Realtor Association of the Sioux Empire on Oct 17, 2026. The MLS # for this home is MLS# 22607972.