


$549,000
 3 Beds
 2 Baths
 2,873 sqft (on 0.29 acres)
725 Vanston St, Ferndale, CA 95536
Est. Mortgage $3,567/mo*
Get Pre-QualifiedHome Highlights

Single-Family Home

Built in 1915

0.29 acre lot

$191/sqft

Garage
Local Information
- Map ViewExplore the area around 725 Vanston St.

- Schools1 Elementary School1 Middle School1 High School

- Shop & Eat

-- mins to
About this House
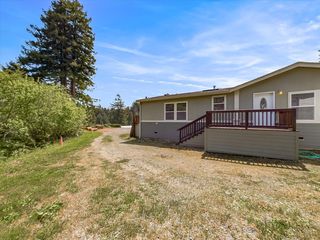
What's unique:Charming craftsman homeGarden shedMany mature treesMany unique spacesOversized lotDetached garage
This charming Craftsman home is located on an oversized lot in a prime Ferndale location. The home has so much to offer with its many unique spaces and flexible floor plan. The upstairs addition was added some years back and includes an abundance of storage plus a bonus room with endless possibilities.This yard could be a gardeners paradise with its many mature trees. Property also includes a detached garage, garden shed, and an additional structure that would make a nice office or creative space. All this and much more within a short distance to Historical Main Street, parks, and nearby beaches.
Last check for updates: about 11 hours ago
Listing courtesy of Jessica Van Pelt-Stretch, (707) 599-2982
Landmark Real Estate
Source: HBMLS, MLS#272748
Also Listed on HBMLS.
Home Details for 725 Vanston St

|
|---|
Interior Details Number of Rooms: 11 |
Beds & Baths Number of Bedrooms: 3Number of Bathrooms: 2 |
Appliances & Utilities Appliances: Range, DishwasherDishwasherLaundry: Dryer Hookup,Washer Hookup |
Heating & Cooling Heating: Forced Air,Propane,Wood StoveHas HeatingHeating Fuel: Forced Air |
Fireplace & Spa Has a Fireplace |
View Has a ViewView: Pasture |

|
|---|
Exterior Home Features Roof: OtherPatio / Porch: Deck, Patio, PorchFencing: PartialFoundation: Concrete Perimeter, Pillar/Post/Pier |
Parking & Garage Number of Garage Spaces: 2Number of Covered Spaces: 2GarageParking Spaces: 2Parking: Garage |
Frontage Road Frontage: Public |

|
|---|
Days on Market: 106 |

|
|---|
Year Built Year Built: 1915 |
Property Type / Style Property Type: ResidentialProperty Subtype: Single Family ResidenceArchitecture: Craftsman |
Building Not a New Construction |
Property Information Parcel Number: 030142001000 |

|
|---|
Price List Price: $549,000Price Per Sqft: $191 |
Status Change & Dates Possession Timing: Close Of Escrow |

|
|---|
MLS Status: Pending |

|
|---|
Direction & Address City: Ferndale |
School Information Elementary School: FerndaleHigh School: Ferndale |

|
|---|
Listing Agent Listing ID: 272748 |

|
|---|
Building Area Building Area: 2873 Square Feet |

|
|---|
Lot Area: 0.29 acres |

|
|---|
Mls Number: 272748Attribution Contact: 707-599-2982 |
Around this home
What Locals Say about Ferndale
This October
Trick-or-Treat Score
Built from what locals say about this neighborhood.- 100% say there are sidewalks
- 80% say there's holiday spirit
- 60% say there are community events
Trulia Trick or TreatStart Ghost Hunt
At least 3 Trulia users voted on each feature.

100 % Say there are sidewalks

100 % Say yards are well-kept

100 % Say people would walk alone at night

80 % Say it's dog friendly

80 % Say there's holiday spirit

75 % Say they plan to stay for at least 5 years

75 % Say parking is easy

75 % Say car is needed

67 % Say there's wildlife

67 % Say it's walkable to grocery stores

60 % Say there are community events

50 % Say it's walkable to restaurants

50 % Say neighbors are friendly

50 % Say kids play outside

43 % Say it's quiet

33 % Say streets are well-lit
Sourced by Trulia users. Learn more about our methodology.
Market trends in Ferndale
Last updated September 2026
Avg. sale price
—
Sale-to-List Price
—
Price per sq ft
—
Available listings
12
Sourced by Trulia Market Trends
Home Value
Trulia Estimate
$534KSince last month
Decreased$51K (-9%)Since last year
Decreased$102K (-16.4%)Learn more about this home's value by checking out its Trulia Estimate, the value of nearby homes, and how much similar homes have sold for.
Trulia Estimate
The of this home's value decreased by -16% in the last 10 years
| Month | Estimated value |
|---|---|
2026 | |
| October 2026 | $519K |
| September 2026 | $566K |
| August 2026 | $570K |
| July 2026 | $621K |
Comparable sales
These are recently sold homes that have a similar location or other similar features to this home, like bedrooms, bathrooms, and square footage. Get a sense of the expected prices in the area by viewing these homes.Address | Distance | Property Type | Sold Price | Sold Date | Bed | Bath | Sqft |
|---|---|---|---|---|---|---|---|
0.26 | Single-Family Home | $720,000 | 04/27/26 | 3 | 2 | 2,372 | |
0.27 | Single-Family Home | $775,000 | 04/14/26 | 4 | 2 | 2,295 | |
0.29 | Single-Family Home | $475,000 | 01/28/26 | 3 | 2 | 1,372 | |
0.23 | Single-Family Home | $106,000 | 08/17/26 | 3 | 1 | 1,400 | |
0.49 | Single-Family Home | $495,000 | 01/23/26 | 3 | 2 | 1,894 | |
0.31 | Single-Family Home | $375,000 | 04/03/26 | 2 | 2 | 1,227 | |
0.42 | Single-Family Home | $550,000 | 04/20/26 | 3 | 2 | 1,460 | |
0.42 | Single-Family Home | $480,000 | 09/10/26 | 3 | 2 | 1,713 | |
0.22 | Single-Family Home | $339,000 | 06/08/26 | 2 | 1 | 879 |
Nearby home prices
Get a sense of expected prices in the area by checking the value of nearby homes.Address | Distance | Price | Bed | Bath | Sqft | Status |
|---|---|---|---|---|---|---|
0.00 | $664,200 | 3 | 2 | 2,873 | Off Market | |
0.02 | $862,100 | 4 | 3 | 2,291 | Off Market | |
0.03 | $446,500 | Studio | - | - | Off Market | |
0.03 | - | - | - | - | Off Market | |
0.03 | $430,300 | 2 | 2 | 1,447 | Off Market | |
0.03 | $477,200 | 3 | 2 | 2,200 | Off Market | |
0.04 | - | - | - | - | Off Market | |
0.04 | $572,100 | 2 | 2 | 1,939 | Off Market | |
0.04 | $510,500 | Studio | - | - | Off Market | |
0.04 | $497,500 | 3 | 2 | 2,470 | Off Market | |
0.05 | $408,100 | Studio | - | - | Off Market | |
0.06 | $791,200 | 3 | 2 | 2,467 | Off Market | |
0.06 | $610,400 | 3 | 2 | 1,763 | Off Market | |
0.07 | $658,600 | 5 | 3 | 2,870 | Off Market | |
0.07 | - | - | - | - | Off Market | |
0.07 | $486,200 | 4 | 2 | 2,448 | Off Market | |
0.07 | $288,800 | 3 | 2 | 1,600 | Off Market | |
0.07 | $639,500 | 4 | 2 | 1,820 | Off Market | |
0.07 | $628,900 | 3 | 2 | 1,835 | Off Market | |
0.08 | $544,200 | 3 | 1 | 2,020 | Off Market |
Price and Tax history
| Date | Event | Price |
|---|---|---|
Oct 9, 2026 Source: HBMLS #272748 | Pending | $549,000 |
Oct 7, 2026 Source: HBMLS #272748 | PriceChange | $549,000 Price decreased by 8% |
Aug 1, 2026 Source: HBMLS #272748 | PriceChange | $599,000 Price decreased by 7% |
Jun 30, 2026 Source: HBMLS #272748 | Listed For Sale | $645,000 |
LGBTQ Local Legal Protections
LGBTQ Local Legal Protections



Jessica Van Pelt-Stretch, Landmark Real Estate
Agent Phone: (707) 599-2982
IDX information is provided exclusively for personal, non-commercial use, and may not be used for any purpose other than to identify prospective properties consumers may be interested in purchasing. Information is deemed reliable but not guaranteed.
Similar Homes You May Like


 0.42 ACRES


 0.29 ACRES

 0.46 ACRES
 0.31 ACRES
 0.25 ACRES
 8.77 ACRES
 0.46 ACRES
 3.11 ACRES
 1.36 ACRES
 1.39 ACRES
 1.26 ACRES


 0.33 ACRES


 See more homes for sale inFerndale
New Listings near 725 Vanston St
 42 ACRES

 0.25 ACRES
 4.3 ACRES
 145 ACRES
 80 ACRES
- See more homes for sale inFerndale
Frequently asked questions about 725 Vanston St
- What is the estimated monthly payment for 725 Vanston St?Based on a $549,000 list price with 20% down at today's rates, the estimated monthly payment for 725 Vanston St in Ferndale, CA is approximately $3,614 (about $3,040 principal & interest, $499 property taxes, and $75 homeowner's insurance). This is an estimate. Actual payment depends on your loan terms.
- What are the closest schools to 725 Vanston St?The closest schools to 725 Vanston St in Ferndale, CA are Ferndale Elementary School (Middle, rated 7/10), Ferndale High School (rated 6/10).
- What is 725 Vanston St estimated to be worth?Trulia's estimated value for 725 Vanston St in Ferndale, CA is $534,200.
- Does 725 Vanston St have laundry facilities?Yes, 725 Vanston St in Ferndale, CA has laundry facilities.
- How big is the lot at 725 Vanston St?The lot at 725 Vanston St in Ferndale, CA is about 0.29 acres (12,632 sq ft).
- Does 725 Vanston St have a garage?Yes, 725 Vanston St in Ferndale, CA has a garage.
725 Vanston St, Ferndale, CA 95536 is a 3 bedroom, 2 bathroom, 2,873 sqft single-family home built in 1915. This property is currently available for sale and was listed by HBMLS on Jun 30, 2026. The MLS # for this home is MLS# 272748.