


$629,000
Original price: $639,000
 3 Beds
 2 Baths
 1,680 sqft (on 1.26 acres)
7538 Elk River Ct, Eureka, CA 95503
Est. Mortgage $4,038/mo*
Get Pre-QualifiedHome Highlights

Single-Family Home

Built in 1965

1.26 acre lot

$374/sqft

Garage
Local Information
- Map ViewExplore the area around 7538 Elk River Ct.

- Schools4 Elementary Schools2 Middle Schools1 High School

- Shop & Eat

-- mins to
About this House
What's unique:Fruit treesEverchanging vista and wildlifeRose gardensWood stoveExtra-long soaking tubUpdated kitchen
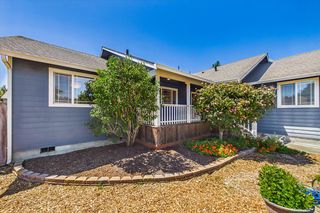
Welcome to the end of the road. Enjoy the possibilities of a multi-building homestead, including income potential from a 1 BR modern cottage. Walk through a gate, fruit trees and rose gardens into your sanctuary. Peaceful privacy, sounds of nature, an everchanging vista & wildlife entice you to settle on the two-tiered deck off the 2 largest bedrooms overlooking a pasture, guarded by towering redwoods, leading to the Elk River and hills beyond. Inside, this comfortable home features storage, an updated kitchen, wood stove, extra-long soaking tub, open floor plan living area, and sliding glass doors in the 2 largest bedrooms opening to the beauty. Large deck off the kitchen overlooks colorful gardens, pond and fruit trees. Enjoy 2 outbuildings, one an artist studio with large 7' garden Welcome to the end of the road. Enjoy the possibilities of a multi-building homestead, including income potential from a 1 BR modern cottage. Walk through a gate, fruit trees and rose gardens into your sanctuary. Peaceful privacy, sounds of nature, an everchanging vista & wildlife entice you to settle on the two-tiered deck off the 2 largest bedrooms overlooking a pasture, guarded by towering redwoods, leading to the Elk River and hills beyond. Inside, this comfortable home features storage, an updated kitchen, wood stove, extra-long soaking tub, open floor plan living area, and sliding glass doors in the 2 largest bedrooms opening to the beauty. Large deck off the kitchen overlooks colorful gardens, pond and fruit trees. Enjoy 2 outbuildings, one an artist studio with large 7' garden window overlooking the pasture. Must-see property!!!
Last check for updates: about 8 hours ago
Listing courtesy of Brian & Ami Wruck, (707) 834-8965
The Key Real Estate Group
Source: HBMLS, MLS#273127
Also Listed on HBMLS.
Open House
Saturday, October 24
12:00 PM to 3:00 PM
Home Details for 7538 Elk River Ct

|
|---|
Interior Details Number of Rooms: 5 |
Beds & Baths Number of Bedrooms: 3Number of Bathrooms: 2 |
Dimensions and Layout Living Area: 1680 Square Feet |
Appliances & Utilities Appliances: DishwasherDishwasherLaundry: Inside |
Heating & Cooling Heating: Forced Air,Propane,Wood StoveHas HeatingHeating Fuel: Forced Air |
Fireplace & Spa Has a Fireplace |
View Has a ViewView: Pasture |

|
|---|
Exterior Home Features Patio / Porch: DeckFencing: PartialExterior: Other |
Parking & Garage Number of Garage Spaces: 1Number of Covered Spaces: 1GarageParking Spaces: 1Parking: Gravel |

|
|---|
Days on Market: 71 |

|
|---|
Year Built Year Built: 1965 |
Property Type / Style Property Type: ResidentialProperty Subtype: Single Family Residence |
Building Not a New Construction |
Property Information Parcel Number: 304231019 |

|
|---|
Price List Price: $629,000Price Per Sqft: $374 |
Status Change & Dates Possession Timing: Negotiable |

|
|---|
MLS Status: Active |

|
|---|

|
|---|
Direction & Address City: Eureka |

|
|---|
Listing Agent Listing ID: 273127 |

|
|---|
Building Area Building Area: 1680 Square Feet |

|
|---|
Lot Area: 1.26 Acres |

|
|---|
Mls Number: 273127Attic: StorageAttribution Contact: 707-834-8965 |
Around this home
- Pine Hill Elementary School
- K-3
- Public
- 189 Students
7/10GreatSchools RatingParent Rating AverageGreat experience with elementary school teachers and techniques.Other Review8y ago - South Bay Elementary School
- 4-6
- Public
- 141 Students
4/10GreatSchools RatingParent Rating AverageI feel we have a team full of wonderful teachers and aids that care about our students future. I am proud to be apart of souh bay elementary school.Teacher Review13y ago - South Bay Charter
- K-8
- Charter
- 44 Students
6/10GreatSchools RatingParent Rating Average No reviews available for this school.
- Alder Grove Charter School
- K-12
- Charter
- 481 Students
4/10GreatSchools RatingParent Rating AverageThis school has been the perfect fit for my family for the last 4 years. I only wish i learned about it sooner.Parent Review8y ago
What Locals Say about Eureka
This October
Trick-or-Treat Score
Built from what locals say about this neighborhood.- 81% say there are sidewalks
- 70% say there's holiday spirit
- 53% say neighbors are friendly
Trulia Trick or TreatStart Ghost Hunt
At least 200 Trulia users voted on each feature.

86 % Say it's dog friendly

83 % Say car is needed

82 % Say parking is easy

81 % Say there are sidewalks

75 % Say yards are well-kept

70 % Say there's holiday spirit

66 % Say there's wildlife

58 % Say it's walkable to grocery stores

53 % Say neighbors are friendly

53 % Say kids play outside

52 % Say they plan to stay for at least 5 years

47 % Say streets are well-lit

46 % Say it's quiet

46 % Say it's walkable to restaurants

45 % Say people would walk alone at night

22 % Say there are community events
Sourced by Trulia users. Learn more about our methodology.
Market trends in Eureka
Last updated September 2026
Avg. sale price
$440K
$6.33KMoM
Sale-to-List Price
99.8%
0.3%MoM
Price per sq ft
$290
$9MoM
Available listings
163
6MoM
Sourced by Trulia Market Trends
Home Value
Trulia Estimate
$618KSince last month
Decreased$15K (-2.3%)Since last year
Increased$65K (+11.7%)Since last sale
Increased$117K (+23.4%)Learn more about this home's value by checking out its Trulia Estimate, the value of nearby homes, and how much similar homes have sold for.
Trulia Estimate
The of this home's value increased by +221% in the last 10 years
| Month | Estimated value |
|---|---|
2026 | |
| October 2026 | $618K |
| September 2026 | $633K |
| August 2026 | $661K |
| July 2026 | $541K |
| June 2026 | $541K |
| May 2026 | $544K |
| April 2026 | $538K |
| March 2026 | $544K |
| February 2026 | $532K |
| January 2026 | $515K |
2025 | |
2024 | |
2023 | |
2022 | |
2021 | |
2020 | |
2019 | |
2018 | |
2017 | |
2016 | |
Comparable sales
These are recently sold homes that have a similar location or other similar features to this home, like bedrooms, bathrooms, and square footage. Get a sense of the expected prices in the area by viewing these homes.Address | Distance | Property Type | Sold Price | Sold Date | Bed | Bath | Sqft |
|---|---|---|---|---|---|---|---|
0.17 | Single-Family Home | $555,000 | 03/30/26 | 3 | 2 | 1,801 | |
0.08 | Single-Family Home | $344,375 | 06/09/26 | 2 | 2 | 1,104 | |
0.19 | Single-Family Home | $389,000 | 07/10/26 | 2 | 2 | 1,032 | |
0.07 | Single-Family Home | $130,000 | 03/04/26 | 3 | 1 | 1,514 | |
0.94 | Single-Family Home | $932,500 | 06/01/26 | 4 | 3 | 3,368 | |
1.26 | Single-Family Home | $536,291 | 07/30/26 | 4 | 3 | 2,150 | |
2.05 | Single-Family Home | $630,000 | 07/30/26 | 3 | 3 | 2,024 | |
1.89 | Single-Family Home | $620,400 | 09/08/26 | 3 | 3 | 2,523 |
Nearby home prices
Get a sense of expected prices in the area by checking the value of nearby homes.Address | Distance | Price | Bed | Bath | Sqft | Status |
|---|---|---|---|---|---|---|
0.03 | $301,300 | 3 | 2 | 999 | Off Market | |
0.03 | $424,900 | 3 | 2 | 1,576 | Off Market | |
0.05 | - | - | - | - | Off Market | |
0.07 | $375,000 | 3 | 1 | 1,514 | For Sale | |
0.08 | $344,375 | 2 | 2 | 1,104 | Recently Sold | |
0.09 | $67,000 | Studio | - | 672 | Off Market | |
0.09 | $255,600 | 2 | 1 | 980 | Off Market | |
0.10 | $325,000 | 3 | 2 | 1,216 | For Sale | |
0.10 | $296,300 | 2 | 1 | 960 | Off Market | |
0.10 | $562,500 | Studio | - | - | Off Market | |
0.11 | $395,500 | Studio | - | - | Off Market | |
0.12 | - | - | - | - | Off Market | |
0.12 | $220,300 | Studio | - | - | Off Market | |
0.17 | $555,000 | 3 | 2 | 1,801 | Recently Sold | |
0.17 | $553,700 | Studio | - | - | Off Market | |
0.19 | $389,000 | 2 | 2 | 1,032 | Recently Sold | |
0.19 | $386,100 | 4 | 2 | 1,342 | Off Market | |
0.21 | $471,700 | 2 | 2 | 1,648 | Off Market | |
0.23 | - | - | - | - | Off Market | |
0.24 | $634,300 | 4 | 3 | 3,200 | Off Market |
Price and Tax history
| Date | Event | Price |
|---|---|---|
Oct 23, 2026 Source: HBMLS #273127 | PriceChange | $629,000 Price decreased by 2% |
Oct 16, 2026 Source: HBMLS #273127 | PriceChange | $639,000 Price decreased by 2% |
Sep 21, 2026 Source: HBMLS #273127 | PriceChange | $649,000 Price decreased by 3% |
Sep 16, 2026 Source: HBMLS #273127 | PriceChange | $672,500 Price decreased by 0% |
Aug 30, 2026 Source: HBMLS #273127 | PriceChange | $675,000 Price decreased by 3% |
Aug 13, 2026 Source: HBMLS #273127 | Listed For Sale | $695,000 |
Apr 5, 2021 Source: HBMLS #258291 | Sold | $501,000 |
Feb 10, 2021 Source: Agent Provided | Listed For Sale | $475,000 |
Feb 8, 2019 Source: N/A | Sold | $400,000 |
Jan 21, 2016 Source: HBMLS #243785 | Sold | $151,000 |
Aug 13, 2015 Source: N/A | Sold | $180,591 |
| Year | Property tax | Tax assessment |
|---|---|---|
| 2026 | Unavailable | $552,037 |
Home facts updated by county records
LGBTQ Local Legal Protections
LGBTQ Local Legal Protections


Brian & Ami Wruck, The Key Real Estate Group
Agent Phone: (707) 834-8965
IDX information is provided exclusively for personal, non-commercial use, and may not be used for any purpose other than to identify prospective properties consumers may be interested in purchasing. Information is deemed reliable but not guaranteed.
Similar Homes You May Like
 0.26 ACRES
 0.26 ACRES


 OPEN SAT, 1-3PM
 0.32 ACRES
 OPEN SUN, 1-2:30PM

 0.26 ACRES
 OPEN SAT, 4-6PM0.25 ACRES
 1.36 ACRES
 3.24 ACRES
 0.81 ACRES
 OPEN SAT, 12-2PM1.3 ACRES
 0.28 ACRES

 3.5 ACRES
 5.15 ACRES
 NEWOPEN SAT, 11:30-1PM


 0.34 ACRES


 8.46 ACRES

 0.3 ACRES
 0.29 ACRES


 OPEN SAT, 12-3PM5.57 ACRES


 OPEN SAT, 1:30-3:30PM3.14 ACRES

 0.91 ACRES
 See more homes for sale inEureka
New Listings near 7538 Elk River Ct
 NEWOPEN SUN, 1-3PM4.13 ACRES
- NEWOPEN SAT, 11:30-1PM

 0.27 ACRES


 OPEN SAT, 1-2:30PM0.46 ACRES
 0.4 ACRES


 OPEN SAT, 11-1PM2.5 ACRES
 OPEN SAT, 12-4PM
- See more homes for sale inEureka
Frequently asked questions about 7538 Elk River Ct
- What is the estimated monthly payment for 7538 Elk River Ct?Based on a $629,000 list price with 20% down at today's rates, the estimated monthly payment for 7538 Elk River Ct in Eureka, CA is approximately $4,112 (about $3,466 principal & interest, $571 property taxes, and $75 homeowner's insurance). This is an estimate. Actual payment depends on your loan terms.
- How does the list price for 7538 Elk River Ct compare to homes in Eureka?7538 Elk River Ct in Eureka, CA is listed at $629,000, about 43% above the $440K median sale price in Eureka.
- What do residents say about Eureka?Residents describe Eureka, CA as dog-friendly, easy to park in, and pedestrian-friendly. See homes for sale in Eureka, CA.
- What are the closest schools to 7538 Elk River Ct?The closest schools to 7538 Elk River Ct in Eureka, CA are Alder Grove Charter School (Elementary/Middle/High, rated 4/10), Pine Hill Elementary School (rated 7/10), South Bay Charter (Elementary/Middle, rated 6/10).
- Does 7538 Elk River Ct have laundry facilities?Yes, 7538 Elk River Ct in Eureka, CA has laundry facilities.
- How big is the lot at 7538 Elk River Ct?The lot at 7538 Elk River Ct in Eureka, CA is about 1.3 acres.
7538 Elk River Ct, Eureka, CA 95503 is a 3 bedroom, 2 bathroom, 1,680 sqft single-family home built in 1965. This property is currently available for sale and was listed by HBMLS on Aug 13, 2026. The MLS # for this home is MLS# 273127.