


$425,000
 3 Beds
 2 Baths
 1,600 sqft (on 0.46 acres)
2152 Serenity Ln, Eureka, CA 95503
Est. Mortgage $2,678/mo*
Get Pre-QualifiedHome Highlights

Single-Family Home

Built in 2005

0.46 acre lot

$266/sqft

Garage
Local Information
- Map ViewExplore the area around 2152 Serenity Ln.

- Schools2 Elementary Schools

- Shop & Eat

-- mins to
About this House
What's unique:Spacious primary suiteGenerous cabinet storageEnd-of-road privacyWalk-in showerWood-burning insertLarge sunken tub
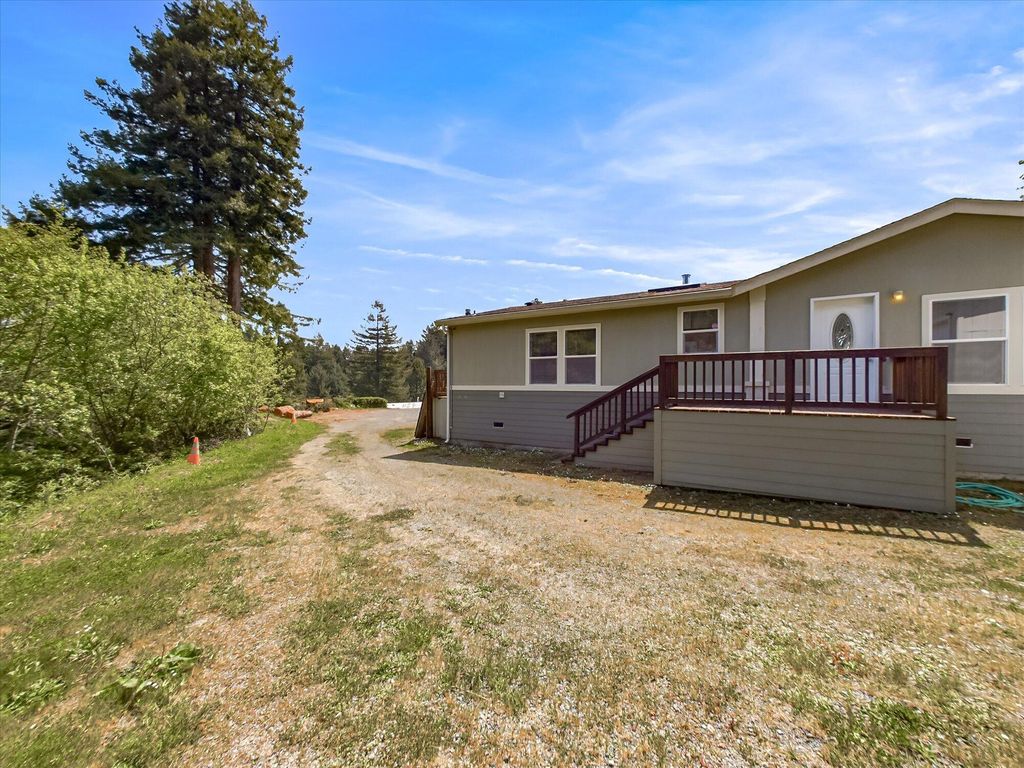
First time sold outside of family. Impressive 864-square-foot SHOP/GARAGE goes with this lovely, 2005, one owner home. Enjoy privacy and space at the end of the road in this well-maintained 3bed, 2bath home built in 2005. The 1,600-square-foot floor plan is filled with natural light from abundant windows and skylights, while vaulted ceilings and a wood-burning insert create a warm and inviting living room. The kitchen offers generous cabinet storage and flows conveniently into the laundry room.
The spacious primary suite features a walk-in closet and private bathroom with dual sinks and vanities, a large sunken tub, and a walk-in shower. Come see this sweet home tucked away from the main road, a 10x10 roll-up door ideal for parking, storage, hobbies, or workspace. With end-of-road privacy and plenty of functional space, this home offers comfort, versatility, and room to enjoy. Exterior of home has been freshly painted. Home is no longer vacant.
The spacious primary suite features a walk-in closet and private bathroom with dual sinks and vanities, a large sunken tub, and a walk-in shower. Come see this sweet home tucked away from the main road, a 10x10 roll-up door ideal for parking, storage, hobbies, or workspace. With end-of-road privacy and plenty of functional space, this home offers comfort, versatility, and room to enjoy. Exterior of home has been freshly painted. Home is no longer vacant.
Last check for updates: about 5 hours ago
Listing courtesy of Jill Hansen-Rice
The Key Real Estate Group
Source: HBMLS, MLS#273381
Home Details for 2152 Serenity Ln

|
|---|
Interior Details Number of Rooms: 5 |
Beds & Baths Number of Bedrooms: 3Number of Bathrooms: 2 |
Dimensions and Layout Living Area: 1600 Square Feet |
Appliances & Utilities Appliances: Gas, Range, DishwasherDishwasherLaundry: Dryer Hookup,Inside,Washer Hookup |
Heating & Cooling Heating: Forced Air,Natural GasHas HeatingHeating Fuel: Forced Air |
Fireplace & Spa Fireplace: InsertHas a Fireplace |
Windows, Doors, Floors & Walls Flooring: Laminate |
Levels, Entrance, & Accessibility Floors: Laminate |
View Has a ViewView: Hills |
Security Security: Security System |

|
|---|
Exterior Home Features Patio / Porch: PorchFencing: NoneFoundation: Concrete Perimeter |
Parking & Garage Number of Garage Spaces: 1Number of Covered Spaces: 1GarageParking Spaces: 1Parking: Gravel |
Frontage Road Frontage: PublicRoad Surface Type: Gravel |

|
|---|
Days on Market: 52 |

|
|---|
Year Built Year Built: 2005 |
Property Type / Style Property Type: ResidentialProperty Subtype: Single Family Residence |
Building Not a New Construction |
Property Information Parcel Number: 303062011 |

|
|---|
Price List Price: $425,000Price Per Sqft: $266 |

|
|---|
MLS Status: Active |

|
|---|
Direction & Address City: Cutten |
School Information Elementary School: RidgewoodHigh School: Eureka |

|
|---|
Listing Agent Listing ID: 273381 |

|
|---|
Building Area Building Area: 1600 Square Feet |

|
|---|
Lot Area: 0.46 acres |

|
|---|
Mls Number: 273381Attribution Contact: thekeyjill@gmail.com |
Price and Tax history
| Date | Event | Price |
|---|---|---|
Sep 17, 2026 Source: HBMLS #273382 | Listed For Sale | $425,000 |
Aug 27, 2025 Source: N/A | Sold | $115,500 |
Oct 21, 2024 Source: HBMLS #266583 | ListingRemoved | $499,900 |
Aug 21, 2024 Source: HBMLS #266583 | PriceChange | $499,900 Price decreased by 7% |
Jun 27, 2024 Source: HBMLS #266583 | PriceChange | $540,000 Price decreased by 3% |
Jun 8, 2024 Source: HBMLS #266583 | PriceChange | $555,000 Price decreased by 2% |
May 20, 2024 Source: HBMLS #266583 | PriceChange | $565,000 Price decreased by 2% |
Apr 24, 2024 Source: HBMLS #266583 | Listed For Sale | $575,000 |
Aug 13, 2004 Source: N/A | Sold | $50,000 |
| Year | Property tax | Tax assessment |
|---|---|---|
| 2026 | Unavailable | $297,613 |
Home facts updated by county records
Around this home
What Locals Say about Eureka
At least 200 Trulia users voted on each feature.

86 % Say it's dog friendly

83 % Say car is needed

82 % Say parking is easy

81 % Say there are sidewalks

75 % Say yards are well-kept

70 % Say there's holiday spirit

66 % Say there's wildlife

58 % Say it's walkable to grocery stores

53 % Say neighbors are friendly

53 % Say kids play outside

52 % Say they plan to stay for at least 5 years

47 % Say streets are well-lit

46 % Say it's quiet

46 % Say it's walkable to restaurants

45 % Say people would walk alone at night

22 % Say there are community events
Sourced by Trulia users. Learn more about our methodology.
Market trends in Eureka
Last updated September 2026
Avg. sale price
$440K
$6.33KMoM
Sale-to-List Price
99.8%
0.3%MoM
Price per sq ft
$290
$9MoM
Available listings
163
6MoM
Sourced by Trulia Market Trends
Home Value
Trulia Estimate
$417KSince last month
Decreased$2K (-0.5%)Since last year
Increased$111K (+36.4%)Since last sale
Increased$302K (+261.3%)Learn more about this home's value by checking out its Trulia Estimate, the value of nearby homes, and how much similar homes have sold for.
Trulia Estimate
The of this home's value increased by +37% in the last 10 years
| Month | Estimated value |
|---|---|
2026 | |
| November 2026 | $417K |
| October 2026 | $414K |
| September 2026 | $419K |
| August 2026 | $419K |
| July 2026 | $376K |
| June 2026 | $376K |
| May 2026 | $393K |
| April 2026 | $394K |
| March 2026 | $358K |
| February 2026 | $370K |
| January 2026 | $340K |
2025 | |
2024 | |
2023 | |
2022 | |
2021 | |
2020 | |
2019 | |
2018 | |
2017 | |
2016 | |
Comparable sales
These are recently sold homes that have a similar location or other similar features to this home, like bedrooms, bathrooms, and square footage. Get a sense of the expected prices in the area by viewing these homes.Address | Distance | Property Type | Sold Price | Sold Date | Bed | Bath | Sqft |
|---|---|---|---|---|---|---|---|
0.27 | Single-Family Home | $469,000 | 03/02/26 | 3 | 2 | 1,100 | |
0.27 | Single-Family Home | $430,000 | 09/03/26 | 3 | 2 | 1,420 | |
0.19 | Single-Family Home | $435,000 | 06/17/26 | 3 | 2 | 1,375 | |
0.16 | Single-Family Home | $475,000 | 07/17/26 | 4 | 2 | 1,650 | |
0.18 | Single-Family Home | $630,000 | 07/30/26 | 3 | 3 | 2,024 | |
0.29 | Single-Family Home | $650,000 | 07/29/26 | 4 | 3 | 2,150 | |
0.29 | Single-Family Home | $620,000 | 06/05/26 | 3 | 3 | 1,766 | |
0.52 | Single-Family Home | $650,000 | 05/15/26 | 3 | 2 | 2,054 |
Nearby home prices
Get a sense of expected prices in the area by checking the value of nearby homes.Address | Distance | Price | Bed | Bath | Sqft | Status |
|---|---|---|---|---|---|---|
0.02 | $412,200 | 2 | 1 | 1,120 | Off Market | |
0.02 | $392,800 | 4 | 2.5 | 1,708 | Off Market | |
0.03 | $244,200 | 2 | 1 | 720 | Off Market | |
0.03 | $238,300 | Studio | - | - | Off Market | |
0.04 | - | 1 | 1 | 450 | Off Market | |
0.04 | - | 4 | 2.5 | 1,350 | Off Market | |
0.04 | $370,000 | Studio | 0.5 | 2,070 | Recently Sold | |
0.04 | $322,500 | 4 | 2 | 1,782 | Off Market | |
0.04 | $411,500 | Studio | - | - | Off Market | |
0.04 | - | - | - | - | Off Market | |
0.04 | $466,900 | 3 | 2 | 1,572 | Off Market | |
0.05 | $441,100 | Studio | - | - | Off Market | |
0.06 | - | - | - | - | Off Market | |
0.06 | $471,200 | Studio | - | - | Off Market | |
0.07 | $373,900 | Studio | - | - | Off Market | |
0.07 | $328,000 | Studio | - | - | Off Market | |
0.07 | $225,000 | 2 | 1 | 736 | Recently Sold | |
0.07 | $387,700 | Studio | - | - | Off Market | |
0.07 | $225,000 | 4 | 3 | 1,736 | Recently Sold | |
0.07 | $382,600 | Studio | - | - | Off Market |
LGBTQ Local Legal Protections
LGBTQ Local Legal Protections


Jill Hansen-Rice, The Key Real Estate Group
IDX information is provided exclusively for personal, non-commercial use, and may not be used for any purpose other than to identify prospective properties consumers may be interested in purchasing. Information is deemed reliable but not guaranteed.
Similar Homes You May Like
 0.3 ACRES

 0.83 ACRES


 0.27 ACRES
 0.27 ACRES


 0.81 ACRES
 0.28 ACRES
 0.25 ACRES


 0.26 ACRES


 0.26 ACRES

 1.26 ACRES
 See more homes for sale inEureka
New Listings near 2152 Serenity Ln


 0.46 ACRES
 0.46 ACRES
- 0.27 ACRES

- 0.27 ACRES

 1.36 ACRES

 2.5 ACRES


- See more homes for sale inEureka
Frequently asked questions about 2152 Serenity Ln
- What is the estimated monthly payment for 2152 Serenity Ln?Based on a $425,000 list price with 20% down at today's rates, the estimated monthly payment for 2152 Serenity Ln in Eureka, CA is approximately $2,754 (about $2,293 principal & interest, $386 property taxes, and $75 homeowner's insurance). This is an estimate. Actual payment depends on your loan terms.
- How does the list price for 2152 Serenity Ln compare to homes in Eureka?2152 Serenity Ln in Eureka, CA is listed at $425,000, about 3% below the $440K median sale price in Eureka.
- What do residents say about Eureka?Residents describe Eureka, CA as dog-friendly, easy to park in, and pedestrian-friendly. See homes for sale in Eureka, CA.
- What are the closest schools to 2152 Serenity Ln?The closest schools to 2152 Serenity Ln in Eureka, CA are Cutten Elementary School (rated 5/10), Ridgewood Elementary School.
- Does 2152 Serenity Ln have laundry facilities?Yes, 2152 Serenity Ln in Eureka, CA has laundry facilities.
- How big is the lot at 2152 Serenity Ln?The lot at 2152 Serenity Ln in Eureka, CA is about 0.46 acres (20,038 sq ft).
2152 Serenity Ln, Eureka, CA 95503 is a 3 bedroom, 2 bathroom, 1,600 sqft single-family home built in 2005. This property is currently available for sale and was listed by HBMLS on Sep 18, 2026. The MLS # for this home is MLS# 273381.