


725 E Wiggins St
Superior, CO 80027
 6 Beds
 6 Baths
 7,135 sqft (on 0.44 acres)
$1,900,000
Last Sold: Feb 12, 2026
10% below list $2.1M
$266/sqft
Est. Refi. Payment $10,460/mo*
$1,900,000
Last Sold: Feb 12, 2026
10% below list $2.1M
$266/sqft
Est. Refi. Payment $10,460/mo*
6 Beds
6 Baths
7,135 sqft
(on 0.44 acres)
Home Value
Trulia Estimate
$1.87MSince last month
Decreased$5K (-0.3%)Since last year
Decreased$194K (-9.4%)Since last sale
Decreased$24K (-1.3%)Learn more about this home's value by checking out its Trulia Estimate, the value of nearby homes, and how much similar homes have sold for.
Trulia Estimate
The of this home's value increased by +16% in the last 10 years
| Month | Estimated value |
|---|---|
2026 | |
| August 2026 | $1.88M |
| July 2026 | $1.88M |
| June 2026 | $1.89M |
| May 2026 | $1.9M |
| April 2026 | $1.9M |
| March 2026 | $1.91M |
| February 2026 | $1.9M |
2025 | |
2024 | |
2023 | |
2022 | |
2021 | |
2020 | |
2019 | |
2018 | |
2017 | |
2016 | |
Comparable sales
These are recently sold homes that have a similar location or other similar features to this home, like bedrooms, bathrooms, and square footage. Get a sense of the expected prices in the area by viewing these homes.Address | Distance | Property Type | Sold Price | Sold Date | Bed | Bath | Sqft |
|---|---|---|---|---|---|---|---|
0.31 | Single-Family Home | $1,400,000 | 11/21/25 | 6 | 6 | 5,567 | |
0.08 | Single-Family Home | $1,165,000 | 07/07/26 | 4 | 3.5 | 3,523 | |
0.48 | Single-Family Home | $1,300,000 | 07/14/26 | 6 | 4.5 | 4,808 | |
0.10 | Single-Family Home | $1,588,249 | 10/20/25 | 4 | 3.5 | 3,633 | |
0.10 | Single-Family Home | $1,277,077 | 03/27/26 | 4 | 3.5 | 3,917 | |
0.20 | Single-Family Home | $1,430,107 | 11/06/25 | 4 | 3.5 | 3,917 | |
0.49 | Single-Family Home | $1,227,000 | 11/21/25 | 6 | 4 | 4,474 | |
0.21 | Single-Family Home | $1,394,615 | 10/30/25 | 4 | 3.5 | 3,917 | |
0.15 | Single-Family Home | $1,115,000 | 10/28/25 | 4 | 4 | 3,709 |
Nearby home prices
Get a sense of expected prices in the area by checking the value of nearby homes.Address | Distance | Price | Bed | Bath | Sqft | Status |
|---|---|---|---|---|---|---|
0.04 | $1,571,000 | 5 | 5 | 6,873 | Off Market | |
0.10 | $2,199,000 | 5 | 4.5 | 6,192 | Off Market | |
0.08 | $1,165,000 | 4 | 3.5 | 3,523 | Recently Sold | |
0.11 | $1,922,000 | 6 | 4.5 | 6,815 | Off Market | |
0.09 | $1,291,600 | 4 | 4 | 3,607 | Off Market | |
0.10 | $1,572,400 | 4 | 3.5 | 3,633 | Off Market | |
0.10 | $1,277,077 | 4 | 3.5 | 3,917 | Recently Sold | |
0.10 | $972,500 | 4 | 3.5 | 3,607 | Off Market | |
0.12 | $1,226,000 | 5 | 3.5 | 4,052 | Off Market | |
0.12 | $1,225,576 | 4 | 3.5 | 3,914 | For Sale | |
0.13 | $714,000 | 4 | 3.5 | 1,968 | For Sale |
Local Information
- Map ViewExplore the area around 725 E Wiggins St.

- Schools1 Preschool School2 Elementary Schools1 Middle School1 High School

- Shop & Eat

-- mins to
Home Highlights

Property Type
Single-Family Home

Year Built
1998

Lot Size
0.44 acres
Living Area
7,135 sqft

Price/Sqft
$266/sqft

Parking
4 Car Garage

HOA
$24/Monthly
About this House
Attn Buyers! The market is your friend- major price reduction-priced to sell. Five star luxury describes this home nestled in the exclusive gated Waterford Estates community located in Rock Creek. A formal entry way welcomes you with gleaming marble floors and elegant hand-crafted turned staircase. Formal living and dining rooms are flooded with natural light and perfect for entertaining. The executive style kitchen is well equipped with Wolf gas range, Jenn Air refrigerator, built in warming drawer, wine cooler and huge island which is large enough to seat five people comfortably. Recent updates include refinished cherry hardwood floors and new carpet. The majestic two story family room has custom gas fireplace, built-in cabinetry and large windows to admire the incredible mountain views and open space walking trails. First floor office is lined with wood paneling and built-in shelves. Upper level has an incredible primary suite with 13 x 20 sitting area with fireplace, step up to sleeping area, two walk in closets, a luxury bathroom with jetted soaking tub, and rebuilt deck and French doors. This lovely home also features three additional upper level ensuite bedrooms. The finished walk out basement is great for relaxing and entertaining with wet bar, recreation room, theatre room with projector and wall-sized screen, steam shower, plus two additional bedrooms. The large yard with extensive landscaping is quite tranquil with a waterfall fed pond. Plenty of storage is found in the oversized four car garage. The location affords easy access to Boulder, Denver and Denver International Airport.
725 E Wiggins St, Superior, CO 80027 is a 6 bedroom, 6 bathroom, 7,135 sqft single-family home built in 1998. It last sold for $1,900,000 on Feb 12, 2026 (10% below the $2,100,000 asking price). It is currently off market. The Trulia Estimate is $1,874,200, with a rent estimate of $5,984/month.
Last check for updates: about 6 hours ago
Listed by Richard Staufer, (303) 664-0000
Staufer Team Real Estate
Caroline Kava, (303) 664-0000
Staufer Team Real Estate
Bought with: Heather Slump, (720) 390-8705, Rhae Group Realty
Source: IRES as distributed by MLS GRID, MLS#1033624
Home Details for 725 E Wiggins St

|
|---|
Interior Details Basement: Full,Partially Finished,Walk-Out Access,Daylight,Sump PumpNumber of Rooms: 14Types of Rooms: Primary Bedroom, Bedroom 2, Bedroom 3, Bedroom 4, Bedroom 5, Bedroom 6, Dining Room, Family Room, Great Room, Kitchen, Laundry, Living Room, Recreation Room, Study |
Beds & Baths Number of Bedrooms: 6Number of Bathrooms: 6Number of Bathrooms (full): 3Number of Bathrooms (three quarters): 3Number of Bathrooms (main level): 1 |
Dimensions and Layout Living Area: 7135 Square Feet |
Appliances & Utilities Utilities: Natural Gas Available, Electricity Available, Cable Available, High Speed AvailAppliances: Gas Range, Dishwasher, Refrigerator, Bar Fridge, Washer, Dryer, Microwave, DisposalDishwasherDisposalDryerLaundry: Washer/Dryer HookupMicrowaveRefrigeratorWasher |
Heating & Cooling Heating: Forced AirHas CoolingAir Conditioning: Central AirHas HeatingHeating Fuel: Forced Air |
Fireplace & Spa Fireplace: Two or More, GasSpa: BathHas a Fireplace |
Gas & Electric Electric: XcelGas: XcelHas Electric on Property |
Windows, Doors, Floors & Walls Window: Window Coverings, Bay or Bow Window |
Levels, Entrance, & Accessibility Stories: 2Levels: Two |
View Has a ViewView: Mountain(s), Hills, City |
Security Security: Fire Alarm |

|
|---|
Exterior Home Features Roof: SlatePatio / Porch: Patio, DeckExterior: Sprinkler System, BalconySprinkler System |
Parking & Garage Number of Garage Spaces: 4Number of Covered Spaces: 4Other Parking: AttachedNo CarportHas a GarageHas an Attached GarageParking Spaces: 4Parking: Garage Door Opener,Attached,Oversized |
Frontage Road Frontage: City StreetRoad Surface Type: AsphaltNot on Waterfront |
Water & Sewer Sewer: Public Sewer |
Farm & Range Does Not Include Irrigation Water Rights |
Finished Area Finished Area (above surface): 4649 Square Feet |

|
|---|
Year Built Year Built: 1998 |
Property Type / Style Property Type: ResidentialProperty Subtype: Single Family ResidenceArchitecture: Contemporary |
Building Construction Materials: BrickNot a New ConstructionNot Attached Property |
Property Information Usage of Home: Single FamilyParcel Number: R0110431 |

|
|---|
Price List Price: $2,100,000Price Per Sqft: $266/sqft |

|
|---|
MLS Status: Sold |

|
|---|
Direction & Address City: SuperiorCommunity: Rock Creek Ranch Flg 5 |
School Information Elementary School: SuperiorJr High / Middle School: EldoradoHigh School: MonarchHigh School District: Boulder Valley Dist RE2 |

|
|---|
Building Area Building Area: 4649 Square Feet |

|
|---|
HOA Fee Includes: Trash, UtilitiesHOA Name: Rock Creek HOAHOA Name (second): Waterford EstatesHOA Fee (second): 430HOA Fee Frequency (second): AnnuallyHas an HOAHOA Fee: $283/Annually |

|
|---|
Lot Area: 0.44 acres |

|
|---|
Special Conditions: Private Owner |

|
|---|
Listing Terms: Cash, Conventional |

|
|---|
BasementMls Number: 1033624Attribution Contact: 303-664-0000Above Grade Unfinished Area: 4649Activation Date: Fri May 09 2025Showing Service Name: ShowingTime |
Price and Tax history
| Date | Event | Price |
|---|---|---|
Feb 12, 2026 Source: IRES as distributed by MLS GRID #1033624 | Sold | $1,900,000 |
Jan 21, 2026 Source: REcolorado as distributed by MLS GRID #IR1033624 | Pending | $2,100,000 |
Sep 24, 2025 Source: IRES as distributed by MLS GRID #1033624 | PriceChange | $2,100,000 Price decreased by 5% |
Aug 13, 2025 Source: REcolorado as distributed by MLS GRID #IR1033624 | PriceChange | $2,200,000 Price decreased by 2% |
Jul 26, 2025 Source: IRES as distributed by MLS GRID #1033624 | PriceChange | $2,250,000 Price decreased by 4% |
Jul 2, 2025 Source: IRES as distributed by MLS GRID #1033624 | PriceChange | $2,350,000 Price decreased by 2% |
Jun 7, 2025 Source: IRES as distributed by MLS GRID #1033624 | PriceChange | $2,400,000 Price decreased by 4% |
May 9, 2025 Source: IRES as distributed by MLS GRID #1033624 | Listed For Sale | $2,500,000 |
Jan 20, 2005 Source: N/A | Sold | $950,000 |
Oct 2, 1998 Source: N/A | Sold | $603,461 |
| Year | Property tax | Tax assessment |
|---|---|---|
| 2025 | $13,400 | $1,923,100 |
Home facts updated by county records
Market trends in Superior
Last updated July 2026
Avg. sale price
$961K
Sale-to-List Price
99.5%
Price per sq ft
$325
Available listings
68
9MoM
Around this home
What Locals Say about Superior
At least 82 Trulia users voted on each feature.

95 % Say there are sidewalks

94 % Say it's walkable to grocery stores

94 % Say it's dog friendly

86 % Say parking is easy

85 % Say people would walk alone at night

83 % Say kids play outside

80 % Say it's quiet

78 % Say streets are well-lit

77 % Say there's wildlife

77 % Say car is needed

74 % Say it's walkable to restaurants

74 % Say there's holiday spirit

67 % Say yards are well-kept

55 % Say neighbors are friendly

45 % Say they plan to stay for at least 5 years

44 % Say there are community events
Sourced by Trulia users. Learn more about our methodology.
LGBTQ Local Legal Protections
LGBTQ Local Legal Protections



Based on information submitted to the MLS GRID as of 2026-08-20 11:48:22 PDT. All data is obtained from various sources and may not have been verified by broker or MLS GRID. Supplied Open House Information is subject to change without notice. All information should be independently reviewed and verified for accuracy. Properties may or may not be listed by the office/agent presenting the information. Some IDX listings have been excluded from this website. Click here for more information
Frequently asked questions about 725 E Wiggins St
- What is 725 E Wiggins St estimated to be worth?Trulia's estimated value for 725 E Wiggins St in Superior, CO is $1,874,200.
- What is the price history for 725 E Wiggins St?725 E Wiggins St in Superior, CO last sold for $1,900,000 in February 2026.
- Is Superior a buyer's or seller's market?Superior is currently a buyer's market, based on recent for-sale activity.
- What's the median sale price in Superior?The median sale price in Superior is $961K.
- Does 725 E Wiggins St have air conditioning?Yes, 725 E Wiggins St in Superior, CO has air conditioning.
- Does 725 E Wiggins St have laundry facilities?Yes, 725 E Wiggins St in Superior, CO has in-unit laundry.
Explore by feature - Pet Friendly
 SPECIAL OFFERPET FRIENDLY
 SPECIAL OFFERPET FRIENDLYFURNISHED
 PET FRIENDLY
 APPLY INSTANTLYPET FRIENDLY
 PET FRIENDLY
 PET FRIENDLY
 PET FRIENDLY
 NEW - 21 HRS AGOAPPLY INSTANTLYPET FRIENDLYFURNISHED
 APPLY INSTANTLYPET FRIENDLY
 APPLY INSTANTLYPET FRIENDLY
Explore by feature - Garage
- SPECIAL OFFERPET FRIENDLY
- PET FRIENDLY
 NEW - 2 DAYS AGOAPPLY INSTANTLY
 APPLY INSTANTLYPET FRIENDLY
- APPLY INSTANTLYPET FRIENDLY
 APPLY INSTANTLYPET FRIENDLY
- PET FRIENDLY
- PET FRIENDLY
- PET FRIENDLY
Explore by feature - Air Conditioning
- SPECIAL OFFERPET FRIENDLY
 PET FRIENDLY
- NEW - 2 DAYS AGOAPPLY INSTANTLY
- APPLY INSTANTLYPET FRIENDLY
- APPLY INSTANTLYPET FRIENDLY
- APPLY INSTANTLYPET FRIENDLY

- PET FRIENDLY
- PET FRIENDLY
Explore by feature - Pool
- SPECIAL OFFERPET FRIENDLY
- SPECIAL OFFERPET FRIENDLYFURNISHED
- APPLY INSTANTLYPET FRIENDLY
- APPLY INSTANTLYPET FRIENDLY
- NEW - 21 HRS AGOAPPLY INSTANTLYPET FRIENDLYFURNISHED
 NEW - 2 DAYS AGOAPPLY INSTANTLYPET FRIENDLY
 APPLY INSTANTLYPET FRIENDLY
 APPLY INSTANTLYPET FRIENDLY
 APPLY INSTANTLYPET FRIENDLY
Explore by feature - Washer/dryer
- SPECIAL OFFERPET FRIENDLY
- PET FRIENDLY
- PET FRIENDLY
- NEW - 2 DAYS AGOAPPLY INSTANTLY
- APPLY INSTANTLYPET FRIENDLY
- APPLY INSTANTLYPET FRIENDLY
- APPLY INSTANTLYPET FRIENDLY
 PET FRIENDLY
Explore by feature - Outdoor Space
- PET FRIENDLY
- PET FRIENDLY
- NEW - 2 DAYS AGOAPPLY INSTANTLYPET FRIENDLY
 APPLY INSTANTLYPET FRIENDLY
 APPLY INSTANTLY
- APPLY INSTANTLYPET FRIENDLY

Apartments for Rent
- PET FRIENDLYFURNISHED
 Total price$1,495 - $3,040/moStudio-2 bd1-2 baBridges at Flatiron | 270 E Flatiron Crossing Dr,
Broomfield, CO 80021 NEW - 1 DAY AGOPET FRIENDLY$1,650 - $3,150/moStudio-3 bd1-2 baFlatiron Flats Apartments | 11451 Via Varra,
Broomfield, CO 80020 PET FRIENDLY
 NEW - 1 DAY AGOPET FRIENDLYTotal price$1,602 - $3,185/mo1-3 bd1-2 baThe Lock at Flatirons | 460 Flatiron Blvd,
Broomfield, CO 80021- PET FRIENDLY
 PET FRIENDLYTotal price$1,857 - $3,439/mo1-3 bd1-2 baCaliber at Flatirons | 13872 Del Corso Way,
Broomfield, CO 80020 NEW - 1 DAY AGOPET FRIENDLY
 PET FRIENDLY
 PET FRIENDLYFURNISHED
 NEW - 1 DAY AGOPET FRIENDLYTotal price$1,750 - $2,500/mo1-2 bd1-2 baCamden Interlocken | 705 Eldorado Blvd,
Broomfield, CO 80021 PET FRIENDLYTotal price$1,700 - $3,441/moStudio-3 bd1-2 baThe Elmwood | 400 Interlocken Cres,
Broomfield, CO 80021 PET FRIENDLYTotal price$1,851 - $4,010/mo1-3 bd1-2 baCortland at Coalton | 501 Summit Blvd,
Broomfield, CO 80021 NEW - 1 DAY AGO
 NEW - 2 DAYS AGOPET FRIENDLY
 See more homes for rent inSuperior
Off Market Homes Near 725 E Wiggins St
 SOLDAUG 18, 2026First Summit Realty, MLS#3699949
 SOLDAUG 14, 2026Real Broker, LLC DBA Real, MLS#4591798
 SOLDAUG 10, 2026Coldwell Banker Realty 14, MLS#3672564
 SOLDAUG 7, 2026Karolyn Merrill, RE/MAX of Boulder, Inc
 SOLDAUG 4, 2026Terra Brewer, Compass - Boulder
 SOLDAUG 3, 2026Coldwell Banker Realty 24, MLS#5883646
 SOLDAUG 3, 2026Coldwell Banker Realty 24, MLS#9983437
 SOLDAUG 3, 2026Barry Remington, WK Real Estate
 SOLDAUG 3, 2026Compass Colorado, LLC - Boulder, MLS#3028144
 SOLDAUG 3, 2026
 See more homes for sale inSuperior
Homes for sale near 725 E Wiggins St
 NEW CONSTRUCTIONNathan Freeman, CORE Residential
 NEW CONSTRUCTION0.25 ACRESSteven Carter, RE/MAX of Boulder, Inc
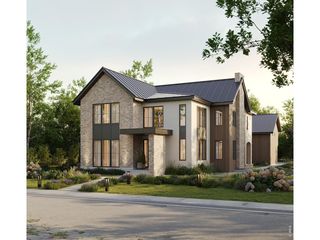 NEW CONSTRUCTIONTom Studebaker, CORE Residential
 0.28 ACRESJohn Hampshire, Kentwood Real Estate Boulder Valley
 NEW CONSTRUCTIONAmanda DiVito Parle, Real
 NEW CONSTRUCTIONTom Studebaker, CORE Residential
 Real Broker, LLC DBA Real, MLS#9067385
 NEW CONSTRUCTIONCynthia Arey, Living N Colorado
- See more homes for sale inSuperior


- Results are loading