


$321,500
Original price: $325,000
 4 Beds
 2 Baths
 1,778 sqft
725 Cove Pl, Longview, TX 75604
Est. Mortgage $2,079/mo*
Get Pre-QualifiedHome Highlights

Single-Family Home

Built in 2021

$181/sqft

2 Car Garage
Local Information
- Map ViewExplore the area around 725 Cove Pl.

- Schools1 Preschool School3 Elementary Schools1 Middle School1 High School

- Shop & Eat

-- mins to
About this House
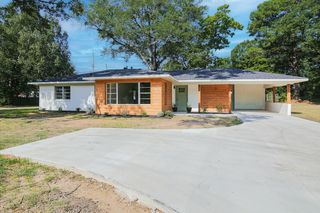
Welcome to 725 Cove Place — a beautifully maintained 4-bedroom, 2-bath home offering modern comfort, low-maintenance living, and an unbeatable location! Built in 2021 and featuring approximately 1,778 square feet, this thoughtfully designed home combines style, convenience, and functionality in one exceptional package. Tucked away at the end of a quiet cul-de-sac behind a gated entrance, this property offers added privacy and peace of mind while still being just minutes from shopping, dining, and everyday conveniences. Even better, it’s within walking distance to Pine Tree High School, making morning routines a breeze. Inside, you’ll find a bright and inviting layout with modern finishes and plenty of space for both relaxing and entertaining. The open-concept living areas flow seamlessly, creating the perfect atmosphere for gatherings with family and friends. This home also comes with several added bonuses that make moving in even easier — the four mounted Roku TVs will stay, along with the bar stools and custom curtains, adding both value and convenience for the next owner. There is also an EV charging station in the garage. Enjoy stress-free outdoor living with an HOA that covers lawn maintenance and fertilizing, giving you more time to enjoy your home and less time worrying about upkeep. There is also a neighborhood park/gathering spot to enjoy. Whether you’re looking for your first home, a family-friendly layout, or a move-in-ready property in a desirable location, 725 Cove Place checks all the boxes!
Last check for updates: 26 minutes ago
Listing courtesy of Lauren Weber, (903) 806-8582
Ember Realty
Source: LGVBOARD, MLS#20263427
Also Listed on LGVBOARD.
Home Details for 725 Cove Pl

|
|---|
Interior Details Number of Rooms: 8Types of Rooms: Bedroom, Bathroom, Dining RoomCeiling Fan |
Beds & Baths Number of Bedrooms: 4Number of Bathrooms: 2Number of Bathrooms (full): 2 |
Dimensions and Layout Living Area: 1778 Square Feet |
Appliances & Utilities Utilities: Electricity Available, Cable AvailableAppliances: Elec Range/Oven, Self Cleaning Oven, Microwave, Dishwasher, Disposal, Vented Exhaust Fan, Refrigerator, Washer, Dryer, Ice Maker, Plumbed For Ice Maker, Gas Water Heater, Tankless Water HeaterDishwasherDisposalDryerLaundry: Laundry Closet,Electric Dryer Hookup,Washer HookupMicrowaveRefrigeratorWasher |
Heating & Cooling Heating: Central ElectricHas CoolingAir Conditioning: Central ElectricHas HeatingHeating Fuel: Central Electric |
Fireplace & Spa Fireplace: NoneNo FireplaceNo Spa |
Windows, Doors, Floors & Walls Window: Window Treatments, Shades/Blinds, Blinds, Double Pane WindowsFlooring: Carpet, Tile |
Levels, Entrance, & Accessibility Stories: 1Levels: OneFloors: Carpet, Tile |
Security Security: Security Gate, Smoke Detector(s) |

|
|---|
Exterior Home Features Roof: CompositionPatio / Porch: CoveredFencing: WoodOther Structures: NoneExterior: Auto Sprinkler, Sprinkler System, Rain GuttersFoundation: SlabNo Private PoolSprinkler System |
Parking & Garage Number of Garage Spaces: 2Number of Covered Spaces: 2No CarportHas a GarageHas an Attached GarageHas Open ParkingParking Spaces: 2Parking: Garage,Garage Faces Front,Garage Door Opener,Attached,Concrete |
Pool Pool: None |
Frontage Road Frontage: City StreetRoad Surface Type: PavedNot on Waterfront |
Water & Sewer Sewer: Public Sewer |

|
|---|
Days on Market: 119 |

|
|---|
Year Built Year Built: 2021 |
Property Type / Style Property Type: ResidentialProperty Subtype: Single Family ResidenceArchitecture: Traditional |
Building Construction Materials: Brick Veneer |
Property Information Not Included in Sale: NoneParcel Number: 1026143 |

|
|---|
Price List Price: $321,500Price Per Sqft: $181 |
Status Change & Dates Possession Timing: Close Of Escrow |

|
|---|
MLS Status: ACTIVE, OPTION PERIOD |

|
|---|
Direction & Address City: Longview |
School Information Elementary School District: Pine TreeJr High / Middle School District: Pine TreeHigh School District: Pine Tree |

|
|---|
Listing Agent Listing ID: 20263427 |

|
|---|
Has an HOAHOA Fee: No HOA Fee |

|
|---|
Lot Area: 7013.16 sqft |

|
|---|
Listing Terms: Cash, FHA, Conventional, VA Loan |

|
|---|
Energy Efficiency Features: Thermostat |

|
|---|
Mls Number: 20263427Living Area Range: 1501-2000Living Area Range Units: Square Meters |
Around this home
What Locals Say about Longview
At least 612 Trulia users voted on each feature.

89 % Say car is needed

79 % Say yards are well-kept

77 % Say parking is easy

70 % Say there's holiday spirit

67 % Say it's dog friendly

58 % Say kids play outside

53 % Say it's quiet

49 % Say people would walk alone at night

47 % Say neighbors are friendly

47 % Say they plan to stay for at least 5 years

41 % Say there's wildlife

36 % Say streets are well-lit

32 % Say it's walkable to grocery stores

26 % Say there are sidewalks

25 % Say it's walkable to restaurants

24 % Say there are community events
Sourced by Trulia users. Learn more about our methodology.
Market trends in Longview
Last updated July 2026
Avg. sale price
$275K
$5KMoM
Sale-to-List Price
98.1%
0.2%MoM
Price per sq ft
$144
$0MoM
Available listings
556
34MoM
Home Value
Trulia Estimate
$320KSince last month
Decreased$3K (-0.9%)Since last year
Increased$10K (+3.1%)Since last sale
Increased$10K (+3.2%)Learn more about this home's value by checking out its Trulia Estimate, the value of nearby homes, and how much similar homes have sold for.
Trulia Estimate
The of this home's value increased by +18% in the last 10 years
| Month | Estimated value |
|---|---|
2026 | |
| September 2026 | $320K |
| August 2026 | $322K |
| July 2026 | $323K |
| June 2026 | $325K |
| May 2026 | $331K |
| April 2026 | $305K |
| March 2026 | $307K |
| February 2026 | $310K |
| January 2026 | $318K |
2025 | |
2024 | |
2023 | |
2022 | |
2021 | |
Comparable sales
These are recently sold homes that have a similar location or other similar features to this home, like bedrooms, bathrooms, and square footage. Get a sense of the expected prices in the area by viewing these homes.Address | Distance | Property Type | Sold Price | Sold Date | Bed | Bath | Sqft |
|---|---|---|---|---|---|---|---|
0.05 | Single-Family Home | - | 11/19/25 | 3 | 2 | 1,628 | |
0.06 | Single-Family Home | - | 07/07/26 | 3 | 2 | 2,124 | |
0.07 | Single-Family Home | - | 08/14/26 | 4 | 2.5 | 2,314 | |
0.15 | Single-Family Home | - | 05/08/26 | 4 | 2 | 2,351 | |
0.11 | Single-Family Home | - | 06/04/26 | 3 | 2.5 | 2,056 | |
0.26 | Single-Family Home | - | 04/22/26 | 3 | 2 | 1,897 | |
0.41 | Single-Family Home | - | 11/25/25 | 3 | 2 | 1,504 | |
0.24 | Single-Family Home | - | 08/26/26 | 3 | 2 | 2,130 | |
0.26 | Single-Family Home | - | 02/05/26 | 4 | 2 | 2,210 | |
0.48 | Single-Family Home | - | 03/28/26 | 3 | 2 | 1,496 |
Nearby home prices
Get a sense of expected prices in the area by checking the value of nearby homes.Address | Distance | Price | Bed | Bath | Sqft | Status |
|---|---|---|---|---|---|---|
0.02 | $342,000 | 4 | 2 | 1,843 | Off Market | |
0.01 | $321,800 | 3 | 2 | 2,148 | Off Market | |
0.03 | $312,300 | 3 | 2 | 1,878 | Off Market | |
0.05 | $265,700 | 3 | 2 | 1,871 | Off Market | |
0.06 | $341,300 | 3 | 2 | 2,006 | Off Market | |
0.05 | - | 3 | 2 | 1,628 | Recently Sold | |
0.04 | $270,500 | 4 | 2 | 1,912 | Off Market | |
0.06 | - | 3 | 2 | 2,124 | Recently Sold | |
0.06 | $345,000 | 4 | 2.5 | 2,385 | For Sale | |
0.07 | - | 4 | 2.5 | 2,314 | Recently Sold | |
0.11 | - | 3 | 2.5 | 2,056 | Recently Sold |
Price and Tax history
| Date | Event | Price |
|---|---|---|
Aug 31, 2026 Source: LGVBOARD #20263427 | PriceChange | $321,500 Price decreased by 1% |
Jul 23, 2026 Source: LGVBOARD #20263427 | PriceChange | $325,000 Price decreased by 1% |
Jun 2, 2026 Source: LGVBOARD #20263427 | PriceChange | $327,500 Price decreased by 2% |
May 13, 2026 Source: LGVBOARD #20263427 | Listed For Sale | $332,500 |
Aug 13, 2025 Source: GTARMLS #25010883 | Sold | -- |
Aug 10, 2025 Source: LGVBOARD #20254951 | Pending | $319,500 |
Jul 17, 2025 Source: LGVBOARD #20254951 | Listed For Sale | $319,500 |
Feb 7, 2024 Source: N/A | Sold | -- |
Jan 23, 2024 Source: LGVBOARD #20235977 | Pending | $274,900 |
Dec 28, 2023 Source: GTARMLS #23014968 | PriceChange | $274,500 Price decreased by 0% |
Dec 10, 2023 Source: LGVBOARD #20235977 | PriceChange | $274,900 Price decreased by 2% |
Nov 13, 2023 Source: LGVBOARD #20235977 | PriceChange | $279,500 Price decreased by 1% |
Nov 6, 2023 Source: LGVBOARD #20235977 | PriceChange | $282,400 Price decreased by 0% |
Oct 9, 2023 Source: LGVBOARD #20235977 | PriceChange | $282,500 Price increased by 4% |
Dec 5, 2021 Source: LGVBOARD #20216695 | PendingToActive | $272,000 |
Oct 1, 2021 Source: LGVBOARD #20212310 | Pending | $272,000 |
May 7, 2021 Source: LGVBOARD #20212310 | PriceChange | $272,000 Price increased by 907% |
Oct 30, 2020 Source: Agent Provided | PriceChange | $27,000 Price increased by 8% |
May 18, 2020 Source: Agent Provided | PriceChange | $25,000 Price decreased by 4% |
Mar 9, 2020 Source: Agent Provided | PriceChange | $26,000 Price decreased by 2% |
Jan 6, 2020 Source: Agent Provided | PriceChange | $26,500 Price decreased by 2% |
Nov 15, 2019 Source: Agent Provided | Listed For Sale | $27,000 |
Dec 28, 2017 Source: Agent Provided | ListingRemoved | $32,500 |
Aug 25, 2017 Source: Agent Provided | PriceChange | $32,500 Price increased by 16% |
Jan 18, 2017 Source: Agent Provided | Listed For Sale | $28,000 |
| Year | Property tax | Tax assessment |
|---|---|---|
| 2025 | $2,592 | $299,230 |
Home facts updated by county records
LGBTQ Local Legal Protections
LGBTQ Local Legal Protections



Lauren Weber, Ember Realty
Agent Phone: (903) 806-8582
Copyright 2026 Longview Area Association of REALTORS®. All rights reserved. Information is deemed reliable but not guaranteed.
Similar Homes You May Like
 0.53 ACRESIntegrity Real Estate Brokerage
 NEW CONSTRUCTIONRamsey Realty Group - Longview
 NEW CONSTRUCTION
 NEW CONSTRUCTIONAvailable Homes, LLC
 0.51 ACRESJulie Woods & Associate RE Firm
 1.1 ACRESSugar Magnolia Properties
 NEW CONSTRUCTION
- NEW CONSTRUCTION
 See more homes for sale inLongview




New Listings near 725 Cove Pl
 0.28 ACRESTrina Griffith & Company Real Estate
 1.06 ACRESJulie Woods & Associate RE Firm
 FOR SALE BY OWNER2.25 ACRES
 0.3 ACRESAustin Moore & Company Real Estate
 3.37 ACRESJulie Woods & Associate RE Firm
- See more homes for sale inLongview


Frequently asked questions about 725 Cove Pl
- What is the estimated monthly payment for 725 Cove Pl?Based on a $321,500 list price with 20% down at today's rates, the estimated monthly payment for 725 Cove Pl in Longview, TX is approximately $2,119 (about $1,706 principal & interest, $338 property taxes, and $75 homeowner's insurance). This is an estimate. Actual payment depends on your loan terms.
- How does the list price for 725 Cove Pl compare to homes in Longview?725 Cove Pl in Longview, TX is listed at $321,500, about 17% above the $275K median sale price in Longview.
- What do residents say about Longview?Residents describe Longview, TX as well-kept, easy to park in, and dog-friendly. Most residents say you need a car. See homes for sale in Longview, TX.
- What are the closest schools to 725 Cove Pl?The closest schools to 725 Cove Pl in Longview, TX are Parkway Elementary School (rated 9/10), Pine Tree High School (rated 5/10), Pine Tree Junior High School (rated 7/10).
- Does 725 Cove Pl have air conditioning?Yes, 725 Cove Pl in Longview, TX has air conditioning.
- Does 725 Cove Pl have laundry facilities?Yes, 725 Cove Pl in Longview, TX has in-unit laundry.
725 Cove Pl, Longview, TX 75604 is a 4 bedroom, 2 bathroom, 1,778 sqft single-family home built in 2021. This property is currently available for sale and was listed by LGVBOARD on May 13, 2026. The MLS # for this home is MLS# 20263427.