


$215,000
 3 Beds
 2 Baths
 1,351 sqft
3712 Pratt Dr, Longview, TX 75604
Est. Mortgage $1,423/mo*
Get Pre-QualifiedHome Highlights

Property Type
Single-Family Home

Year Built
1982

Price/Sqft
$159

Parking
1 Carport Spaces
Local Information
- Map ViewExplore the area around 3712 Pratt Dr.

- Schools1 Preschool School2 Elementary Schools1 Middle School1 High School

- Shop & Eat

-- mins to
About this House
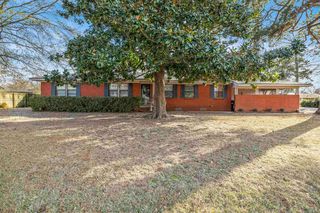
Move-in ready one-story in Longview's established Thomas Manor neighborhood, zoned to Spring Hill ISD. This brick home with a stone chimney accent has been thoughtfully updated over the last two years: new luxury vinyl plank flooring in the kitchen, living room and hall (2024), new kitchen cabinets (2024), new AC unit (2024) and a new hot water heater (2026). The living room features a vaulted ceiling, ceiling fan and a wood-burning fireplace with stone surround. The remodeled kitchen pairs white shaker cabinets with dark granite counters, glossy subway tile backsplash, electric range, dishwasher and a full-size laundry area just off the kitchen. The dining space sits under a large picture window overlooking the backyard and is anchored by a shiplap accent wall with farmhouse sconces. Three bedrooms and two full baths. Out back, a privacy-fenced yard with mature shade trees, a retaining wall, patio area and an in-ground pool. The pool needs a new liner, A credit toward the replacement will be considered, so the next owner can pick their finish. Attached carport, extra parking, mature crape myrtle out front and low-maintenance beds. Convenient to Spring Hill schools, Loop 281 and Longview shopping. Buyer to verify all information including schools and measurements.
Last check for updates: about 2 hours ago
Listing courtesy of Jessica Suggs 0657314
Jessica Suggs, Broker, (903) 348-1198
Source: NTREIS, MLS#21377311
Also Listed on NTREIS.
Home Details for 3712 Pratt Dr

|
|---|
Interior Details Number of Rooms: 3Types of Rooms: Master Bedroom, Master Bathroom, Living Room |
Beds & Baths Number of Bedrooms: 3Number of Bathrooms: 2Number of Bathrooms (full): 2 |
Dimensions and Layout Living Area: 1351 Square Feet |
Appliances & Utilities Utilities: Electricity Connected, Sewer Available, Water AvailableAppliances: Dishwasher, Electric Range, Electric Water HeaterDishwasherLaundry: Laundry in Utility Room |
Heating & Cooling Heating: Central,Electric,Fireplace(s)Has CoolingAir Conditioning: Central Air,Ceiling Fan(s),ElectricHas HeatingHeating Fuel: Central |
Fireplace & Spa Number of Fireplaces: 1Fireplace: Living Room, Stone, Wood BurningHas a Fireplace |
Windows, Doors, Floors & Walls Flooring: Luxury Vinyl Plank |
Levels, Entrance, & Accessibility Stories: 1Levels: OneFloors: Luxury Vinyl Plank |

|
|---|
Exterior Home Features Roof: CompositionPatio / Porch: Covered, PatioFencing: Back Yard, Privacy, WoodExterior: Private YardFoundation: Slab |
Parking & Garage Number of Carport Spaces: 1Number of Covered Spaces: 2Has a CarportNo GarageNo Attached GarageParking Spaces: 2Parking: Attached Carport,Additional Parking,Carport,Driveway |
Pool Pool: In Ground, Outdoor Pool, Pool, VinylPool |
Frontage Road Surface Type: AsphaltNot on Waterfront |
Water & Sewer Sewer: Public Sewer |

|
|---|
Cumulative Days on Market: 1Days on Market: <1 day on Trulia |

|
|---|
Year Built Year Built: 1982 |
Property Type / Style Property Type: ResidentialProperty Subtype: Single Family ResidenceStructure Type: HouseArchitecture: Traditional,Detached |
Building Construction Materials: Brick, Rock, StoneNot Attached Property |
Property Information Condition: ResaleNot Included in Sale: Personal ItemsParcel Number: 000000068893 |

|
|---|
Price List Price: $215,000Price Per Sqft: $159 |
Status Change & Dates Possession Timing: Close Of Escrow |

|
|---|
MLS Status: Active |

|
|---|
Direction & Address City: LongviewCommunity: Thomas Manor |
School Information Elementary School: SpringhillElementary School District: Spring Hill ISDJr High / Middle School: SpringhillJr High / Middle School District: Spring Hill ISDHigh School: SpringhillHigh School District: Spring Hill ISD |

|
|---|
Listing Agent Listing ID: 21377311 |

|
|---|
No HOA |

|
|---|
Lot Area: 10497.96 sqft |

|
|---|
Listing Terms: Cash, Conventional, FHA, VA Loan |

|
|---|
Mls Number: 21377311Living Area Range Units: Square Feet |
Around this home
What Locals Say about Longview
At least 612 Trulia users voted on each feature.

89 % Say car is needed

79 % Say yards are well-kept

77 % Say parking is easy

70 % Say there's holiday spirit

67 % Say it's dog friendly

58 % Say kids play outside

53 % Say it's quiet

49 % Say people would walk alone at night

47 % Say neighbors are friendly

47 % Say they plan to stay for at least 5 years

41 % Say there's wildlife

36 % Say streets are well-lit

32 % Say it's walkable to grocery stores

26 % Say there are sidewalks

25 % Say it's walkable to restaurants

24 % Say there are community events
Sourced by Trulia users. Learn more about our methodology.
Market trends in Longview
Last updated July 2026
Avg. sale price
$275K
$5KMoM
Sale-to-List Price
98.1%
0.2%MoM
Price per sq ft
$144
$0MoM
Available listings
556
34MoM
Home Value
Trulia Estimate
$212KSince last month
Decreased$6K (-2.7%)Since last year
Decreased$5K (-2.1%)Since last sale
Increased$77K (+56.3%)Learn more about this home's value by checking out its Trulia Estimate, the value of nearby homes, and how much similar homes have sold for.
Trulia Estimate
The of this home's value increased by +51% in the last 10 years
| Month | Estimated value |
|---|---|
2026 | |
| August 2026 | $213K |
| August 2026 | $212K |
| July 2026 | $219K |
| June 2026 | $218K |
| May 2026 | $220K |
| April 2026 | $216K |
| March 2026 | $215K |
| February 2026 | $210K |
| January 2026 | $208K |
2025 | |
2024 | |
2023 | |
2022 | |
2021 | |
2020 | |
2019 | |
2018 | |
2017 | |
2016 | |
Comparable sales
These are recently sold homes that have a similar location or other similar features to this home, like bedrooms, bathrooms, and square footage. Get a sense of the expected prices in the area by viewing these homes.Address | Distance | Property Type | Sold Price | Sold Date | Bed | Bath | Sqft |
|---|---|---|---|---|---|---|---|
0.02 | Single-Family Home | - | 04/24/26 | 3 | 2 | 1,284 | |
0.04 | Single-Family Home | - | 08/07/26 | 3 | 2 | 1,349 | |
0.04 | Single-Family Home | - | 10/31/25 | 3 | 2 | 1,351 | |
0.07 | Single-Family Home | - | 09/11/25 | 3 | 2 | 1,337 | |
0.18 | Single-Family Home | - | 07/17/26 | 3 | 2 | 1,635 | |
0.30 | Single-Family Home | - | 02/13/26 | 3 | 2 | 1,456 | |
0.28 | Single-Family Home | - | 10/27/25 | 3 | 2 | 1,667 | |
0.45 | Single-Family Home | - | 04/07/26 | 3 | 1.5 | 1,372 | |
0.47 | Single-Family Home | - | 05/15/26 | 3 | 2 | 1,600 | |
0.47 | Single-Family Home | - | 11/13/25 | 3 | 2 | 1,350 |
Nearby home prices
Get a sense of expected prices in the area by checking the value of nearby homes.Address | Distance | Price | Bed | Bath | Sqft | Status |
|---|---|---|---|---|---|---|
0.02 | - | 3 | 2 | 1,284 | Recently Sold | |
0.05 | $194,400 | 3 | 2 | 1,306 | Off Market | |
0.07 | $121,600 | 3 | 2 | 1,337 | Off Market | |
0.04 | - | 3 | 2 | 1,349 | Recently Sold | |
0.03 | $210,200 | 3 | 2 | 1,337 | Off Market | |
0.03 | $195,100 | 3 | 2 | 1,247 | Off Market | |
0.04 | $203,200 | 3 | 2 | 1,351 | Off Market | |
0.08 | $161,000 | 2 | 1 | 1,056 | Off Market | |
0.10 | $216,800 | 3 | 2 | 1,337 | Off Market | |
0.03 | $192,200 | 3 | 2 | 1,349 | Off Market | |
0.11 | $213,000 | 3 | 2 | 1,464 | Off Market |
Price and Tax history
| Date | Event | Price |
|---|---|---|
Sep 3, 2026 Source: NTREIS #21377311 | Listed For Sale | $215,000 |
Oct 8, 2019 Source: LGVBOARD #20194687 | Sold | -- |
Aug 27, 2019 Source: Agent Provided | Listed For Sale | $135,000 |
Feb 23, 2017 Source: Agent Provided | ListingRemoved | $147,500 |
Jul 20, 2016 Source: Agent Provided | PriceChange | $147,500 Price decreased by 5% |
Apr 29, 2016 Source: N/A | Listed For Sale | $155,000 |
Jul 11, 2013 Source: Agent Provided | ListingRemoved | $60,000 |
Jul 2, 2013 Source: Agent Provided | Listed For Sale | $60,000 |
Jun 13, 2013 Source: N/A | Sold | -- |
| Year | Property tax | Tax assessment |
|---|---|---|
| 2025 | $4,174 | $193,840 |
Home facts updated by county records
LGBTQ Local Legal Protections
LGBTQ Local Legal Protections



Jessica Suggs, Jessica Suggs, Broker, (903) 348-1198
IDX information is provided exclusively for personal, non-commercial use, and may not be used for any purpose other than to identify prospective properties consumers may be interested in purchasing. Information is deemed reliable but not guaranteed.
Similar Homes You May Like
 East Texas Preferred Properties, LLC - Kilgore
 0.35 ACRESScarborough Realty Group Tx-Longview
 0.29 ACRESJulie Woods & Associate RE Firm
 0.33 ACRESIntegrity Real Estate Brokerage
 0.67 ACRESWood Real Estate Group, LLC
 0.31 ACRESTX Farms & Ranches/Park Village
 0.42 ACRESTrina Griffith & Company Real Estate
 0.36 ACRESJulie Woods & Associate RE Firm
 NEW CONSTRUCTION
 NEW CONSTRUCTION
 NEW CONSTRUCTION
 NEW CONSTRUCTION
 NEW CONSTRUCTION
 NEW CONSTRUCTIONAvailable Homes, LLC
 NEW CONSTRUCTIONAvailable Homes, LLC
 0.32 ACRESTeri Norwood Real Estate Team
 NEW - 2 DAYS AGO0.34 ACRESBOLD Real Estate Group
 0.36 ACRESTrina Griffith & Company Real Estate
 See more homes for sale inLongview



New Listings near 3712 Pratt Dr
 NEW - 2 DAYS AGOElite Group Real Estate
 NEW - 2 DAYS AGO0.36 ACRES
 Anthony Giglio TREC #0776391, Top Brokerage LLC
 NEWOPEN SUN, 9-11AMAUCTION0.46 ACRESColdwell Banker Home Place - Carthage
- NEW - 2 DAYS AGO0.34 ACRESBOLD Real Estate Group
- See more homes for sale inLongview


Frequently asked questions about 3712 Pratt Dr
- What is the estimated monthly payment for 3712 Pratt Dr?Based on a $215,000 list price with 20% down at today's rates, the estimated monthly payment for 3712 Pratt Dr in Longview, TX is approximately $1,434 (about $1,133 principal & interest, $226 property taxes, and $75 homeowner's insurance). This is an estimate. Actual payment depends on your loan terms.
- How does the list price for 3712 Pratt Dr compare to homes in Longview?3712 Pratt Dr in Longview, TX is listed at $215,000, about 22% below the $275K median sale price in Longview.
- What do residents say about Longview?Residents describe Longview, TX as well-kept, easy to park in, and dog-friendly. Most residents say you need a car. See homes for sale in Longview, TX.
- What are the closest schools to 3712 Pratt Dr?The closest schools to 3712 Pratt Dr in Longview, TX are Spring Hill High School (rated 7/10), Spring Hill Intermediate School (Elementary, rated 9/10), Spring Hill Junior High School (rated 8/10).
- Does 3712 Pratt Dr have air conditioning?Yes, 3712 Pratt Dr in Longview, TX has air conditioning.
- Does 3712 Pratt Dr have a pool?Yes, 3712 Pratt Dr in Longview, TX has a pool.
3712 Pratt Dr, Longview, TX 75604 is a 3 bedroom, 2 bathroom, 1,351 sqft single-family home built in 1982. This property is currently available for sale and was listed by NTREIS on Sep 3, 2026. The MLS # for this home is MLS# 21377311.