
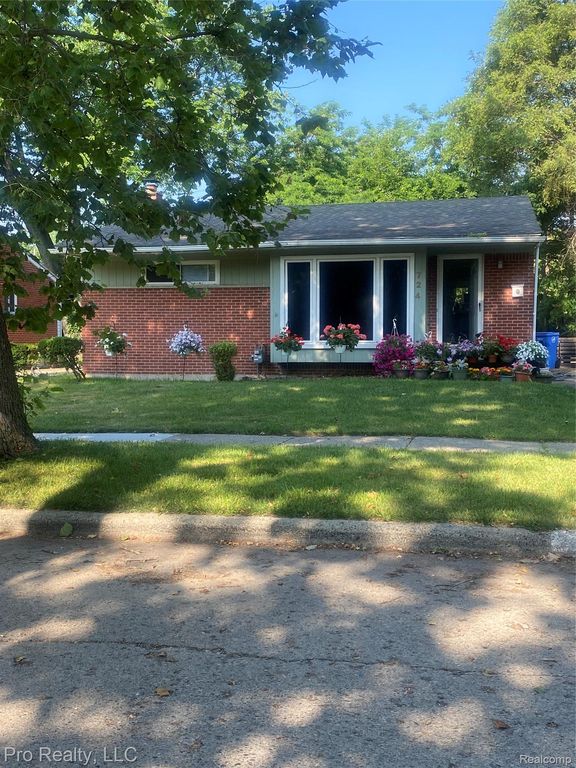


724 Clair St
Inkster, MI 48141
 3 Beds
 1 Bath
 1,124 sqft
3 Beds
1 Bath
1,124 sqft
Home Highlights

Outdoor
Porch

Climate Control
Heating & Cooling

Price/Sqft
$125

Listed
180+ days ago
Local Information
- Map ViewExplore the area around 724 Clair St.

- Schools1 Preschool School1 Elementary School2 Middle Schools1 High School

- Shop & Eat

-- mins to
About this House
3 bedroom, 1 bath 1124 sq ft brick ranch with full basement. Larger Kitchen with a breakfast nook to add space for family meals. House is tenant occupied with long-term tenant.. Please respect tenant's privacy and do not approach tenant. Perfect investment opportunity with immediate revenue at closing. Buyer's agent to verify room sizes.. Current tenant would prefer 24-48 hours notice to schedule a tour.
Note: Seller has 3 additional investment properties that Seller would consider selling as a bundle. Please inquire with listing agent if interested or if have any questions.
Note: Seller has 3 additional investment properties that Seller would consider selling as a bundle. Please inquire with listing agent if interested or if have any questions.
Home Details for 724 Clair St

|
|---|
Interior Details Basement: UnfinishedNumber of Rooms: 6Types of Rooms: Primary Bedroom, Bedroom, Bath Full, Breakfast Nook Room, Kitchen, Living Room |
Beds & Baths Number of Bedrooms: 3Number of Bathrooms: 1Number of Bathrooms (full): 1 |
Dimensions and Layout Living Area: 1124 Square Feet |
Heating & Cooling Heating: Forced Air,Natural GasHas CoolingAir Conditioning: Central AirHas HeatingHeating Fuel: Forced Air |
Fireplace & Spa No Fireplace |
Levels, Entrance, & Accessibility Stories: 1Levels: OneEntry Location: GroundLevel |

|
|---|
Exterior Home Features Patio / Porch: PorchFoundation: Basement, Block |
Parking & Garage No CarportNo GarageNo Attached GarageParking: Driveway,No Garage |
Pool Pool: None |
Frontage Road Frontage: PavedNot on Waterfront |
Water & Sewer Sewer: Public Sewer |
Finished Area Finished Area (above surface): 1124 Square Feet |

|
|---|
Cumulative Days on Market: 367Days on Market: 180+ |

|
|---|
Year Built Year Built: 1955 |
Property Type / Style Property Type: ResidentialProperty Subtype: Single Family ResidenceArchitecture: Ranch |
Building Construction Materials: Aluminum Siding, BrickNot a New ConstructionDoes Not Include Home Warranty |
Property Information Parcel Number: 44001050144000 |

|
|---|
Price List Price: $141,000Price Per Sqft: $125 |
Status Change & Dates Possession Timing: At Close |

|
|---|
MLS Status: Active |

|
|---|
Direction & Address City: InksterCommunity: FLORANE GARDENS SUB - INKSTER |
School Information High School District: Wayne Westland |

|
|---|
Listing Agent Listing ID: 20251014431 |

|
|---|
Not Senior Community |

|
|---|
No HOA |

|
|---|
Lot Area: 6098.4 sqft |

|
|---|
Special Conditions: Short Sale No, Standard |

|
|---|
Listing Agreement Type: Exclusive Right To SellListing Terms: Cash, Conventional, FHA, Va Loan |

|
|---|
BasementMls Number: 20251014431Above Grade Unfinished Area: 1124Activation Date: Sun Jul 06 2025Back On Market Date: Wed Sep 24 2025Showing Requirements: AppointmentOnly |

|
|---|
Source Internet Entire Listing Display |
Last check for updates: about 5 hours ago
Listing courtesy of Deborah J Black, (248) 459-8976
Pro Realty
Source: Realcomp II, MLS#20251014431
Also Listed on Realcomp II.
Market trends in Inkster
Last updated June 2026
Avg. sale price
—
Sale-to-List Price
—
Price per sq ft
—
Available listings
93
1MoM
Price History for 724 Clair St
| Date | Price | Event | Source |
|---|---|---|---|
| 08/21/2025 | $141,000 | PriceChange | Realcomp II #20251014431 |
| 07/06/2025 | $142,000 | Listed For Sale | Realcomp II #20251014431 |
| 03/02/2016 | $850 | ListingRemoved | Agent Provided |
| 02/09/2016 | $850 | Listed For Rent | Agent Provided |
| 11/19/2015 | $5,160 | Sold | N/A |
| 04/16/2015 | $0 | PendingToActive | Agent Provided |
| 04/16/2015 | $0 | Pending | Agent Provided |
| 04/15/2015 | $0 | Pending | Agent Provided |
| 04/15/2015 | $0 | PendingToActive | Agent Provided |
| 04/15/2015 | $0 | Pending | Agent Provided |
| 04/14/2015 | $0 | PendingToActive | Agent Provided |
| 04/14/2015 | $0 | Pending | Agent Provided |
| 04/13/2015 | $0 | PendingToActive | Agent Provided |
| 04/10/2015 | $0 | Pending | Agent Provided |
| 04/10/2015 | $0 | PendingToActive | Agent Provided |
| 04/09/2015 | $0 | Pending | Agent Provided |
| 04/09/2015 | $0 | PendingToActive | Agent Provided |
| 04/04/2015 | $0 | Pending | Agent Provided |
| 04/01/2015 | $0 | PendingToActive | Agent Provided |
| 04/01/2015 | $0 | Pending | Agent Provided |
| 03/31/2015 | $0 | Pending | Agent Provided |
| 03/31/2015 | $0 | PendingToActive | Agent Provided |
| 03/30/2015 | $0 | Pending | Agent Provided |
Similar Homes You May Like
 Develop Detroit Realty & Construction Group
 AmeriTrust Realty Corporation
 NEW - 10 HRS AGORealtors of Michigan LLC
 See more homes for sale inInkster





New Listings near 724 Clair St
 NEW - 21 HRS AGORE/MAX Leading Edge
 0.28 ACRESMoving The Mitten RE Group Inc
 NEW - 1 DAY AGOERA Prime Real Estate Group
 NEW - 1 DAY AGOElite Hometown Realty
 NEW - 1 DAY AGORE/MAX Leading Edge
- See more homes for sale inInkster


Property Tax and Assessment
| Year | 2025 |
|---|---|
| Tax | |
| Assessment | $47,600 |
Home facts updated by county records
Comparable Sales for 724 Clair St
Address | Distance | Property Type | Sold Price | Sold Date | Bed | Bath | Sqft |
|---|---|---|---|---|---|---|---|
0.19 | Single-Family Home | $170,000 | 07/17/26 | 3 | 1 | 967 | |
0.23 | Single-Family Home | $110,000 | 09/24/25 | 3 | 1 | 1,055 | |
0.21 | Single-Family Home | $118,000 | 12/02/25 | 3 | 1 | 1,100 | |
0.30 | Single-Family Home | $75,000 | 04/14/26 | 3 | 1 | 1,008 | |
0.25 | Single-Family Home | $96,000 | 05/15/26 | 3 | 1 | 1,000 | |
0.26 | Single-Family Home | $45,000 | 02/26/26 | 3 | 1 | 830 | |
0.31 | Single-Family Home | $140,000 | 12/22/25 | 3 | 1 | 1,008 | |
0.30 | Single-Family Home | $107,000 | 07/22/26 | 3 | 1 | 969 | |
0.33 | Single-Family Home | $194,500 | 08/22/25 | 3 | 1 | 1,036 | |
0.31 | Single-Family Home | $148,000 | 06/22/26 | 3 | 1 | 1,040 |
Nearby homes
Get a sense of prices in the area by checking nearby homes. OFF MARKETJohn Graham Realty, LLC
 OFF MARKETThe Charles Reinhart Company
 OFF MARKETColdwell Banker Professionals
 OFF MARKETRE/MAX Eclipse Clarkston
 OFF MARKETCentury 21 Curran & Oberski





Assigned Schools
These are the assigned schools for 724 Clair St.
- Adams Middle School
- 6-8
- Public
- 559 Students
4/10GreatSchools RatingParent Rating AverageThis school does absolutely nothing about the drug problems, the counselors will not give you the help you need, teachers do not care about getting kids interested in learning, most kids do not read at a middle school level, and fights happen nearly everyday, the worst part is that no authority figure does anything to help! Alot of the teachers are just plain rude to their students.Other Review3w ago - David Hicks School
- PK-5
- Public
- 393 Students
3/10GreatSchools RatingParent Rating AverageThis school does not protect children from bullying. They don't support parents in the steps to correct there children's behavior and brush everything under the rug. Instead of working with some parents to instill good values in there children, they threaten suspension for incidents they know nothing about except that something happened.Parent Review2mo ago - John Glenn High School
- 8-12
- Public
- 1311 Students
4/10GreatSchools RatingParent Rating AverageNo good water it is in the lunch room and the door is always lockedStudent Review7mo ago  Check out schools near 724 Clair St.
What Locals Say about Inkster
At least 255 Trulia users voted on each feature.

89 % Say yards are well-kept

87 % Say there are sidewalks

86 % Say car is needed

79 % Say parking is easy

75 % Say kids play outside

67 % Say there's holiday spirit

65 % Say it's dog friendly

60 % Say streets are well-lit

49 % Say it's quiet

47 % Say neighbors are friendly

45 % Say it's walkable to grocery stores

42 % Say they plan to stay for at least 5 years

41 % Say it's walkable to restaurants

41 % Say there's wildlife

34 % Say there are community events

31 % Say people would walk alone at night
Sourced by Trulia users. Learn more about our methodology.
LGBTQ Local Legal Protections
LGBTQ Local Legal Protections



Deborah J Black, Pro Realty
Agent Phone: (248) 459-8976
IDX provided courtesy of Realcomp II Ltd. via Zillow, Inc and MLS
Copyright 2026 Realcomp II Ltd. Shareholders
IDX information is provided exclusively for consumers' personal, noncommercial use and may not be used for any purpose other than to identify prospective properties consumers may be interested in purchasing. The accuracy of all information, regardless of source, is not guaranteed or warranted. All information should be independently verified. Any use of search facilities of data on the site, other than by a consumer looking to purchase real estate, is prohibited.
The data relating to real estate properties on this website was last updated as recently as 2026-07-28 12:35:09 PDT
Listing Information presented by local MLS brokerage: Zillow, Inc., REALTOR®- Lauren Buttazzoni - (313) 479-2702
724 Clair St, Inkster, MI 48141 is a 3 bedroom, 1 bathroom, 1,124 sqft single-family home built in 1955. This property is currently available for sale and was listed by Realcomp II on Jul 6, 2025. The MLS # for this home is MLS# 20251014431.