


$359,900
Original price: $365,000
 3 Beds
 2 Baths
 1,959 sqft
7225 Touchstone Dr, Temple, TX 76502
Est. Mortgage $2,444/mo*
Get Pre-QualifiedHome Highlights

Single-Family Home

Built in 2024

$184/sqft

2 Car Garage

HOA $20/mo
Local Information
- Map ViewExplore the area around 7225 Touchstone Dr.

- Schools1 Elementary School1 Middle School1 High School

- Shop & Eat

-- mins to
About this House
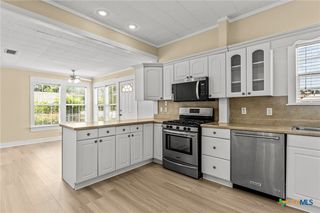
**** $10,000 FLEX CASH TO BUY DOWN RATE OR TOWARDS CLOSING COST. Better then NEW....this beautiful 3/2 plus Office, was lived in just long enough to add an awesome extended patio w/ Pergola. This split bedroom floorpan has an open kitchen to the living and dining, with an office entrance set apart for privacy. The neutral colors are contemporary and stylish. The Kitchen has a spacious Island with room for barstools, pantry, and Homeowner pride shows here. The extended back covered patio with fireplace is perfect to relax on with no neighbors behind you. The fence has been stained, extra attic flooring, AND two Solar vents on the roof to keep the attic cool in the Texas heat. Extra plywood flooring in attic, fully guttered, Insulated blanket installed on water heater, upgraded thermostat, extended driveway on both sides. This house is on a premium lot. SHED WITH ELECTRICITY, AC, AND INSULATION IS NEGOTIABLE
Last check for updates: about 17 hours ago
Listing courtesy of Ashley Williams, (254) 213-6336
Magnolia Realty Temple Belton
Originating MLS: Temple Belton Board of REALTORS
Source: Central Texas MLS, MLS#612817
Also Listed on Central Texas MLS.
Home Details for 7225 Touchstone Dr

|
|---|
MLS Status: Active |

|
|---|
Interior Details Number of Rooms: 1Types of Rooms: Office |
Beds & Baths Number of Bedrooms: 3Number of Bathrooms: 2Number of Bathrooms (full): 2 |
Dimensions and Layout Living Area: 1959 Square Feet |
Appliances & Utilities Utilities: Underground UtilitiesAppliances: Dishwasher, Electric Cooktop, Disposal, Refrigerator, Range Hood, Water Heater, Washer, Some Electric Appliances, Built-In Oven, Cooktop, MicrowaveDishwasherDisposalLaundry: Washer Hookup,Electric Dryer Hookup,Laundry RoomMicrowaveRefrigeratorWasher |
Heating & Cooling Heating: ElectricHas CoolingAir Conditioning: Central Air,Electric,1 UnitHas HeatingHeating Fuel: Electric |
Fireplace & Spa Fireplace: OutsideHas a FireplaceNo Spa |
Windows, Doors, Floors & Walls Flooring: Carpet, Ceramic Tile, Luxury Vinyl Plank |
Levels, Entrance, & Accessibility Stories: 1Levels: OneFloors: Carpet, Ceramic Tile, Luxury Vinyl Plank |
View No ViewView: None |

|
|---|
Exterior Home Features Roof: Composition ShinglePatio / Porch: Covered, Patio, PorchFencing: Back Yard, PrivacyExterior: Covered Patio, PorchFoundation: Slab |
Parking & Garage Number of Garage Spaces: 2Number of Covered Spaces: 2Has a GarageHas an Attached GarageParking Spaces: 2Parking: Attached,Garage Faces Front,Garage |
Pool Pool: Community, In Ground |
Frontage Road Surface Type: AsphaltNot on Waterfront |
Water & Sewer Water Body: None |

|
|---|
Cumulative Days on Market: 124Days on Market: 135 |

|
|---|
Year Built Year Built: 2024 |
Property Type / Style Property Type: ResidentialProperty Subtype: Single Family ResidenceArchitecture: Traditional |
Building Construction Materials: Brick Veneer, Stone Veneer |
Property Information Condition: ResaleParcel Number: 508944 |

|
|---|
Price List Price: $359,900Price Per Sqft: $184 |
Status Change & Dates Possession Timing: Negotiable |

|
|---|

|
|---|
Direction & Address City: TempleCommunity: Hills/Westwood Ph Xiv |
School Information Elementary School District: Belton ISDJr High / Middle School District: Belton ISDHigh School District: Belton ISD |

|
|---|
Listing Agent Listing ID: 612817 |

|
|---|
Community Features: Playground, Community Pool |
Other Playground |

|
|---|
HOA Name: Hills of WestwoodHOA Phone: 512-453-6566Association for this Listing: Temple Belton Board of REALTORSHas an HOAHOA Fee: $235/Annually |

|
|---|
Lot Area: 7949.7 sqft |

|
|---|
Listing Agreement Type: Exclusive Right To SellListing Terms: Cash, Conventional, FHA, VA Loan |

|
|---|
Mls Number: 612817Living Area Range Units: Square FeetAttic: Pull Down StairsAttribution Contact: 254-213-6336Above Grade Unfinished Area Units: Square FeetActivation Date: Fri May 07 2027Below Grade Unfinished Area Units: Square FeetUniversal Property Id: US-48027-N-508944-R-N |

|
|---|
PlaygroundCommunity PoolDays On Market Replication: 124 |
Around this home
What Locals Say about Temple
At least 618 Trulia users voted on each feature.

88 % Say car is needed

84 % Say parking is easy

80 % Say it's dog friendly

79 % Say yards are well-kept

77 % Say there's holiday spirit

71 % Say kids play outside

65 % Say it's quiet

54 % Say people would walk alone at night

46 % Say neighbors are friendly

45 % Say they plan to stay for at least 5 years

43 % Say there are sidewalks

40 % Say there's wildlife

40 % Say streets are well-lit

28 % Say it's walkable to restaurants

23 % Say it's walkable to grocery stores

21 % Say there are community events
Sourced by Trulia users. Learn more about our methodology.
Market trends in Temple
Last updated August 2026
Avg. sale price
$261K
$3.33KMoM
Sale-to-List Price
99.5%
Price per sq ft
$152
$1MoM
Available listings
651
10MoM
Home Value
Trulia Estimate
$358KSince last month
Decreased$3K (-0.8%)Since last year
Increased$5K (+1.4%)Since last sale
Increased$900 (+0.3%)Learn more about this home's value by checking out its Trulia Estimate, the value of nearby homes, and how much similar homes have sold for.
Trulia Estimate
The of this home's value increased by +1% in the last 10 years
| Month | Estimated value |
|---|---|
2026 | |
| September 2026 | $358K |
| August 2026 | $361K |
| July 2026 | $362K |
| June 2026 | $362K |
| May 2026 | $383K |
| April 2026 | $354K |
| March 2026 | $353K |
| February 2026 | $354K |
| January 2026 | $358K |
2025 | |
2024 | |
Comparable sales
These are recently sold homes that have a similar location or other similar features to this home, like bedrooms, bathrooms, and square footage. Get a sense of the expected prices in the area by viewing these homes.Address | Distance | Property Type | Sold Price | Sold Date | Bed | Bath | Sqft |
|---|---|---|---|---|---|---|---|
0.02 | Single-Family Home | - | 01/28/26 | 3 | 2 | 1,958 | |
0.03 | Single-Family Home | - | 05/08/26 | 3 | 2 | 2,255 | |
0.04 | Single-Family Home | - | 11/26/25 | 3 | 2 | 1,958 | |
0.06 | Single-Family Home | - | 11/14/25 | 3 | 2 | 1,938 | |
0.09 | Single-Family Home | - | 08/18/26 | 3 | 2 | 1,958 | |
0.09 | Single-Family Home | - | 08/10/26 | 3 | 2 | 1,958 | |
0.10 | Single-Family Home | - | 09/15/26 | 3 | 2 | 1,958 | |
0.07 | Single-Family Home | - | 05/15/26 | 4 | 2 | 1,986 | |
0.16 | Single-Family Home | - | 05/01/26 | 3 | 2 | 1,970 |
Nearby home prices
Get a sense of expected prices in the area by checking the value of nearby homes.Address | Distance | Price | Bed | Bath | Sqft | Status |
|---|---|---|---|---|---|---|
0.01 | $414,200 | 4 | 2.5 | 2,312 | Off Market | |
0.02 | $462,500 | 4 | 3.5 | 2,906 | Off Market | |
0.02 | - | 3 | 2 | 1,958 | Recently Sold | |
0.04 | $348,500 | 4 | 2 | 1,875 | Off Market | |
0.03 | - | 3 | 2 | 2,255 | Recently Sold | |
0.04 | - | 3 | 2 | 1,958 | Recently Sold | |
0.05 | $329,500 | 4 | 2 | 1,920 | For Sale | |
0.05 | $382,400 | 4 | 3 | 2,455 | Off Market | |
0.05 | $344,000 | 4 | 2 | 1,875 | Off Market | |
0.06 | $387,900 | 3 | 2 | 1,938 | Off Market | |
0.06 | $349,900 | 4 | 2 | 2,219 | For Sale |
Price and Tax history
| Date | Event | Price |
|---|---|---|
Sep 9, 2026 Source: Central Texas MLS #612817 | PriceChange | $359,900 Price decreased by 1% |
Jun 26, 2026 Source: Central Texas MLS #612817 | PriceChange | $365,000 Price decreased by 5% |
May 8, 2026 Source: Central Texas MLS #612817 | Listed For Sale | $385,000 |
Jun 9, 2025 Source: Central Texas MLS #559168 | Sold | -- |
May 27, 2025 Source: Central Texas MLS #559168 | Pending | $357,500 |
Oct 8, 2024 Source: Central Texas MLS #559168 | Listed For Sale | $357,500 |
| Year | Property tax | Tax assessment |
|---|---|---|
| 2025 | $1,287 | $105,473 |
Home facts updated by county records
LGBTQ Local Legal Protections
LGBTQ Local Legal Protections



Ashley Williams, Magnolia Realty Temple Belton
Agent Phone: (254) 213-6336
Listing and property data is from an Internet Data Exchange (IDX) provided by the Central Texas MLS. Some properties which appear for sale on the website may no longer be available because they are for instance, under contract, sold or are no longer being offered for sale.
IDX information is provided exclusively for personal, non-commercial use, and may not be used for any purpose other than to identify prospective properties consumers may be interested in purchasing.
Information is deemed reliable but not guaranteed.
Copyright 2026 Central Texas MLS, All Rights Reserved.
Similar Homes You May Like
 0.3 ACRESMagnolia Realty Temple Belton, Active
 Magnolia Realty Temple Belton, Active
 NEW CONSTRUCTIONKiella Homebuilders, LTD, Active
 NEW CONSTRUCTIONCarothers Executive Homes, Active
 NEW CONSTRUCTIONKiella Homebuilders, LTD, Active
 Vista Real Estate Group-Compass RE Texas, LLC, Active
 NEW CONSTRUCTIONColdwell Banker Apex, Realtors, Active
 NEW CONSTRUCTIONKiella Homebuilders, LTD, Active
 0.31 ACRESMagnolia Realty Temple Belton, Active
 NEW CONSTRUCTION0.38 ACRESCarothers Executive Homes, Active
 0.35 ACRESPeople 1st Realty LLC., Active
 NEW CONSTRUCTION
- NEW CONSTRUCTION
- NEW CONSTRUCTION
- NEW CONSTRUCTION
 NEW CONSTRUCTIONColdwell Banker Apex, Realtors, Active
 NEW CONSTRUCTIONKiella Homebuilders, LTD, Active
 NEW CONSTRUCTIONKiella Homebuilders, LTD, Active
 NEW CONSTRUCTIONKiella Homebuilders, LTD, Active
 NEW CONSTRUCTION0.34 ACRESAll City Real Estate Ltd. Co, Active
 Magnolia Realty Temple Belton, Active
 NEW CONSTRUCTIONKiella Homebuilders, LTD, Active
 NEW CONSTRUCTION
 NEW CONSTRUCTION0.32 ACRESHB Sheppard Real Estate, Active
 AUCTION
 0.59 ACRESAmazing Realty LLC, Active
 NEW CONSTRUCTIONColdwell Banker Apex, Realtors, Active
 0.3 ACRESMagnolia Realty Temple Belton, Active
 See more homes for sale inTemple


New Listings near 7225 Touchstone Dr
 NEW - 1 DAY AGO0.26 ACRESVista Real Estate Group-Compass RE Texas, LLC, Active
 NEW - 5 HRS AGO0.39 ACRESEG Realty, Active
 0.5 ACRESCovington Real Estate, Inc., Active
 First Texas Brokerage Company, Active
 NEW - 2 DAYS AGO0.26 ACRESAnchor Realty, Active
 0.68 ACRESCompass Re Texas, Llc, Active
 0.38 ACRESAll City Real Estate Ltd. Co, Active
 0.31 ACRESMagnolia Realty Temple Belton, Active
- See more homes for sale inTemple



Frequently asked questions about 7225 Touchstone Dr
- What is the estimated monthly payment for 7225 Touchstone Dr?Based on a $359,900 list price with 20% down at today's rates, the estimated monthly payment for 7225 Touchstone Dr in Temple, TX is approximately $2,463 (about $1,956 principal & interest, $432 property taxes, and $75 homeowner's insurance). This is an estimate. Actual payment depends on your loan terms.
- How does the list price for 7225 Touchstone Dr compare to homes in Temple?7225 Touchstone Dr in Temple, TX is listed at $359,900, about 38% above the $261K median sale price in Temple.
- What do residents say about Temple?Residents describe Temple, TX as easy to park in, dog-friendly, and well-kept. Most residents say you need a car. See homes for sale in Temple, TX.
- What are the closest schools to 7225 Touchstone Dr?The closest schools to 7225 Touchstone Dr in Temple, TX are Joe M Pirtle Elementary School (rated 5/10), Lake Belton High School (rated 7/10), Lake Belton Middle School (rated 8/10).
- Does 7225 Touchstone Dr have air conditioning?Yes, 7225 Touchstone Dr in Temple, TX has air conditioning.
- Does 7225 Touchstone Dr have a pool?Yes, 7225 Touchstone Dr in Temple, TX has a pool.
7225 Touchstone Dr, Temple, TX 76502 is a 3 bedroom, 2 bathroom, 1,959 sqft single-family home built in 2024. This property is currently available for sale and was listed by Central Texas MLS on May 8, 2026. The MLS # for this home is MLS# 612817.