


$650,000
 4 Beds
 4.5 Baths
 3,388 sqft (on 0.29 acres)
7221 Marrisey Loop, Galena, OH 43021
Est. Mortgage $4,510/mo*
Get Pre-QualifiedWe estimate this home will sell faster than 86% nearby.
Home Highlights

Single-Family Home

Built in 2006

0.29 acre lot

$192/sqft

Garage

HOA $63/mo
Local Information
- Map ViewExplore the area around 7221 Marrisey Loop.

- Schools3 Elementary Schools1 Middle School1 High School

- Shop & Eat

-- mins to
About this House
What's unique:Upgraded fireplaceFlexible floor planMulti-level floor planOpen kitchenScreened porch and patioTankless hot water heater
Lovingly maintained and thoughtfully updated, this spacious home offers an inviting combination of comfort, flexibility and room to grow. The open kitchen features granite countertops, abundant cabinetry, a center island and generous breakfast bar overlooking the great room, creating a natural gathering space for everyday living and entertaining.
The multi-level floor plan provides plenty of space to spread out, with generous living areas, 4 bedrooms and 4.5 baths. The full unfinished basement offers excellent storage today with tremendous potential for additional finished living space in the future.
Step outside to enjoy a private backyard complemented by extensive landscaping improvements, a screened porch and patio--an ideal setting for relaxing or entertaining. Inside, recent improvements include fresh paint, an upgraded fireplace and a tankless hot water heater, while a new roof installed in 2024 provides an important recent update.
A 3-car garage provides additional parking and storage rarely found in every home. With abundant space, a flexible floor plan, substantial recent improvements and a private outdoor setting, this well-cared-for home is ready for its next chapter.
The multi-level floor plan provides plenty of space to spread out, with generous living areas, 4 bedrooms and 4.5 baths. The full unfinished basement offers excellent storage today with tremendous potential for additional finished living space in the future.
Step outside to enjoy a private backyard complemented by extensive landscaping improvements, a screened porch and patio--an ideal setting for relaxing or entertaining. Inside, recent improvements include fresh paint, an upgraded fireplace and a tankless hot water heater, while a new roof installed in 2024 provides an important recent update.
A 3-car garage provides additional parking and storage rarely found in every home. With abundant space, a flexible floor plan, substantial recent improvements and a private outdoor setting, this well-cared-for home is ready for its next chapter.
Last check for updates: about 3 hours ago
Listing courtesy of Scott A Marvin, (614) 382-2124
Team Results Realty
Source: Columbus and Central Ohio Regional MLS , MLS#226032986
Also Listed on Columbus and Central Ohio Regional MLS .
We estimate this home will sell faster than 86% nearby.
Home Details for 7221 Marrisey Loop

|
|---|
Interior Details Basement: Full |
Beds & Baths Number of Bedrooms: 4Number of Bathrooms: 5Number of Bathrooms (full): 4Number of Bathrooms (half): 1 |
Dimensions and Layout Living Area: 3388 Square Feet |
Appliances & Utilities Appliances: Instant Hot Water, Dishwasher, Electric Range, MicrowaveDishwasherMicrowave |
Heating & Cooling Heating: Forced AirHas CoolingAir Conditioning: Central AirHas HeatingHeating Fuel: Forced Air |
Fireplace & Spa Number of Fireplaces: 1Fireplace: One, Gas LogHas a Fireplace |
Windows, Doors, Floors & Walls Window: Insulated WindowsFlooring: Wood, CarpetCommon Walls: No Common Walls |
Levels, Entrance, & Accessibility Levels: Five or MoreFloors: Wood, Carpet |

|
|---|
Exterior Home Features Patio / Porch: Porch, DeckNo Private Pool |
Parking & Garage Number of Garage Spaces: 3Number of Covered Spaces: 3No CarportHas a GarageNo Attached GarageParking Spaces: 3Parking: Attached |
Frontage Not on Waterfront |
Water & Sewer Sewer: Public Sewer |

|
|---|
Days on Market: 25 |

|
|---|
Year Built Year Built: 2006 |
Property Type / Style Property Type: ResidentialProperty Subtype: Single Family Residence |
Building Not a New Construction |
Property Information Parcel Number: 31724016019000 |

|
|---|
Price List Price: $650,000Price Per Sqft: $192 |
Status Change & Dates Off Market Date: Fri Sep 04 2026 |

|
|---|
MLS Status: Contingent |

|
|---|
Direction & Address City: GalenaCommunity: Vinmar Farms |
School Information High School District: BIG WALNUT LSD 2101 DEL CO. |

|
|---|
Listing Agent Listing ID: 226032986 |

|
|---|
Building Area Building Area: 3388 Square Feet |

|
|---|
Has an HOAHOA Fee: $750/Annually |

|
|---|
Lot Area: 0.29 acres |

|
|---|
Special Conditions: Standard |

|
|---|
BasementMls Number: 226032986Zillow Contingency Status: Contingent |
Around this home
What Locals Say about Galena
At least 31 Trulia users voted on each feature.

97 % Say car is needed

95 % Say there's holiday spirit

95 % Say there's wildlife

94 % Say yards are well-kept

89 % Say parking is easy

89 % Say people would walk alone at night

83 % Say it's dog friendly

82 % Say it's quiet

66 % Say neighbors are friendly

64 % Say kids play outside

60 % Say there are community events

47 % Say they plan to stay for at least 5 years

46 % Say there are sidewalks

36 % Say streets are well-lit

13 % Say it's walkable to restaurants
Sourced by Trulia users. Learn more about our methodology.
Market trends in Galena
Last updated August 2026
Avg. sale price
—
Sale-to-List Price
—
Price per sq ft
—
Available listings
48
6MoM
Home Value
Trulia Estimate
$650KSince last month
Decreased$1K (-0.2%)Since last year
Increased$71K (+12.3%)Since last sale
Increased$329K (+102.1%)Learn more about this home's value by checking out its Trulia Estimate, the value of nearby homes, and how much similar homes have sold for.
Trulia Estimate
The of this home's value increased by +68% in the last 10 years
| Month | Estimated value |
|---|---|
2026 | |
| September 2026 | $651K |
| August 2026 | $653K |
| July 2026 | $601K |
| June 2026 | $619K |
| May 2026 | $619K |
| April 2026 | $611K |
| March 2026 | $601K |
| February 2026 | $589K |
| January 2026 | $579K |
2025 | |
2024 | |
2023 | |
2022 | |
2021 | |
2020 | |
2019 | |
2018 | |
2017 | |
2016 | |
Comparable sales
These are recently sold homes that have a similar location or other similar features to this home, like bedrooms, bathrooms, and square footage. Get a sense of the expected prices in the area by viewing these homes.Address | Distance | Property Type | Sold Price | Sold Date | Bed | Bath | Sqft |
|---|---|---|---|---|---|---|---|
0.23 | Single-Family Home | $610,000 | 07/27/26 | 5 | 3 | 3,927 | |
0.23 | Single-Family Home | $690,000 | 08/21/26 | 4 | 3.5 | 4,740 | |
0.26 | Single-Family Home | $710,000 | 04/24/26 | 4 | 3.5 | 4,409 | |
0.37 | Single-Family Home | $659,900 | 11/24/25 | 4 | 3 | 3,745 | |
0.37 | Single-Family Home | $685,000 | 09/21/26 | 4 | 3.5 | 3,010 | |
0.42 | Single-Family Home | $730,000 | 11/07/25 | 4 | 4.5 | 4,952 | |
0.23 | Single-Family Home | $565,000 | 07/21/26 | 3 | 2 | 2,168 | |
0.67 | Single-Family Home | $445,000 | 02/17/26 | 4 | 3 | 3,004 |
Nearby home prices
Get a sense of expected prices in the area by checking the value of nearby homes.Address | Distance | Price | Bed | Bath | Sqft | Status |
|---|---|---|---|---|---|---|
0.05 | $702,500 | 2 | 1 | 1,654 | Off Market | |
0.08 | $687,200 | 4 | 2.5 | 3,223 | Off Market | |
0.09 | $373,500 | 1 | 1 | 840 | Off Market | |
0.09 | $600,000 | 5 | 3.5 | 4,309 | For Sale | |
0.11 | $681,300 | 4 | 3.5 | 3,426 | Off Market | |
0.12 | $639,800 | 4 | 2.5 | 3,223 | Off Market | |
0.16 | $505,000 | 3 | 2 | 1,805 | Recently Sold | |
0.18 | $507,300 | 3 | 2 | 2,006 | Off Market | |
0.18 | $602,500 | 4 | 4.5 | 3,503 | Off Market | |
0.22 | $365,700 | 2 | 1 | 1,008 | Off Market | |
0.21 | $666,400 | 4 | 3.5 | 3,870 | Off Market | |
0.23 | $610,000 | 5 | 3 | 3,927 | Recently Sold |
Price and Tax history
| Date | Event | Price |
|---|---|---|
Sep 4, 2026 Source: Columbus and Central Ohio Regional MLS #226032986 | Contingent | $650,000 |
Aug 30, 2026 Source: Columbus and Central Ohio Regional MLS #226032986 | Listed For Sale | $650,000 |
Jul 7, 2010 Source: N/A | Sold | $322,200 |
Apr 24, 2010 Source: Agent Provided | Listed For Sale | $339,900 |
Jul 13, 2006 Source: N/A | Sold | $357,800 |
| Year | Property tax | Tax assessment |
|---|---|---|
| 2025 | $7,965 | $472,200 |
Home facts updated by county records
LGBTQ Local Legal Protections
LGBTQ Local Legal Protections



Scott A Marvin, Team Results Realty
Agent Phone: (614) 382-2124
IDX information is provided exclusively for personal, non-commercial use, and may not be used for any purpose other than to identify prospective properties consumers may be interested in purchasing.
Information is deemed reliable but not guaranteed.
Similar Homes You May Like
 OPEN SUN, 2-4PMBethany Nartker, Coldwell Banker Realty
 0.35 ACRESAmy L Whetro, Triumph Realty
 Jaysen E Barlow, Sell For One Percent
 0.28 ACRESCarrie L Everingham, Cutler Real Estate
 Gena L Latimer, Coldwell Banker Realty
 OPEN SAT, 2-4PMTatyana Kidd, Coldwell Banker Realty
 OPEN SUN, 2-4PM0.29 ACRESBeth Fisher, Howard Hanna Real Estate Services
 Tracy T Keffer, Keller Williams Greater Cols
 0.38 ACRESAngelina L Fox-Smith, Coldwell Banker Realty
 0.34 ACRESPatrick J Murphy, Keller Williams Consultants
 0.31 ACRESJames S Sulayman, Sorrell & Company, Inc.
 0.46 ACRESDarcie L Barton, Keller Williams Capital Ptnrs
 OPEN SUN, 2-4PM0.31 ACRESBarbara S Heicher Gale, Keller Williams Consultants
 OPEN SUN, 2-4PM0.35 ACRESBenjamin Thomas Hemmert, Howard Hanna Real Estate Svcs
 0.32 ACRESBenjamin Thomas Hemmert, Howard Hanna Real Estate Svcs
 OPEN SUN, 1-3PM0.37 ACRESJon F Kirk, RE/MAX Premier Choice
 OPEN SUN, 12:30-2:30PM0.25 ACRESCasey Ganger, Coldwell Banker Realty
 3.31 ACRESSam Cooper, Howard Hanna Real Estate Svcs
 Suzette M Salyer, Keller Williams Consultants
 0.42 ACRESEbony Napier, Red 1 Realty
 OPEN SUN, 2-4PMBecky Michelle Williams, Generations Realty
 0.46 ACRESCraig Buehler, Coldwell Banker Realty
 0.28 ACRESJane L Bachert, NextHome Experience
 OPEN SAT, 1-3PMMelanie S Hanson, Red 1 Realty
 0.5 ACRESRebekah J Aulet, Coldwell Banker Realty
 OPEN SAT, 4-6PM0.26 ACRESMorgan Mckenzie Pauff, Coldwell Banker Realty
 Aimee C Calvert, RE/MAX Premier Choice
 Kathy L Greenwell, Howard Hanna Real Estate Svcs
 0.27 ACRESAshley T Henry, Keller Williams Consultants
 Rhiannon M Ferrari, EXP Realty, LLC
 James F Roehrenbeck, RE/MAX Town Center
 0.39 ACRESFrancis A Pompey, Keller Williams Consultants
 Keri R Price, KW Classic Properties Realty
 OPEN SUN, 1-3PMEmily Groza Yoko, The Brokerage House
 0.25 ACRESJason W Merkle, Berkshire Hathaway HS Calhoon
 OPEN SUN, 1-3PM1.8 ACRESRichard D DiPiero, e-Merge Real Estate
 OPEN SUN, 1-4PM2.55 ACRESJennie Scoby, Keller Williams Consultants
 0.33 ACRESChristina M Cameron, The Brokerage House
 See more homes for sale inGalena


New Listings near 7221 Marrisey Loop
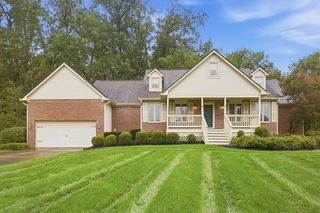 NEW - 1 DAY AGO1.12 ACRESCheryl Huston, Keller Williams Greater Cols
 Julie R Wills, Howard Hanna Real Estate Svcs
 NEW - 23 HRS AGOCheryl Huston, Keller Williams Greater Cols
 NEWOPEN FRI, 5-7PMCOMING SOON0.39 ACRESAngelina L Fox-Smith, Coldwell Banker Realty
 0.46 ACRESDeLena Ciamacco, RE/MAX Connection
 0.26 ACRESMiranda Lytle, Keller Williams Consultants
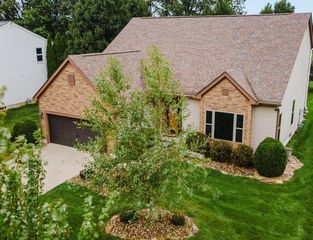 NEW - 1 DAY AGO0.26 ACRESCraig Buehler, Coldwell Banker Realty
 OPEN SUN, 1-3PM0.26 ACRESLee Ritchie, RE/MAX Partners
 NEWOPEN SUN, 12-2PMAmy G Clark, Cutler Real Estate
 0.48 ACRESBrad Winter, Engel & Volkers Real Estate Advisors
- 0.46 ACRESCraig Buehler, Coldwell Banker Realty
 0.36 ACRESMichael P Smith, Trade In Your House Realty
 COMING SOONJacquelyn E Eifert, Street Sotheby's International
- OPEN SUN, 2-4PMBecky Michelle Williams, Generations Realty
 OPEN SAT, 10-12PM1.01 ACRESJennifer Lynn Smith, Merriman and Co. Real Estate
- See more homes for sale inGalena
Frequently asked questions about 7221 Marrisey Loop
- What is the estimated monthly payment for 7221 Marrisey Loop?Based on a $650,000 list price with 20% down at today's rates, the estimated monthly payment for 7221 Marrisey Loop in Galena, OH is approximately $4,547 (about $3,605 principal & interest, $867 property taxes, and $75 homeowner's insurance). This is an estimate. Actual payment depends on your loan terms.
- What do residents say about Galena?Residents describe Galena, OH as well-kept, easy to park in, and dog-friendly. Most residents say you need a car. See homes for sale in Galena, OH.
- What are the closest schools to 7221 Marrisey Loop?The closest schools to 7221 Marrisey Loop in Galena, OH are Big Walnut Elementary School (rated 7/10), Big Walnut High School (rated 7/10), Big Walnut Intermediate School (Elementary, rated 7/10).
- What is 7221 Marrisey Loop estimated to be worth?Trulia's estimated value for 7221 Marrisey Loop in Galena, OH is $650,200.
- Does 7221 Marrisey Loop have air conditioning?Yes, 7221 Marrisey Loop in Galena, OH has air conditioning.
- How big is the lot at 7221 Marrisey Loop?The lot at 7221 Marrisey Loop in Galena, OH is about 0.29 acres (12,632 sq ft).
7221 Marrisey Loop, Galena, OH 43021 is a 4 bedroom, 5 bathroom, 3,388 sqft single-family home built in 2006. This property is currently available for sale and was listed by Columbus and Central Ohio Regional MLS on Aug 30, 2026. The MLS # for this home is MLS# 226032986.