


$519,000
Original price: $554,900
 3 Beds
 2.5 Baths
 2,259 sqft
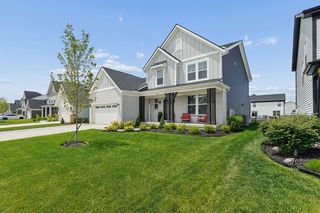
7642 Hutton St, Blacklick, OH 43004
Est. Mortgage $3,473/mo*
Get Pre-QualifiedHome Highlights

Single-Family Home

Built in 2008

$230/sqft

Garage

HOA $65/mo
Local Information
- Map ViewExplore the area around 7642 Hutton St.

- Schools1 Elementary School1 Middle School1 High School

- Shop & Eat

-- mins to
About this House
GAHANNA SCHOOLS!!
$7,500 LENDER CREDIT **
POSSIBLE 4TH BEDROOM / OFFICE / PLAYROOM / CRAFT ROOM - whatever you need this large extra room to be!
Welcome to your own private retreat in the heart of Blacklick. This beautifully updated home blends comfort, style, and effortless living with bright, airy spaces and thoughtful finishes throughout. The kitchen features white quartz countertops, stainless steel appliances, a breakfast bar, and a sunlit bay window dining area -- perfect for slow mornings and relaxed evenings.
The great room offers soaring ceilings, transom windows, and luxury vinyl plank flooring, creating a warm and inviting atmosphere with an abundance of natural lighting. A flexible lower-level room provides space for a family room, playroom, craft studio, or home office -- whatever your life calls for.
The spacious primary ensuite feels like a private sanctuary, complete with an updated bath and a gorgeous walk-in shower. The loft level offers two additional bedrooms, a refreshed guest bath, and a flexible office/den/4th bedroom -- a perfect blend of comfort and versatility for your lifestyle.
Step outside and discover the true highlight of this home: an incredible Gazebo Terrace Retreat. Designed for relaxation and entertaining, this outdoor living space features trex deck, hot tub, multiple seating areas, and a peaceful backyard setting that feels like a resort escape. Whether you're unwinding after a long day or hosting friends, this space makes every moment feel special.
Lovingly maintained, move-in ready, and full of warmth -- this home invites you to slow down, breathe, and enjoy the lifestyle you've been dreaming of.
$7,500 LENDER CREDIT **
POSSIBLE 4TH BEDROOM / OFFICE / PLAYROOM / CRAFT ROOM - whatever you need this large extra room to be!
Welcome to your own private retreat in the heart of Blacklick. This beautifully updated home blends comfort, style, and effortless living with bright, airy spaces and thoughtful finishes throughout. The kitchen features white quartz countertops, stainless steel appliances, a breakfast bar, and a sunlit bay window dining area -- perfect for slow mornings and relaxed evenings.
The great room offers soaring ceilings, transom windows, and luxury vinyl plank flooring, creating a warm and inviting atmosphere with an abundance of natural lighting. A flexible lower-level room provides space for a family room, playroom, craft studio, or home office -- whatever your life calls for.
The spacious primary ensuite feels like a private sanctuary, complete with an updated bath and a gorgeous walk-in shower. The loft level offers two additional bedrooms, a refreshed guest bath, and a flexible office/den/4th bedroom -- a perfect blend of comfort and versatility for your lifestyle.
Step outside and discover the true highlight of this home: an incredible Gazebo Terrace Retreat. Designed for relaxation and entertaining, this outdoor living space features trex deck, hot tub, multiple seating areas, and a peaceful backyard setting that feels like a resort escape. Whether you're unwinding after a long day or hosting friends, this space makes every moment feel special.
Lovingly maintained, move-in ready, and full of warmth -- this home invites you to slow down, breathe, and enjoy the lifestyle you've been dreaming of.
Last check for updates: about 1 hour ago
Listing courtesy of Gena L Latimer, (614) 313-6787
Coldwell Banker Realty
Source: Columbus and Central Ohio Regional MLS , MLS#226024970
Also Listed on Columbus and Central Ohio Regional MLS .
Open House
Sunday, September 13
2:00 PM to 4:00 PM
Home Details for 7642 Hutton St

|
|---|
Interior Details Basement: Crawl Space,Partial |
Beds & Baths Number of Bedrooms: 3Number of Bathrooms: 3Number of Bathrooms (full): 2Number of Bathrooms (half): 1 |
Dimensions and Layout Living Area: 2259 Square Feet |
Appliances & Utilities Appliances: Dishwasher, Electric Range, Electric Water Heater, Gas Range, Microwave, RefrigeratorDishwasherLaundry: Electric Dryer HookupMicrowaveRefrigerator |
Heating & Cooling Heating: Forced AirHas CoolingAir Conditioning: Central AirHas HeatingHeating Fuel: Forced Air |
Fireplace & Spa Spa: Interior Hot Tub, Exterior Hot TubHas a Spa |
Windows, Doors, Floors & Walls Flooring: Laminate, CarpetCommon Walls: No Common Walls |
Levels, Entrance, & Accessibility Levels: Five or MoreFloors: Laminate, Carpet |

|
|---|
Exterior Home Features Patio / Porch: Porch, Patio, DeckFoundation: BlockNo Private Pool |
Parking & Garage Number of Garage Spaces: 2Number of Covered Spaces: 2No CarportHas a GarageNo Attached GarageParking Spaces: 2Parking: Attached |
Frontage Not on Waterfront |
Water & Sewer Sewer: Public Sewer |

|
|---|
Days on Market: 65 |

|
|---|
Year Built Year Built: 2008 |
Property Type / Style Property Type: ResidentialProperty Subtype: Single Family ResidenceArchitecture: Modern |
Building Not a New Construction |
Property Information Parcel Number: 170003767 |

|
|---|
Price List Price: $519,000Price Per Sqft: $230 |

|
|---|
MLS Status: Active |

|
|---|
Direction & Address City: BlacklickCommunity: FIELDSTONE |
School Information High School District: GAHANNA JEFFERSON CSD 2506 FRA CO. |

|
|---|
Listing Agent Listing ID: 226024970 |

|
|---|
Building Area Building Area: 2259 Square Feet |

|
|---|
Has an HOAHOA Fee: $780/Annually |

|
|---|
Lot Area: 7840.8 sqft |

|
|---|
Special Conditions: Standard |

|
|---|
Listing Terms: VA Loan, FHA, Conventional |

|
|---|
BasementMls Number: 226024970 |

|
|---|
HOA Amenities: Sidewalk |
Around this home
What Locals Say about Blacklick
At least 200 Trulia users voted on each feature.

90 % Say car is needed

89 % Say parking is easy

89 % Say it's dog friendly

80 % Say yards are well-kept

78 % Say kids play outside

76 % Say there are sidewalks

73 % Say there's holiday spirit

68 % Say people would walk alone at night

65 % Say it's quiet

64 % Say streets are well-lit

57 % Say neighbors are friendly

57 % Say there's wildlife

49 % Say it's walkable to grocery stores

47 % Say they plan to stay for at least 5 years

35 % Say it's walkable to restaurants

29 % Say there are community events
Sourced by Trulia users. Learn more about our methodology.
Market trends in Blacklick
Last updated July 2026
Avg. sale price
$365K
$21.68KMoM
Sale-to-List Price
99.4%
0.4%MoM
Price per sq ft
$202
$9MoM
Available listings
118
23MoM
Home Value
Learn more about this home's value by checking out the value of nearby homes and how much similar homes have sold for.
Comparable sales
These are recently sold homes that have a similar location or other similar features to this home, like bedrooms, bathrooms, and square footage. Get a sense of the expected prices in the area by viewing these homes.Address | Distance | Property Type | Sold Price | Sold Date | Bed | Bath | Sqft |
|---|---|---|---|---|---|---|---|
0.28 | Single-Family Home | $392,000 | 12/19/25 | 3 | 2.5 | 2,215 | |
0.27 | Single-Family Home | $330,000 | 06/11/26 | 4 | 2.5 | 2,312 | |
0.13 | Single-Family Home | $510,000 | 10/20/25 | 4 | 2.5 | 3,004 | |
0.16 | Single-Family Home | $434,000 | 01/19/26 | 4 | 2.5 | 2,134 | |
0.33 | Single-Family Home | $306,000 | 10/03/25 | 4 | 2.5 | 2,312 | |
0.37 | Single-Family Home | $279,000 | 11/10/25 | 4 | 2.5 | 2,312 | |
0.29 | Single-Family Home | $420,000 | 07/01/26 | 4 | 2.5 | 2,226 | |
0.23 | Single-Family Home | $445,000 | 08/14/26 | 4 | 2.5 | 2,280 | |
0.17 | Single-Family Home | $465,000 | 06/25/26 | 4 | 2.5 | 2,984 |
Nearby home prices
Get a sense of expected prices in the area by checking the value of nearby homes.Address | Distance | Price | Bed | Bath | Sqft | Status |
|---|---|---|---|---|---|---|
0.06 | $458,500 | 3 | 2.5 | 2,720 | Off Market | |
0.03 | $588,100 | 3 | 2.5 | 2,906 | Off Market | |
0.09 | $539,900 | 4 | 3.5 | 3,900 | Off Market | |
0.06 | $650,300 | 4 | 4 | 4,172 | Off Market | |
0.09 | $457,800 | 4 | 3.5 | 2,906 | Off Market | |
0.12 | $514,100 | 3 | 2.5 | 3,010 | Off Market | |
0.13 | $505,900 | 4 | 3 | 2,930 | Off Market | |
0.11 | $517,100 | 4 | 2.5 | 2,603 | Off Market | |
0.14 | $543,500 | 4 | 2.5 | 3,352 | Off Market | |
0.17 | $433,800 | 3 | 2 | 2,156 | Off Market | |
0.14 | $581,200 | 4 | 4 | 3,750 | Off Market |
Price and Tax history
| Date | Event | Price |
|---|---|---|
Sep 7, 2026 Source: Columbus and Central Ohio Regional MLS #226024970 | PriceChange | $519,000 Price decreased by 6% |
Aug 18, 2026 Source: Columbus and Central Ohio Regional MLS #226024970 | PriceChange | $554,900 Price decreased by 2% |
Aug 3, 2026 Source: Columbus and Central Ohio Regional MLS #226024970 | Listed For Sale | $564,900 |
Feb 19, 2009 Source: N/A | Sold | $244,000 |
| Year | Property tax | Tax assessment |
|---|---|---|
| 2024 | $6,983 | $350,100 |
Home facts updated by county records
LGBTQ Local Legal Protections
LGBTQ Local Legal Protections



Gena L Latimer, Coldwell Banker Realty
Agent Phone: (614) 313-6787
IDX information is provided exclusively for personal, non-commercial use, and may not be used for any purpose other than to identify prospective properties consumers may be interested in purchasing.
Information is deemed reliable but not guaranteed.
Similar Homes You May Like
 Laura E Listebarger, Century 21 Excellence Realty
 Bethany Nartker, Coldwell Banker Realty
 OPEN SAT, 11-1PMSam Cooper, Howard Hanna Real Estate Svcs
 James F Roehrenbeck, RE/MAX Town Center
 Om Gautam, Howard Hanna Real Estate Svcs
 Lorna V Hawk, Berkshire Hathaway HS Pro Rlty
 Anita K Smith, EPCON Realty, Inc.
 Sonya Landry, Howard Hanna Real Estate Svcs
 Jaysen E Barlow, Sell For One Percent
 0.27 ACRESDiane C Lorenzo, Keller Williams Consultants
 Sam Cooper, Howard Hanna Real Estate Svcs
 Katrina M Judd, Howard Hanna Real Estate Svcs
 OPEN SAT, 12-2PMAmanda Rae Green, Real of Ohio
 0.25 ACRESCasey Ganger, Coldwell Banker Realty
 Michael Koehler, Keller Williams Capital Ptnrs
 Aimee C Calvert, RE/MAX Premier Choice
 Cheryl Huston, Keller Williams Greater Cols
 Jaysen E Barlow, Sell For One Percent
 Tracy T Keffer, Keller Williams Greater Cols
 Pamela S Oddi, Keller Williams Greater Cols
 Ryan T Cassidy, Northsteppe Realty
 0.3 ACRESA. Tyler Devoll, Coldwell Banker Realty
 Dustin J Ultican, Howard Hanna Real Estate Svcs
 Gabriel A Skunza, Red 1 Realty
 Julia N DiNardo, Century 21 Excellence Realty
 0.27 ACRESJennifer S Earl, Keller Williams Capital Ptnrs
 Tiffany P Hall, e-Merge Real Estate Excellence
 3.31 ACRESSam Cooper, Howard Hanna Real Estate Svcs
 Bibeak Sarki, Howard Hanna Real Estate Svcs
 Linda A Telles, Coldwell Banker Realty
 0.28 ACRESCynthia T Braun, The Brokerage House
 Kelly Hummell, e-Merge Real Estate
 See more homes for sale inBlacklick


New Listings near 7642 Hutton St
 OPEN SAT, 12-2PM0.48 ACRESMatthew Hance, EXP Realty, LLC
 Craig J Balster, Keller Williams Greater Cols
 NEWCOMING SOON0.35 ACRESSandy L Raines, The Raines Group, Inc.
 1.27 ACRESErich V Alexander, NextHome Experience
 0.26 ACRESBenjamin A Jones, Keller Williams Greater Cols
 0.68 ACRESBenjamin Thomas Hemmert, Howard Hanna Real Estate Svcs
 0.52 ACRESKimberly A Kovacs, Coldwell Banker Realty
 NEWCOMING SOONDonald J Johnson, Coldwell Banker Realty
 Kip L Rooks, Coldwell Banker Realty
 Lynnette M Girard, NextHome Experience
 0.26 ACRESTodd C Stone, EXP Realty, LLC
 NEW - 1 DAY AGOKristy D Waite, Red 1 Realty
 1.18 ACRESJaime Barlow, Sell For One Percent
 0.5 ACRESAfrica Thomas, e-Merge Real Estate
- See more homes for sale inBlacklick

Frequently asked questions about 7642 Hutton St
- What is the estimated monthly payment for 7642 Hutton St?Based on a $519,000 list price with 20% down at today's rates, the estimated monthly payment for 7642 Hutton St in Blacklick, OH is approximately $3,444 (about $2,759 principal & interest, $610 property taxes, and $75 homeowner's insurance). This is an estimate. Actual payment depends on your loan terms.
- How does the list price for 7642 Hutton St compare to homes in Blacklick?7642 Hutton St in Blacklick, OH is listed at $519,000, about 42% above the $365K median sale price in Blacklick.
- What do residents say about Blacklick?Residents describe Blacklick, OH as easy to park in, dog-friendly, and well-kept. Most residents say you need a car. See homes for sale in Blacklick, OH.
- What are the closest schools to 7642 Hutton St?The closest schools to 7642 Hutton St in Blacklick, OH are Blacklick Elementary School (rated 9/10), Gahanna South Middle School (rated 7/10), Lincoln High School (rated 5/10).
- Does 7642 Hutton St have air conditioning?Yes, 7642 Hutton St in Blacklick, OH has air conditioning.
- Does 7642 Hutton St have laundry facilities?Yes, 7642 Hutton St in Blacklick, OH has laundry facilities.
7642 Hutton St, Blacklick, OH 43004 is a 3 bedroom, 3 bathroom, 2,259 sqft single-family home built in 2008. This property is currently available for sale and was listed by Columbus and Central Ohio Regional MLS on Jul 7, 2026. The MLS # for this home is MLS# 226024970.