


Listed by Andrew Timm, John L. Scott, Inc, (253) 740-3083
$1,860,000
 4 Beds
 3 Baths
 3,008 sqft (on 0.60 acres)
721 E Mason Lake Drive E, Grapeview, WA 98546
Est. Mortgage $11,173/mo*
Get Pre-QualifiedWe estimate this home will sell faster than 82% nearby.
Home Highlights

Single-Family Home

Built in 1980

0.6 acre lot

$618/sqft

4 Car Garage
Local Information
- Map ViewExplore the area around 721 E Mason Lake Drive E.

- Schools1 Elementary School1 Middle School

- Shop & Eat

-- mins to
About this House
What's unique:Exceptional no-bank waterfront propertyExpansive deck
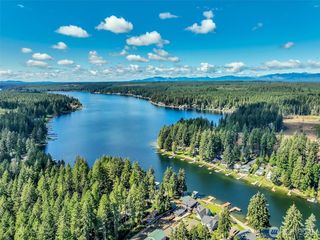
Welcome to your quintessential Mason Lake getaway—a nostalgic estate-style lake house where summer days are meant to be enjoyed slowly & shared w/ the people you love. Set on the coveted east side of Mason Lake, this exceptional no-bank waterfront property offers the perfect setting to unplug, leave your cell phone on silent, and enjoy a true day at the lake. Inside, lake views can be enjoyed throughout the home, w/ vaulted ceilings creating an open, inviting feel in the living room & kitchen. The primary suite offers its own private bath & walk-in closet, while the spacious layout provides room for everyone to gather & enjoy the weekend. Step outside onto the expansive deck, enjoy morning coffee, afternoon BBQs, or relaxing with friends as the day winds down. The amazing yard is surrounded by mature landscaping and features a stunning waterfall & koi pond, creating a peaceful backdrop for lake living. Walk down to your private dock for swimming, boating, fishing, or simply soaking up the sun. Enjoy all-day sunshine from this prime east-side location, then watch the sun set over the Olympic Mountains. The attached and detached garages provide plenty of room for boats, dirt bikes, RZRs, water toys, and all the gear that comes with lake life. An abundance of parking in your private driveway makes it easy to welcome your guests. This is more than a lake house—it’s a place to disconnect from the everyday, reconnect with your loved ones, and create memories that last a lifetime.
We estimate this home will sell faster than 82% nearby.
Home Details for 721 E Mason Lake Drive E

|
|---|
Interior Details Basement: Daylight,FinishedNumber of Rooms: 13Types of Rooms: Master Bedroom, Bedroom, Bathroom Full, Bathroom Three Quarter, Dining Room, Entry Hall, Kitchen With Eating Space, Living Room, Recreation Room, Utility Room |
Beds & Baths Number of Bedrooms: 4Main Level Bedrooms: 2Number of Bathrooms: 3Number of Bathrooms (full): 1Number of Bathrooms (three quarters): 2Number of Bathrooms (main level): 2 |
Dimensions and Layout Living Area: 3008 Square Feet |
Appliances & Utilities Utilities: AstoundAppliances: Dishwasher, Dryer, Microwave, Refrigerator, Stove(s)/Range(s), Washer, Dishwasher(s), Dryer(s), Microwave(s), Refrigerator(s), Washer(s)DishwasherDryerMicrowaveRefrigeratorWasher |
Heating & Cooling Heating: Fireplace,Forced Air,ElectricHas CoolingAir Conditioning: Heat PumpHas HeatingHeating Fuel: Fireplace |
Fireplace & Spa Number of Fireplaces: 1Fireplace: Wood Burning, Main Level: 1, FireplaceHas a Fireplace |
Gas & Electric Electric: Company: Mason County PUD #3 |
Windows, Doors, Floors & Walls Window: Dbl Pane/Storm Window, Skylight(s)Door: French DoorsFlooring: Ceramic Tile, Hardwood, Carpet |
Levels, Entrance, & Accessibility Stories: 1Levels: OneEntry Location: MainFloors: Ceramic Tile, Hardwood, Carpet |
View Has a ViewView: Lake, Mountain(s), Territorial |
Security Security: Security System |

|
|---|
Exterior Home Features Roof: CompositionPatio / Porch: Bath Off Primary, Built-In Vacuum, Ceiling Fan(s), Dbl Pane/Storm Window, Dining Room, Fireplace, French Doors, Security System, Skylight(s), Vaulted Ceiling(s), Walk-In Closet(s), Wet Bar, Wine Cellar, Wine/Beverage Refrigerator |
Parking & Garage Number of Covered Spaces: 4Open Parking Spaces: 8No CarportHas a GarageHas an Attached GarageNo Open ParkingParking Spaces: 12Parking: Driveway,Attached Garage,Detached Garage,Off Street,RV Parking |
Frontage WaterfrontWaterfront: Lake, No BankOn Waterfront |
Water & Sewer Sewer: Septic Tank, Company: Septic |
Farm & Range Does Not Include Irrigation Water Rights |
Surface & Elevation Elevation Units: Feet |

|
|---|
Year Built Year Built: 1980 |
Property Type / Style Property Type: ResidentialProperty Subtype: Single Family ResidenceStructure Type: HouseArchitecture: 1 Story w/Bsmnt. |
Building Construction Materials: Brick, Wood Siding, Wood Products |
Property Information Included in Sale: Dishwasher(s), Dryer(s), Microwave(s), Refrigerator(s), Stove(s)/Range(s), Washer(s)Parcel Number: 221055000047 |

|
|---|
Price List Price: $1,860,000Price Per Sqft: $618 |
Status Change & Dates Possession Timing: Close Of Escrow |

|
|---|
MLS Status: Active |

|
|---|

|
|---|
Direction & Address City: GrapeviewCommunity: Mason Lake |
School Information Elementary School: Buyer To VerifyJr High / Middle School: Buyer To VerifyHigh School: Buyer To VerifyHigh School District: Grapeview #54 |

|
|---|
Listing Agent Listing ID: 2586517 |

|
|---|
Building Area Building Area: 3008 Square Feet |

|
|---|
Not Senior Community |

|
|---|
HOA Fee: No HOA Fee |

|
|---|
Lot Area: 0.60 acres |

|
|---|
Special Conditions: Standard |

|
|---|
Listing Terms: Conventional, FHA, USDA Loan, VA Loan |

|
|---|
BasementMls Number: 2586517Offer Review: Seller intends to review offers upon receiptWater ViewWater View: LakeShowing Requirements: Appointment Only, MLS Keybox, Security System |

|
|---|
Internet Entire Listing Display YN C |
Around this home
What Locals Say about Grapeview
At least 1 Trulia users voted on each feature.

100 % Say it's dog friendly

100 % Say they plan to stay for at least 5 years

100 % Say there's holiday spirit

100 % Say parking is easy

50 % Say there's wildlife

50 % Say kids play outside

50 % Say it's walkable to restaurants

50 % Say neighbors are friendly

33 % Say people would walk alone at night

33 % Say car is needed
Sourced by Trulia users. Learn more about our methodology.
Market trends in Grapeview
Last updated September 2026
Avg. sale price
—
Sale-to-List Price
—
Price per sq ft
—
Available listings
19
2MoM
Sourced by Trulia Market Trends
Home Value
Learn more about this home's value by checking out the value of nearby homes and how much similar homes have sold for.
Comparable sales
These are recently sold homes that have a similar location or other similar features to this home, like bedrooms, bathrooms, and square footage. Get a sense of the expected prices in the area by viewing these homes.Address | Distance | Property Type | Sold Price | Sold Date | Bed | Bath | Sqft |
|---|---|---|---|---|---|---|---|
0.16 | Single-Family Home | $400,000 | 03/03/26 | 3 | 2 | 1,282 | |
0.82 | Single-Family Home | $2,896,500 | 06/05/26 | 4 | 3 | 3,374 | |
0.81 | Single-Family Home | $1,082,000 | 08/11/26 | 5 | 3 | 3,262 | |
1.17 | Single-Family Home | $1,636,100 | 06/08/26 | 4 | 3 | 2,592 | |
0.98 | Single-Family Home | $1,835,000 | 06/11/26 | 2 | 2.5 | 2,541 | |
1.29 | Single-Family Home | $840,000 | 11/07/25 | 2 | 2.5 | 2,600 | |
1.00 | Single-Family Home | $1,450,000 | 07/09/26 | 2 | 2.5 | 3,946 |
Nearby home prices
Get a sense of expected prices in the area by checking the value of nearby homes.Address | Distance | Price | Bed | Bath | Sqft | Status |
|---|---|---|---|---|---|---|
0.02 | $974,800 | 3 | 2 | 484 | Off Market | |
0.02 | $430,400 | Studio | - | - | Off Market | |
0.02 | $664,200 | 2 | 2 | 812 | Off Market | |
0.03 | $689,200 | 2 | 1 | 624 | Off Market | |
0.03 | $965,600 | 2 | 2 | 1,690 | Off Market | |
0.04 | $616,500 | 2 | 1 | 680 | Off Market | |
0.05 | $1,379,000 | 2 | 2 | 2,300 | Off Market | |
0.06 | $839,600 | 3 | 2 | 1,056 | Off Market | |
0.06 | - | - | - | - | Off Market | |
0.06 | $308,100 | 1 | 1 | 800 | Off Market | |
0.06 | $597,400 | 3 | 1 | 728 | Off Market | |
0.06 | $296,100 | 1 | 1 | 792 | Off Market | |
0.06 | $232,900 | Studio | - | - | Off Market | |
0.07 | $370,400 | 3 | 2 | 576 | Off Market | |
0.07 | $877,100 | 2 | 2 | 1,020 | Off Market | |
0.07 | $347,400 | 3 | 2 | 1,104 | Off Market | |
0.08 | $979,100 | 2 | 2 | 1,312 | Off Market | |
0.08 | $283,800 | 2 | 1 | 928 | Off Market | |
0.08 | $205,200 | Studio | - | - | Off Market |
Price and Tax history
| Date | Event | Price |
|---|---|---|
Oct 1, 2026 Source: NWMLS as distributed by MLS GRID #2586517 | Listed For Sale | $1,860,000 |
Oct 11, 2019 Source: NWMLS as distributed by MLS GRID #1479990 | Sold | $887,400 |
Aug 22, 2019 Source: Agent Provided | Pending | $887,400 |
Jul 29, 2019 Source: N/A | PriceChange | $887,400 Price decreased by 4% |
Jun 11, 2019 Source: N/A | Listed For Sale | $924,500 |
| Year | Property tax | Tax assessment |
|---|---|---|
| 2025 | $9,953 | $1,264,255 |
Home facts updated by county records
LGBTQ Local Legal Protections
LGBTQ Local Legal Protections


Andrew Timm, John L. Scott, Inc
Agent Phone: (253) 740-3083

Based on information submitted to the MLS GRID as of 2026-10-20 05:19:34 PDT. All data is obtained from various sources and may not have been verified by broker or
MLS GRID. Supplied Open House Information is subject to change without notice. All information should be independently reviewed and verified for accuracy. Properties may or may not be listed by
the office/agent presenting the information.
IDX information is provided exclusively for consumers’ personal noncommercial use, that it may not be used for any purpose other than to identify prospective properties consumers may be interested in purchasing, that the data is deemed reliable but is not guaranteed by MLS GRID. ©2026 NWMLS Click here for more information
IDX information is provided exclusively for consumers’ personal noncommercial use, that it may not be used for any purpose other than to identify prospective properties consumers may be interested in purchasing, that the data is deemed reliable but is not guaranteed by MLS GRID. ©2026 NWMLS Click here for more information
Similar Homes You May Like
 0.36 ACRESNWMLS as distributed by MLS GRID
 0.47 ACRESNWMLS as distributed by MLS GRID
 0.9 ACRESNWMLS as distributed by MLS GRID
 0.53 ACRESNWMLS as distributed by MLS GRID
 NWMLS as distributed by MLS GRID
 0.63 ACRESNWMLS as distributed by MLS GRID
 0.46 ACRESNWMLS as distributed by MLS GRID
 2.57 ACRESNWMLS as distributed by MLS GRID
 4.12 ACRESNWMLS as distributed by MLS GRID
 0.28 ACRESNWMLS as distributed by MLS GRID
 NWMLS as distributed by MLS GRID
 0.79 ACRESNWMLS as distributed by MLS GRID
 0.27 ACRESNWMLS as distributed by MLS GRID
 2.31 ACRESNWMLS as distributed by MLS GRID
 0.89 ACRESNWMLS as distributed by MLS GRID
 1.7 ACRESNWMLS as distributed by MLS GRID
 0.51 ACRESNWMLS as distributed by MLS GRID
 0.63 ACRESNWMLS as distributed by MLS GRID
 0.63 ACRESNWMLS as distributed by MLS GRID
 NWMLS as distributed by MLS GRID
 4.64 ACRESNWMLS as distributed by MLS GRID
 1 ACRENWMLS as distributed by MLS GRID
 3.28 ACRESNWMLS as distributed by MLS GRID
 0.69 ACRESNWMLS as distributed by MLS GRID
 0.38 ACRESNWMLS as distributed by MLS GRID
 5 ACRESNWMLS as distributed by MLS GRID
 4.16 ACRESNWMLS as distributed by MLS GRID
 19.54 ACRESNWMLS as distributed by MLS GRID
 NEW CONSTRUCTION6.19 ACRESNWMLS as distributed by MLS GRID
 0.86 ACRESNWMLS as distributed by MLS GRID
 2.2 ACRESNWMLS as distributed by MLS GRID
 3.52 ACRESNWMLS as distributed by MLS GRID
 0.98 ACRESNWMLS as distributed by MLS GRID
 1.54 ACRESNWMLS as distributed by MLS GRID
 1.82 ACRESNWMLS as distributed by MLS GRID
 1.21 ACRESNWMLS as distributed by MLS GRID
 2.47 ACRESNWMLS as distributed by MLS GRID
 1.14 ACRESNWMLS as distributed by MLS GRID
 NEW CONSTRUCTION4.9 ACRESNWMLS as distributed by MLS GRID
 0.5 ACRESNWMLS as distributed by MLS GRID
 See more homes for sale inGrapeview
New Listings near 721 E Mason Lake Drive E
- 0.63 ACRESNWMLS as distributed by MLS GRID
- 0.46 ACRESNWMLS as distributed by MLS GRID
 NEW CONSTRUCTION5.05 ACRESNWMLS as distributed by MLS GRID
- 0.53 ACRESNWMLS as distributed by MLS GRID
- 0.47 ACRESNWMLS as distributed by MLS GRID
- 2.57 ACRESNWMLS as distributed by MLS GRID
- NWMLS as distributed by MLS GRID
- 0.36 ACRESNWMLS as distributed by MLS GRID
- 0.9 ACRESNWMLS as distributed by MLS GRID
- See more homes for sale inGrapeview
Frequently asked questions about 721 E Mason Lake Drive E
- What is the estimated monthly payment for 721 E Mason Lake Drive E?Based on a $1,860,000 list price with 20% down at today's rates, the estimated monthly payment for 721 E Mason Lake Drive E in Grapeview, WA is approximately $11,396 (about $10,344 principal & interest, $977 property taxes, and $75 homeowner's insurance). This is an estimate. Actual payment depends on your loan terms.
- What are the closest schools to 721 E Mason Lake Drive E?The closest schools to 721 E Mason Lake Drive E in Grapeview, WA are Grapeview Elementary & Middle School (rated 7/10).
- Does 721 E Mason Lake Drive E have air conditioning?Yes, 721 E Mason Lake Drive E in Grapeview, WA has air conditioning.
- Does 721 E Mason Lake Drive E have laundry facilities?Yes, 721 E Mason Lake Drive E in Grapeview, WA has in-unit laundry.
- How big is the lot at 721 E Mason Lake Drive E?The lot at 721 E Mason Lake Drive E in Grapeview, WA is about 0.60 acres (26,340 sq ft).
- Does 721 E Mason Lake Drive E have a garage?Yes, 721 E Mason Lake Drive E in Grapeview, WA has an attached garage.
721 E Mason Lake Drive E, Grapeview, WA 98546 is a 4 bedroom, 3 bathroom, 3,008 sqft single-family home built in 1980. This property is currently available for sale and was listed by NWMLS as distributed by MLS GRID on Sep 30, 2026. The MLS # for this home is MLS# 2586517.