


7205 Albert Rd
Austin, TX 78745
Dittmar-Slaughter 5 Beds
 3.5 Baths
 2,642 sqft
5 Beds
3.5 Baths
2,642 sqft
Home Highlights

Parking
2 Car Garage

Outdoor
Porch

Climate Control
Heating & Cooling

HOA
$100/Monthly

Price/Sqft
$271

Listed
130 days ago
Local Information
- Map ViewExplore the area around 7205 Albert Rd.

- Schools1 Preschool School1 Elementary School1 Middle School1 High School

- Shop & Eat

-- mins to
About this House
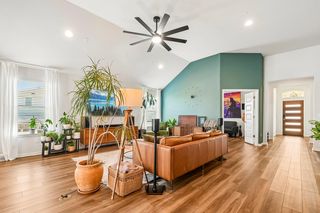
*Just repainted!* + Primary suite on main + two-car garage This stunning, freshly repainted David Weekley offers a crisp and inviting canvas with an abundance of natural light from wall-to-wall, energy-efficient windows. Complete with a two-car garage and finished attic, this home offers a sophisticated blend of modern upgrades and timeless design. A Kitchen Built for Connection: The chef’s kitchen is as functional as it is beautiful, centered around an oversized quartz island. A walk-in pantry, under cabinet lighting, and a stainless steel apron-front sink and appliances make it the perfect spot for morning coffee or holiday hosting. (Bonus: The fridge and the reverse osmosis water filter are included!) The ultimate first-floor retreat, the primary suite is a Texas-sized sanctuary with sophisticated and timeless features like a deep soaking tub, dual sinks, double shower heads, and a spacious walk-in closet with built-in shelves. Also on the first floor is a dedicated office (or 5th bedroom) with mirrored windows and elegant French doors, plus a half bathroom for guests, and a discrete laundry room with natural light, storage, and a workspace. The home is further enhanced by a whole-house UV air filter, ensuring a fresh environment throughout every room. Upstairs, the home continues to impress with a large, versatile living area, two full bathrooms, and three bedrooms (one with a queen-sized Murphy bed!) The outdoor living space is equally inviting. The sliding glass door leads to a covered porch with ceiling fan that overlooks a low-maintenance extended paver patio and backyard. A majestic live oak offers natural dappled sunlight, while the garden bed with natives attracts gorgeous butterflies.
Home Details for 7205 Albert Rd

|
|---|
MLS Status: Active |

|
|---|
Interior Details Number of Rooms: 13Types of Rooms: Primary Bedroom, Bedroom, Primary Bathroom, Bathroom, Bonus Room, Dining Room, Kitchen, Living Room, Office |
Beds & Baths Number of Bedrooms: 5Main Level Bedrooms: 2Number of Bathrooms: 4Number of Bathrooms (full): 3Number of Bathrooms (half): 1 |
Dimensions and Layout Living Area: 2642 Square Feet |
Appliances & Utilities Utilities: Cable Available, Electricity Connected, Internet-Fiber, Natural Gas Connected, Phone Available, Sewer Connected, Underground Utilities, Water ConnectedAppliances: Dishwasher, Disposal, Gas Range, Microwave, Gas Oven, RNGHD, Stainless Steel Appliance(s), Gas Water HeaterDishwasherDisposalMicrowave |
Heating & Cooling Heating: Central, Electric, Forced AirHas CoolingAir Conditioning: Central Air, Dual, ElectricHas HeatingHeating Fuel: Central |
Gas & Electric Has Electric on Property |
Windows, Doors, Floors & Walls Window: Blinds, Insulated WindowsFlooring: Carpet, Tile, Wood |
Levels, Entrance, & Accessibility Stories: 2Levels: TwoAccessibility: NoneFloors: Carpet, Tile, Wood |
View No ViewView: None |

|
|---|
Exterior Home Features Roof: ShinglePatio / Porch: Covered, Front Porch, Porch, Side PorchFencing: Fenced, Gate, Perimeter, Wood, Wrought IronOther Structures: NoneExterior: Gutters Full, Lighting, Pest Tubes in Walls, Private YardFoundation: SlabNo Private Pool |
Parking & Garage Number of Garage Spaces: 2Number of Covered Spaces: 2Has a GarageHas an Attached GarageParking Spaces: 2Parking: Attached, Door-Single, Driveway, Enclosed, Garage, Inside Entrance, Oversized, Paved, Side By Side |
Pool Pool: None |
Frontage Waterfront: NoneNot on Waterfront |
Water & Sewer Sewer: Public Sewer |
Farm & Range Not Allowed to Raise Horses |

|
|---|
Days on Market: 130 |

|
|---|
Year Built Year Built: 2016 |
Property Type / Style Property Type: ResidentialProperty Subtype: Single Family Residence |
Building Not a New ConstructionNo Additional Parcels |
Property Information Condition: ResaleParcel Number: 04191602150000 |

|
|---|
Price List Price: $715,000Price Per Sqft: $271 |
Status Change & Dates Possession Timing: Close Of Escrow, Funding, Negotiable |

|
|---|

|
|---|
Direction & Address City: AustinCommunity: Matthews Park Sub |
School Information Elementary School: CaseyElementary School District: Austin ISDJr High / Middle School: BedichekJr High / Middle School District: Austin ISDHigh School: AkinsHigh School District: Austin ISD |

|
|---|
Listing Agent Listing ID: 7034735 |

|
|---|
Building Details Builder Name: David Weekly |

|
|---|
Community Features: Google Fiber |

|
|---|
HOA Fee Includes: Maintenance GroundsHOA Name: Matthews Park HOAHas an HOAHOA Fee: $100/Monthly |

|
|---|
Lot Area: 9069.192 sqft |

|
|---|
Special Conditions: Standard |

|
|---|
Listing Terms: Cash, Conventional, FHA, VA Loan |

|
|---|
Mls Number: 7034735Attribution Contact: (214) 621-8713 |

|
|---|
Google Fiber |
Last check for updates: about 1 hour ago
Listing courtesy of Gabi Pereira Leite, (214) 621-8713
Compass RE Texas, LLC, (512) 575-3644
Source: Unlock MLS, MLS#7034735
Also Listed on Unlock MLS.
Market trends in Austin
Last updated June 2026
Avg. sale price
$570K
$15.83KMoM
Sale-to-List Price
97.9%
0.1%MoM
Price per sq ft
$302
$7MoM
Available listings
5662
60MoM
Price History for 7205 Albert Rd
| Date | Price | Event | Source |
|---|---|---|---|
| 06/20/2026 | $715,000 | PriceChange | Unlock MLS #7034735 |
| 05/11/2026 | $740,000 | PriceChange | Unlock MLS #7034735 |
| 05/04/2026 | $755,000 | PriceChange | Unlock MLS #7034735 |
| 03/20/2026 | $760,000 | Listed For Sale | Unlock MLS #7034735 |
| 08/31/2023 | ListingRemoved | Unlock MLS #6868524 | |
| 08/31/2023 | $785,000 | Pending | Unlock MLS #6868524 |
| 08/07/2023 | $785,000 | Contingent | Unlock MLS #6868524 |
| 07/20/2023 | $785,000 | Listed For Sale | Unlock MLS #6868524 |
Similar Homes You May Like
 0.34 ACRESCompass RE Texas, LLC, Active
 0.25 ACRES5th Stream Realty, Active
 Keller Williams Realty, Active
 NEW CONSTRUCTIONBeycome Brokerage Realty LLC, Active
 1.41 ACRESCompass RE Texas, LLC, Active
 FOR SALE BY OWNER
 Keller Williams - Lake Travis, Active
 Christies Intl Real Estate Lone Star, Active
 Advantage Austin Properties, Active
 NEW CONSTRUCTIONKeller Williams Platinum, Active
 0.25 ACRESCompass RE Texas, LLC, Active
 OPEN SAT, 1-4PM0.27 ACRESColdwell Banker Realty, Active
 Keller Williams Realty Lone St, Active
 0.41 ACRESMoreland Properties, Active
 See more homes for sale inAustin




New Listings near 7205 Albert Rd
 NEW - 13 HRS AGOChristies Intl Real Estate Lone Star, Active
 NEW - 2 DAYS AGO0.4 ACRESThrive Realty, Active
 NEW - 19 HRS AGOKeller Williams Realty, Active
 NEW - 13 HRS AGOSerhant Texas, LLC, Active
 NEW - 2 DAYS AGOLevi Rodgers Real Estate Group, Active
 NEW - 1 DAY AGONEW CONSTRUCTIONFirst Texas Brokerage Company, Active
 NEW - 16 HRS AGO0.39 ACRESSerhant Texas, LLC, Active
 All City Real Estate Ltd. Co, Active
 NEW - 1 DAY AGOKeller Williams Realty, Active
- See more homes for sale inAustin


Property Tax and Assessment
| Year | 2025 |
|---|---|
| Tax | $10,654 |
| Assessment | $648,774 |
Home facts updated by county records
Nearby homes
Get a sense of prices in the area by checking nearby homes. OFF MARKET
 OFF MARKETJordan Moorhead TREC #727530, Keller Williams Realty
 FOR SALEGreat Pumpkin Properties, LLC, Active
 SOLDNOV 12, 2025
 FOR SALE
 3D VIEW1.09 ACRESKuper Sotheby's Int'l Realty, Active
 FOR SALE3D VIEWAll City Real Estate Ltd. Co, Active
 FOR SALEABUNDANTLY ANCHORED REALTY & DESIGN, LLC, Active
 FOR SALE3D VIEWKeller Williams Realty, Active


Assigned Schools
These are the assigned schools for 7205 Albert Rd.
- Bedichek Middle School
- 6-8
- Public
- 671 Students
2/10GreatSchools RatingParent Rating AverageThese are my first three years that my boys have attended this school may I say im impressed from the front office to the classrooms , I've had the privilege of meeting our school principal Mr.henney very smart professional person ive ever known its so special to me how he communicates with my boys and makes their voice be heard , and let me tell you about mrs.brown(special education teacher) she has the patience knowledge and much more to make the greatest fairest accommodations for any IEP . They will always have our family's respect We come from Williams elementary were most of the staff are super rude and I believe they should be checked .Parent Review10mo ago - Casey Elementary School
- PK-5
- Public
- 544 Students
7/10GreatSchools RatingParent Rating AverageThis school is amazing! The teachers are very kind, supportive, and attentive of their students. I was in Casey from Pre-K 4 to 5th grade. There is also a lot of family engagement like PTA. They also encourage the kids to read by giving them rewards. The students are amazing, the teachers and office workers are amazing, and the staff is amazing. 10/10 experience. 100% recommend this school!Other Review1y ago - Akins High School
- 9-12
- Public
- 2417 Students
4/10GreatSchools RatingParent Rating AverageThis school has something fundamentally wrong with it. It has to be the worst school in Austin.Parent Review3y ago  Check out schools near 7205 Albert Rd.
Neighborhood Overview

Neighborhood stats provided by third party data sources.
What Locals Say about Dittmar-Slaughter
At least 1 Trulia users voted on each feature.

100 % Say neighbors are friendly

100 % Say they plan to stay for at least 5 years

100 % Say there's holiday spirit

100 % Say it's walkable to grocery stores

100 % Say car is needed

100 % Say there are sidewalks

50 % Say streets are well-lit

50 % Say yards are well-kept

33 % Say kids play outside
Sourced by Trulia users. Learn more about our methodology.
LGBTQ Local Legal Protections
LGBTQ Local Legal Protections



Gabi Pereira Leite, Compass RE Texas, LLC, (512) 575-3644
Agent Phone: (214) 621-8713
Based on information from Unlock MLS (alternatively, from ACTRIS) for the period through 2026-07-28 08:06:48 PDT. Neither the Board nor ACTRIS guarantees or is in any way responsible for its accuracy. All data is provided “AS IS” and with all faults. Data maintained by the Board or ACTRIS may not reflect all real estate activity in the market.
Information being provided is for consumers’ personal, non-commercial use and may not be used for any purpose other than to identify prospective properties consumers may be interested in purchasing. Some IDX listings have been excluded from this website. Click here for more information
Information being provided is for consumers’ personal, non-commercial use and may not be used for any purpose other than to identify prospective properties consumers may be interested in purchasing. Some IDX listings have been excluded from this website. Click here for more information
7205 Albert Rd, Austin, TX 78745 is a 5 bedroom, 4 bathroom, 2,642 sqft single-family home built in 2016. 7205 Albert Rd is located in Dittmar-Slaughter, Austin. This property is currently available for sale and was listed by Unlock MLS on Mar 20, 2026. The MLS # for this home is MLS# 7034735.