


2903 Bronx Dr
Pflugerville, TX 78660
 4 Beds
 2.5 Baths
 2,217 sqft
4 Beds
2.5 Baths
2,217 sqft
Local Information
- Map ViewExplore the area around 2903 Bronx Dr.

- Schools1 Preschool School1 Elementary School1 Middle School1 High School

- Shop & Eat

-- mins to
Description
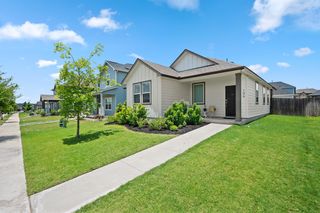
Welcome to 2903 Bronx Dr in Pflugerville’s desirable Upper East End community. Built by Taylor Morrison just three years ago, this home offers the quality craftsmanship, thoughtful design, and elevated finishes that set Taylor Morrison apart from many other builders in the area. With the neighborhood recently closed out, this is a rare opportunity to own a nearly new home in one of Pflugerville’s most charming and conveniently located communities. Offering 2,217 square feet, this two-story home features 4 bedrooms, 2.5 baths, and a 2-car garage. The main level includes an open-concept living area, kitchen, dining space, and half bath, creating a seamless layout ideal for everyday living and entertaining. Upstairs, all bedrooms and both full bathrooms are thoughtfully positioned for privacy and functionality. Both full baths feature double sink vanities. This home showcases Taylor Morrison’s Signature Overture design package with quality finishes throughout, including Wisenbaker quartz countertops, a Daltile subway tile backsplash, wood-look tile flooring downstairs, Mohawk carpet, and 15” Marazzi floor and wall tile in wet areas. The primary suite features a beautifully upgraded bath with custom porcelain tile in the shower. Additional highlights include recessed lighting, elegant glass pendant lights over the kitchen island, Schlage smart-home hardware, and a striking 4-panel contemporary glass front door. Upper East End offers close proximity to the East Tech Corridor, major employers, and popular shopping, dining, and entertainment destinations such as The Shops at Tech Ridge and Tech Ridge Center. Residents attend Pflugerville ISD schools. With modern design, premium finishes, and the trusted construction quality of Taylor Morrison, this move-in ready home delivers comfort, style, and long-term value in a prime Pflugerville location.
Home Highlights

Parking
2 Car Garage

Outdoor
Yes

A/C
Heating & Cooling

HOA
$40/Monthly

Price/Sqft
$180

Listed
152 days ago
Home Details for 2903 Bronx Dr

|
|---|
MLS Status: Active |

|
|---|
Interior Details Number of Rooms: 3Types of Rooms: Primary Bedroom, Primary Bathroom, Kitchen |
Beds & Baths Number of Bedrooms: 4Number of Bathrooms: 3Number of Bathrooms (full): 2Number of Bathrooms (half): 1 |
Dimensions and Layout Living Area: 2217 Square Feet |
Appliances & Utilities Utilities: Cable Available, Electricity Available, Other, Natural Gas Available, Phone Available, Underground Utilities, Water AvailableAppliances: Gas Range, Electric Oven, Stainless Steel Appliance(s), Tankless Water Heater |
Heating & Cooling Heating: Central, Natural GasHas CoolingAir Conditioning: Ceiling Fan(s), Central Air, ENERGY STAR Qualified Equipment, ZonedHas HeatingHeating Fuel: Central |
Gas & Electric Has Electric on Property |
Windows, Doors, Floors & Walls Window: Blinds, Double Pane Windows, ENERGY STAR Qualified Windows, Screens, Vinyl WindowsFlooring: Carpet, Tile, Vinyl |
Levels, Entrance, & Accessibility Stories: 2Levels: TwoAccessibility: NoneFloors: Carpet, Tile, Vinyl |
View No ViewView: None |

|
|---|
Exterior Home Features Roof: ShinglePatio / Porch: NoneFencing: Fenced, WoodOther Structures: NoneExterior: Gutters PartialFoundation: SlabNo Private Pool |
Parking & Garage Number of Garage Spaces: 2Number of Covered Spaces: 2Has a GarageHas an Attached GarageParking Spaces: 2Parking: Attached, Garage Door Opener |
Pool Pool: None |
Frontage Waterfront: NoneNot on Waterfront |
Water & Sewer Sewer: Public Sewer |
Farm & Range Not Allowed to Raise Horses |

|
|---|
Days on Market: 152 |

|
|---|
Year Built Year Built: 2022 |
Property Type / Style Property Type: ResidentialProperty Subtype: Single Family Residence |
Building Not a New ConstructionNo Additional Parcels |
Property Information Condition: ResaleParcel Number: 02564008020000 |

|
|---|
Price List Price: $399,000Price Per Sqft: $180 |
Status Change & Dates Possession Timing: Negotiable |

|
|---|

|
|---|
Direction & Address City: PflugervilleCommunity: Upper East End |
School Information Elementary School: DessauElementary School District: Pflugerville ISDJr High / Middle School: DessauJr High / Middle School District: Pflugerville ISDHigh School: WeissHigh School District: Pflugerville ISD |

|
|---|
Listing Agent Listing ID: 5741215 |

|
|---|
Building Details Builder Name: Taylor Morrison |

|
|---|
Community Features: None |

|
|---|
HOA Fee Includes: Maintenance GroundsHOA Name: Real ManageHas an HOAHOA Fee: $119/Quarterly |

|
|---|
Lot Area: 3598.056 sqft |

|
|---|
Special Conditions: Standard |

|
|---|
Listing Terms: Cash, Conventional, FHA, Texas Vet, VA Loan |

|
|---|
Mls Number: 5741215Attribution Contact: (512) 966-4720 |

|
|---|
None |
Last check for updates: about 7 hours ago
Listing courtesy of Ashley Brinkoeter, (512) 966-4720
Keller Williams Realty Lone St, (512) 868-1771
Source: Unlock MLS, MLS#5741215
Also Listed on Unlock MLS.
Market trends in Pflugerville
Last updated June 2026
Avg. sale price
$368K
$6.83KMoM
Sale-to-List Price
98.3%
0.2%MoM
Price per sq ft
$186
$2MoM
Available listings
622
43MoM
Price History for 2903 Bronx Dr
| Date | Price | Event | Source |
|---|---|---|---|
| 07/09/2026 | $2,300 | Listed For Rent | Unlock MLS #8368538 |
| 05/18/2026 | $399,000 | PriceChange | Unlock MLS #5741215 |
| 04/08/2026 | $410,000 | PriceChange | Unlock MLS #5741215 |
| 02/14/2026 | $425,000 | Listed For Sale | Unlock MLS #5741215 |
| 12/29/2022 | -- | Sold | N/A |
| 10/09/2022 | $459,345 | Pending | Unlock MLS #6420504 |
| 09/13/2022 | $459,345 | PriceChange | Unlock MLS #6420504 |
| 08/16/2022 | $484,175 | PriceChange | Unlock MLS #6420504 |
| 07/18/2022 | $504,175 | PendingToActive | Unlock MLS #6420504 |
| 07/15/2022 | $504,175 | Pending | Unlock MLS #6420504 |
| 06/28/2022 | $504,175 | Listed For Sale | Taylor Morrison |
Similar Homes You May Like
 OPEN SAT, 11:30-1:30PMCompass RE Texas, LLC, Active
 OPEN SUN, 1-3PMEpique Realty LLC, Active
 OPEN SAT, 1-3PMKuper Sotheby's Int'l Realty, Active
 Christies Intl Real Estate Lone Star, Active
 Miller & Associates Realty LLC, Active
 NEW CONSTRUCTION
 0.25 ACRESTeam West Real Estate LLC, Active
 Christies Intl Real Estate Lone Star, Active
 Christies Intl Real Estate Lone Star, Active
 Team Price Real Estate, Active
 OPEN SAT, 3-5PMCompass RE Texas, LLC, Active
 See more homes for sale inPflugerville




New Listings near 2903 Bronx Dr
 OPEN SAT, 1-3PM0.41 ACRESRealty of America, LLC, Active
 NEW - 12 HRS AGOCompass RE Texas, LLC, Active
 Keller Williams Realty Lone St, Active
 0.5 ACRESKuper Sotheby's Int'l Realty, Active
 NEW - 4 HRS AGOWatters International Realty, Active
 NEW - 13 HRS AGOKeller Williams Realty, Active
 Magnolia Realty Round Rock, Active
 NEWOPEN SUN, 12-2PM0.5 ACRESCompass RE Texas, LLC, Active
 NEW - 1 DAY AGO0.25 ACRESCompass RE Texas, LLC, Active
 NEW - 7 HRS AGODouglas Elliman Real Estate, Active
 NEWOPEN SAT, 1-3PMBramlett Partners, Active
- See more homes for sale inPflugerville


Property Tax and Assessment
| Year | 2025 |
|---|---|
| Tax | $6,841 |
| Assessment | $414,673 |
Home facts updated by county records
Comparable Sales for 2903 Bronx Dr
Address | Distance | Property Type | Sold Price | Sold Date | Bed | Bath | Sqft |
|---|---|---|---|---|---|---|---|
0.19 | Single-Family Home | - | 06/03/26 | 3 | 2 | 1,597 | |
0.22 | Single-Family Home | - | 07/08/26 | 4 | 2.5 | 2,265 |
Nearby homes
Get a sense of prices in the area by checking nearby homes. FOR SALENuView Realty Group, Active
 OFF MARKET
 FOR SALENEW CONSTRUCTIONQUICK MOVE-INNew Home Now, Active
 FOR SALENEW CONSTRUCTIONQUICK MOVE-IN
 3D VIEWNew Home Now, Active
 FOR SALENEW CONSTRUCTIONQUICK MOVE-INNew Home Now, Active
 FOR SALENEW CONSTRUCTIONQUICK MOVE-IN3D VIEWNew Home Now, Active
 OFF MARKET
 OFF MARKET
 FOR SALE3D VIEWGoodrich Realty LLC, Active
 OFF MARKET

Assigned Schools
These are the assigned schools for 2903 Bronx Dr.
- Dessau Elementary School
- PK-5
- Public
- 554 Students
3/10GreatSchools RatingParent Rating AverageMy 4 kids have all gone to this school. They always love there teachers there but the new principles always seem to be the problem. The inexperienced principles change all the time and run the good teachers off who always stayed before. Miss Anderson, miss wyly, Mr Moreno and miss carillo keep my kids excited because they know those teachers will always be there even if others don't come back after the summer. Now we hearr Dessau might close down like it was going to 3 years ago. I am so glad these teachers stayed when the other ones left. The principle now needs a lot of work but her male assistent really helps a lot. I expect next year will be the last of this school so at least my kids still there can count on the teachers they love still thereParent Review3mo ago - Dessau Middle School
- 6-8
- Public
- 596 Students
5/10GreatSchools RatingParent Rating AverageThis school is disgusting. Kids Swear at teachers and get away with it completely and higher staff do nothing about it only say they will. they brag about how fights have decreased in the year? while grades are dropping. The passing rates are basically all below 0. Kids are very frequently bullied and nothing is done. People are not welcome and racism is everywhere including sexism. Kids are jumped and a girls braids were ripped out, even federal charges against students aren't unheard of, and kids having ankle monitors?? School is also very run down and nasty. smells.Student Review2mo ago - Weiss High School
- 9-12
- Public
- 1984 Students
6/10GreatSchools RatingParent Rating AverageI will caveat this to say that I'm a parent one graduated student and one sophomore and both were involved in both band and sports as well as advanced and AP courses, so that will most definitely make a difference! The teachers for these activities do seem to care and participate much more than they do at the more basic levels which is a shame, but the student involvement is higher there too. The sports teams and band do exceptionally well, considering this school has not been open all that long. The principal is horrible, so steer clear of her if you can. The safety comments are misplaced too - there are incidents at every single school and they're taken seriously here too. Join PTA. Have your kids join band, sports, and/or activities - high school would be tragic without that just about anywhere.Parent Review10mo ago  Check out schools near 2903 Bronx Dr.
What Locals Say about Pflugerville
At least 552 Trulia users voted on each feature.

91 % Say there are sidewalks

91 % Say it's dog friendly

89 % Say car is needed

86 % Say parking is easy

85 % Say yards are well-kept

78 % Say there's holiday spirit

75 % Say kids play outside

71 % Say it's quiet

71 % Say people would walk alone at night

67 % Say streets are well-lit

53 % Say neighbors are friendly

52 % Say they plan to stay for at least 5 years

47 % Say there's wildlife

36 % Say there are community events

27 % Say it's walkable to restaurants

27 % Say it's walkable to grocery stores
Sourced by Trulia users. Learn more about our methodology.
LGBTQ Local Legal Protections
LGBTQ Local Legal Protections



Ashley Brinkoeter, Keller Williams Realty Lone St, (512) 868-1771
Agent Phone: (512) 966-4720
Based on information from Unlock MLS (alternatively, from ACTRIS) for the period through 2026-07-16 11:26:38 PDT. Neither the Board nor ACTRIS guarantees or is in any way responsible for its accuracy. All data is provided “AS IS” and with all faults. Data maintained by the Board or ACTRIS may not reflect all real estate activity in the market.
Information being provided is for consumers’ personal, non-commercial use and may not be used for any purpose other than to identify prospective properties consumers may be interested in purchasing. Some IDX listings have been excluded from this website. Click here for more information
Information being provided is for consumers’ personal, non-commercial use and may not be used for any purpose other than to identify prospective properties consumers may be interested in purchasing. Some IDX listings have been excluded from this website. Click here for more information
2903 Bronx Dr, Pflugerville, TX 78660 is a 4 bedroom, 3 bathroom, 2,217 sqft single-family home built in 2022. This property is currently available for sale and was listed by Unlock MLS on Feb 14, 2026. The MLS # for this home is MLS# 5741215.