


$574,900
 4 Beds
 2 Baths
 1,987 sqft (on 0.33 acres)
719 Sunset Rd, Ann Arbor, MI 48103
Est. Mortgage $3,775/mo*
Get Pre-QualifiedWe estimate this home will sell faster than 97% nearby.
Home Highlights

Single-Family Home

Built in 1948

0.33 acre lot

$289/sqft

Garage
Local Information
- Map ViewExplore the area around 719 Sunset Rd.

- Schools1 Preschool School2 Elementary Schools1 Middle School1 High School

- Shop & Eat

-- mins to
About this House
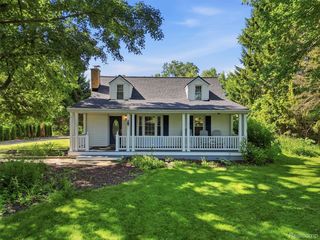
Nestled in Ann Arbor's coveted Upper Water Hill on a roomy 0.33-acre lot, this quality built 1948 home blends natural beauty with city living, merely minutes from downtown. The entrance to Sunset Brooks Nature Area is across the street, and Hunt Park and Bluffs Nature Area are just blocks away. At 1,640 sq ft, this sturdy home features 4 bedrooms and 2 full baths, including a convenient 1st floor primary bedroom. The living room showcases a large bay window and leads to a spacious eat-in kitchen and a formal dining room - which is also perfect for a 5th bedroom or study. Upstairs reveals a charming, remodeled bath, 3 bedrooms, and deep closets. There are hardwood floors under the carpets. Expand your living space in the high-ceiling basement with knotty pine paneling or relax in the enclosed breezeway. Outside, a classic paver patio, a 2-car garage, and a fun backyard playhouse complete this exceptional property. Wines/Forsythe/Skyline Schools. HERD score 3 report at stream.a2gov.org
Last check for updates: about 21 hours ago
Listing courtesy of Jean Wedemeyer, (734) 604-2523
The Charles Reinhart Company, (734) 769-3800
Source: MichRIC, MLS#26034870
We estimate this home will sell faster than 97% nearby.
Home Details for 719 Sunset Rd

|
|---|
MLS Status: Active Contingent |

|
|---|
Interior Details Basement: FullNumber of Rooms: 9Types of Rooms: Master Bedroom, Bedroom 2, Bedroom 3, Bedroom 4, Bathroom 1, Bathroom 2, Dining Area, Dining Room, Family Room, Kitchen, Laundry, Living Room |
Beds & Baths Number of Bedrooms: 4Main Level Bedrooms: 1Number of Bathrooms: 2Number of Bathrooms (full): 2 |
Dimensions and Layout Living Area: 1987 Square Feet |
Appliances & Utilities Appliances: Humidifier, Dishwasher, Disposal, Dryer, Oven, Range, Refrigerator, WasherDishwasherDisposalDryerLaundry: In Basement,Laundry Room,SinkRefrigeratorWasher |
Heating & Cooling Heating: Forced AirHas CoolingAir Conditioning: Central Air,Window Unit(s)Has HeatingHeating Fuel: Forced Air |
Fireplace & Spa Number of Fireplaces: 2Fireplace: Family Room, Gas Log, Living Room, Wood BurningHas a Fireplace |
Windows, Doors, Floors & Walls Window: Window TreatmentsFlooring: Carpet, Tile, Vinyl, Wood |
Levels, Entrance, & Accessibility Stories: 2Floors: Carpet, Tile, Vinyl, Wood |

|
|---|
Exterior Home Features Roof: Asphalt ShingleOther Structures: Shed(s) |
Parking & Garage Number of Garage Spaces: 2Number of Covered Spaces: 2Has a GarageParking Spaces: 2Parking: Garage Faces Front,Garage Door Opener,Attached |
Frontage Not on Waterfront |
Water & Sewer Sewer: Public Sewer |
Finished Area Finished Area (below surface): 374 |

|
|---|
Days on Market: 57 |

|
|---|
Year Built Year Built: 1948 |
Property Type / Style Property Type: ResidentialProperty Subtype: Single Family ResidenceArchitecture: Cape Cod |
Building Construction Materials: Vinyl SidingNot a New Construction |
Property Information Parcel Number: 090920206011 |

|
|---|
Price List Price: $574,900Price Per Sqft: $289 |

|
|---|
Direction & Address City: Ann Arbor |
School Information Elementary School: Wines Elementary SchoolJr High / Middle School: Forsythe Middle SchoolHigh School: Skyline High SchoolHigh School District: Ann Arbor |

|
|---|
Listing Agent Listing ID: 26034870 |

|
|---|
Building Area Building Area: 1640 Square Feet |

|
|---|
Lot Area: 0.33 acres |

|
|---|
Listing Terms: Cash, VA Loan, Conventional |

|
|---|
Mls Number: 26034870Zillow Contingency Status: Under Contract |
Around this home
Neighborhood Overview

Neighborhood stats provided by third party data sources.
What Locals Say about Sunset
At least 16 Trulia users voted on each feature.

100 % Say it's dog friendly

100 % Say there are sidewalks

95 % Say people would walk alone at night

91 % Say yards are well-kept

84 % Say it's walkable to restaurants

82 % Say it's walkable to grocery stores

74 % Say there's holiday spirit

71 % Say they plan to stay for at least 5 years

71 % Say neighbors are friendly

71 % Say there's wildlife

70 % Say streets are well-lit

70 % Say parking is easy

62 % Say there are community events

61 % Say kids play outside

52 % Say car is needed

38 % Say it's quiet
Sourced by Trulia users. Learn more about our methodology.
Market trends in Ann Arbor
Last updated July 2026
Avg. sale price
$500K
$1.67KMoM
Sale-to-List Price
100.0%
Price per sq ft
$262
$3MoM
Available listings
545
24MoM
Home Value
Trulia Estimate
$583KSince last month
Decreased$10K (-1.7%)Since last year
Increased$97K (+19.8%)Learn more about this home's value by checking out its Trulia Estimate, the value of nearby homes, and how much similar homes have sold for.
Trulia Estimate
The of this home's value increased by +66% in the last 10 years
| Month | Estimated value |
|---|---|
2026 | |
| August 2026 | $587K |
| August 2026 | $583K |
| July 2026 | $597K |
| June 2026 | $525K |
| May 2026 | $523K |
| April 2026 | $513K |
| March 2026 | $502K |
| February 2026 | $474K |
| January 2026 | $464K |
2025 | |
2024 | |
2023 | |
2022 | |
2021 | |
2020 | |
2019 | |
2018 | |
2017 | |
2016 | |
Comparable sales
These are recently sold homes that have a similar location or other similar features to this home, like bedrooms, bathrooms, and square footage. Get a sense of the expected prices in the area by viewing these homes.Address | Distance | Property Type | Sold Price | Sold Date | Bed | Bath | Sqft |
|---|---|---|---|---|---|---|---|
0.10 | Single-Family Home | $777,000 | 05/29/26 | 3 | 1.5 | 2,555 | |
0.34 | Single-Family Home | $733,000 | 05/29/26 | 4 | 1.5 | 2,031 | |
0.26 | Single-Family Home | $438,000 | 05/22/26 | 4 | 2 | 1,519 | |
0.12 | Single-Family Home | $640,000 | 09/05/25 | 3 | 2.5 | 2,488 | |
0.29 | Single-Family Home | $970,000 | 06/05/26 | 4 | 2.5 | 2,981 | |
0.46 | Single-Family Home | $455,000 | 02/27/26 | 4 | 2 | 1,905 | |
0.36 | Single-Family Home | $539,900 | 11/12/25 | 3 | 1.5 | 1,288 | |
0.16 | Single-Family Home | $825,000 | 08/14/26 | 4 | 3.5 | 3,210 | |
0.46 | Single-Family Home | $556,000 | 06/25/26 | 4 | 2 | 1,720 |
Nearby home prices
Get a sense of expected prices in the area by checking the value of nearby homes.Address | Distance | Price | Bed | Bath | Sqft | Status |
|---|---|---|---|---|---|---|
0.12 | $786,700 | 3 | 1.5 | 1,976 | Off Market | |
0.10 | $937,600 | 3 | 3.5 | 3,086 | Off Market | |
0.10 | $777,000 | 3 | 1.5 | 2,555 | Recently Sold | |
0.12 | $646,200 | 3 | 2.5 | 2,488 | Off Market | |
0.16 | $825,000 | 4 | 3.5 | 3,210 | Recently Sold | |
0.11 | $479,700 | 4 | 1 | 1,456 | Off Market | |
0.14 | $616,900 | 3 | 2 | 2,036 | Off Market | |
0.17 | - | - | - | - | Off Market | |
0.24 | $632,500 | 4 | 3 | 2,692 | Off Market | |
0.17 | $695,600 | 4 | 2 | 2,182 | Off Market | |
0.23 | $684,100 | 4 | 2.5 | 2,586 | Off Market | |
0.17 | $766,000 | 3 | 2.5 | 2,444 | Off Market |
Price and Tax history
| Date | Event | Price |
|---|---|---|
Jul 15, 2026 Source: MichRIC #26034870 | Contingent | $574,900 |
Jul 10, 2026 Source: MichRIC #26034870 | Listed For Sale | $574,900 |
| Year | Property tax | Tax assessment |
|---|---|---|
| 2025 | $9,556 | $473,200 |
Home facts updated by county records
LGBTQ Local Legal Protections
LGBTQ Local Legal Protections



Jean Wedemeyer, The Charles Reinhart Company, (734) 769-3800
Agent Phone: (734) 604-2523
Information is deemed reliable but not guaranteed. Copyright 2026 MichRIC, LLC. All rights reserved.
Similar Homes You May Like
 2.33 ACRESThe Charles Reinhart Company
 6.5 ACRESThe Charles Reinhart Company
 0.75 ACRESThe Charles Reinhart Company
 0.26 ACRESThe Charles Reinhart Company
 1.75 ACRESReal Estate One-Northville
 0.37 ACRESColdwell Banker Professionals
 13.76 ACRESThe Charles Reinhart Company
 3.04 ACRESGrapevine RealEstate Group LLC
 OPEN FRI, 4-7PMKeller Williams Ann Arbor Mrkt
 0.5 ACRESRealty Experts LLC
 0.34 ACRESThe Charles Reinhart Company
 0.25 ACRESKeller Williams Ann Arbor Mrkt
 1 ACREHoward Hanna Real Estate Services
 0.4 ACRES@properties Christie's Int'lAA
 See more homes for sale inAnn Arbor


New Listings near 719 Sunset Rd
 OPEN SUN, 1-3PMReal Broker LLC Ann Arbor
 NEW - 2 DAYS AGOThe Charles Reinhart Company
 NEWCOMING SOONThe Charles Reinhart Company
 NEWCOMING SOON0.25 ACRESRE/MAX Platinum
 NEWOPEN FRI, 2-4PMKeller Williams Ann Arbor Mrkt
 NEW - 2 DAYS AGO0.25 ACRESNational Realty Centers, Inc
 NEWCOMING SOONThe Charles Reinhart Company
 NEWCOMING SOON 9/5Adams Realty Services
 NEW - 2 DAYS AGO1.05 ACRESColdwell Banker Professionals-GPF
- See more homes for sale inAnn Arbor



Frequently asked questions about 719 Sunset Rd
- What is the estimated monthly payment for 719 Sunset Rd?Based on a $574,900 list price with 20% down at today's rates, the estimated monthly payment for 719 Sunset Rd in Ann Arbor, MI is approximately $3,831 (about $3,042 principal & interest, $714 property taxes, and $75 homeowner's insurance). This is an estimate. Actual payment depends on your loan terms.
- How does the list price for 719 Sunset Rd compare to homes in Ann Arbor?719 Sunset Rd in Ann Arbor, MI is listed at $574,900, about 15% above the $500K median sale price in Ann Arbor.
- What do residents say about the Sunset neighborhood?Residents describe the Sunset neighborhood in Ann Arbor, MI as dog-friendly, pedestrian-friendly, and well-kept. See homes for sale in Sunset, Ann Arbor.
- What are the closest schools to 719 Sunset Rd?The closest schools to 719 Sunset Rd in Ann Arbor, MI are Ann Arbor Preschool and Family Center (Elementary), Forsythe Middle School (rated 9/10), Skyline High School (rated 10/10).
- Does 719 Sunset Rd have air conditioning?Yes, 719 Sunset Rd in Ann Arbor, MI has air conditioning.
- Does 719 Sunset Rd have laundry facilities?Yes, 719 Sunset Rd in Ann Arbor, MI has in-unit laundry.