


$450,000
 4 Beds
 3.5 Baths
 3,250 sqft (on 2.28 acres)
716 Hilltop Rd, Alexander, AR 72002
Est. Mortgage $2,627/mo*
Get Pre-QualifiedWe estimate this home will sell faster than 100% nearby.
Home Highlights

Parking
Garage

Outdoor
Patio, Deck

HOA
None

Price/Sqft
$138

Climate Control
Electric & Air Conditioning

Listed
7 days ago
Local Information
- Map ViewExplore the area around 716 Hilltop Rd.

- Schools1 Elementary School2 Middle Schools1 High School

- Shop & Eat

-- mins to
About this House
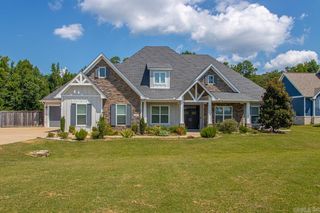
If you are searching for character, charm and space, your search ends here! Located on highly desirable Hilltop Road, this property offers perfect convenience, nestled between Little Rock and the Benton/Bryant area. You'll love the proximity to shopping and schools while enjoying the privacy of a 2.28-acre lot. Inside, you will find 3,250 square feet of living space, including 4 bedrooms, 3.5 baths, and a 5th room perfect for an office or flex space. A rare standout feature is the DUAL PRIMARY SUITES-one on the main level and one upstairs. The home has been updated with a 2 YEAR OLD ROOF, new exterior siding (within last 10 yrs), fresh paint, new flooring, and a 2021 kitchen renovation featuring granite countertops and new appliances. With multiple living areas featuring a dual fireplace, and a formal dining and breakfast room, there is ample room to spread out and entertain. Because this home is in the county, there are no restrictions! Step outside to enjoy a patio framed by lush landscaping, a relaxing deck, and a balcony overlooking your private acreage. Complete with a storage shed w/ electricity, this home is a rare find that combines modern function with classic charm!
Last check for updates: about 4 hours ago
Listing courtesy of Michele Woods, (501) 529-8555
McGraw Realtors - Benton, (501) 443-8300
Source: CARMLS, MLS#26034347
Also Listed on CARMLS.
We estimate this home will sell faster than 100% nearby.
Home Details for 716 Hilltop Rd

|
|---|
MLS Status: Active |

|
|---|
Interior Details Basement: NoneNumber of Rooms: 1Types of Rooms: Dining Room |
Beds & Baths Number of Bedrooms: 4Number of Bathrooms: 4Number of Bathrooms (full): 3Number of Bathrooms (half): 1 |
Dimensions and Layout Living Area: 3250 Square Feet |
Appliances & Utilities Appliances: Free-Standing Range, Microwave, Surface Range, Dishwasher, Disposal, Plumbed For Ice Maker, Electric Water HeaterDishwasherDisposalLaundry: Washer Hookup,Electric Dryer Hookup,Laundry RoomMicrowave |
Heating & Cooling Heating: ElectricHas CoolingAir Conditioning: ElectricHas HeatingHeating Fuel: Electric |
Fireplace & Spa Fireplace: Factory BuiltSpa: Whirlpool/Hot Tub/SpaHas a FireplaceHas a Spa |
Gas & Electric Electric: Elec-Municipal (+Entergy) |
Windows, Doors, Floors & Walls Window: Window Treatments, Insulated WindowsDoor: Insulated DoorsFlooring: Carpet, Tile, Luxury Vinyl |
Levels, Entrance, & Accessibility Stories: 2Levels: TwoFloors: Carpet, Tile, Luxury Vinyl |
Security Security: Smoke Detector(s) |

|
|---|
Exterior Home Features Roof: ShinglePatio / Porch: Patio, DeckFencing: Partial, Chain Link, WoodExterior: Storage, Rain GuttersFoundation: Slab |
Parking & Garage Has a GarageParking Spaces: 2Parking: Garage,Parking Pad,Two Car,Garage Door Opener,Garage Faces Side |
Frontage Road Surface Type: Paved |
Water & Sewer Sewer: Public Sewer |

|
|---|
Days on Market: 7 |

|
|---|
Year Built Year Built: 1995 |
Property Type / Style Property Type: ResidentialProperty Subtype: Single Family ResidenceArchitecture: Traditional |
Building Construction Materials: Metal/Vinyl SidingNot a New Construction |
Property Information Parcel Number: 06900002000 |

|
|---|
Price List Price: $450,000Price Per Sqft: $138 |
Status Change & Dates Possession Timing: Immediately-With Deed |

|
|---|
Direction & Address City: AlexanderCommunity: COURSEY |

|
|---|
Listing Agent Listing ID: 26034347 |

|
|---|
Building Area Building Area: 3250 Square Feet |

|
|---|
No HOAHOA Fee: No HOA Fee |

|
|---|
Lot Area: 2.28 Acres |

|
|---|
Listing Terms: VA Loan, FHA, Conventional, Cash |

|
|---|
Energy Efficiency Features: Doors |

|
|---|
Mls Number: 26034347Days In Mls: 7 |
Around this home
The GreatSchools Rating compares schools on a variety of school quality indicators including test scores, college readiness, equity and more. Learn more.

What Locals Say about Alexander
At least 22 Trulia users voted on each feature.

93 % Say yards are well-kept

88 % Say parking is easy

85 % Say car is needed

74 % Say there's holiday spirit

71 % Say kids play outside

70 % Say it's dog friendly

64 % Say people would walk alone at night

63 % Say there's wildlife

61 % Say it's quiet

52 % Say streets are well-lit

50 % Say there are sidewalks

50 % Say they plan to stay for at least 5 years

48 % Say neighbors are friendly

22 % Say there are community events

17 % Say it's walkable to grocery stores

14 % Say it's walkable to restaurants
Sourced by Trulia users. Learn more about our methodology.
Market trends in Alexander
Last updated July 2026
Avg. sale price
—
Sale-to-List Price
—
Price per sq ft
—
Available listings
76
16MoM
Home Value
Trulia Estimate
$438KSince last month
Decreased$9K (-2.1%)Since last year
Decreased$36K (-7.4%)Learn more about this home's value by checking out its Trulia Estimate, the value of nearby homes, and how much similar homes have sold for.
Trulia Estimate
The of this home's value increased by +46% in the last 10 years
| Month | Estimated value |
|---|---|
2026 | |
| August 2026 | $448K |
| July 2026 | $458K |
| June 2026 | $460K |
| May 2026 | $490K |
| April 2026 | $500K |
| March 2026 | $477K |
| February 2026 | $474K |
| January 2026 | $452K |
2025 | |
2024 | |
2023 | |
2022 | |
2021 | |
2020 | |
2019 | |
2018 | |
2017 | |
2016 | |
Comparable sales
These are recently sold homes that have a similar location or other similar features to this home, like bedrooms, bathrooms, and square footage. Get a sense of the expected prices in the area by viewing these homes.Address | Distance | Property Type | Sold Price | Sold Date | Bed | Bath | Sqft |
|---|---|---|---|---|---|---|---|
0.54 | Single-Family Home | $740,000 | 11/03/25 | 4 | 3.5 | 3,726 | |
0.27 | Single-Family Home | $240,000 | 12/19/25 | 4 | 2.5 | 2,207 | |
0.29 | Single-Family Home | $329,000 | 10/02/25 | 3 | 3 | 2,200 | |
0.21 | Single-Family Home | $314,500 | 10/31/25 | 4 | 2.5 | 1,955 | |
0.48 | Single-Family Home | $399,000 | 01/30/26 | 3 | 2.5 | 2,365 | |
0.36 | Single-Family Home | $275,000 | 03/18/26 | 3 | 2 | 2,426 | |
0.68 | Single-Family Home | $330,000 | 12/04/25 | 4 | 2.5 | 2,759 | |
0.31 | Single-Family Home | $349,000 | 11/21/25 | 3 | 2.5 | 2,159 | |
0.19 | Single-Family Home | $329,000 | 12/15/25 | 3 | 2 | 2,026 | |
0.49 | Single-Family Home | $300,000 | 11/12/25 | 3 | 2 | 1,793 |
Nearby home prices
Get a sense of expected prices in the area by checking the value of nearby homes.Address | Distance | Price | Bed | Bath | Sqft | Status |
|---|---|---|---|---|---|---|
0.11 | $265,000 | 3 | 2 | 1,452 | For Sale | |
0.13 | $233,300 | 3 | 2 | 1,356 | Off Market | |
0.13 | $299,500 | 4 | 2 | 1,865 | For Sale | |
0.14 | $245,300 | 3 | 2 | 1,407 | Off Market | |
0.15 | $236,800 | 3 | 2 | 1,356 | Off Market | |
0.16 | $220,900 | 3 | 2 | 1,365 | Off Market | |
0.15 | $249,900 | 3 | 2 | 1,716 | For Sale | |
0.17 | $304,600 | 3 | 2 | 1,953 | Off Market | |
0.19 | $329,000 | 3 | 2 | 2,026 | Recently Sold | |
0.21 | $314,500 | 4 | 2.5 | 1,955 | Recently Sold | |
0.21 | $245,000 | 4 | 2 | 1,466 | Off Market |
Price and Tax history
| Date | Event | Price |
|---|---|---|
Aug 22, 2026 Source: CARMLS #26034347 | Listed For Sale | $450,000 |
Aug 1, 2026 Source: CARMLS #26016697 | ListingRemoved | $475,000 |
Jun 11, 2026 Source: CARMLS #26016697 | PriceChange | $475,000 Price decreased by 5% |
Apr 27, 2026 Source: CARMLS #26016697 | Listed For Sale | $500,000 |
Nov 28, 2016 Source: N/A | Sold | $0 |
| Year | Property tax | Tax assessment |
|---|---|---|
| 2025 | $2,879 | $355,880 |
Home facts updated by county records
LGBTQ Local Legal Protections
LGBTQ Local Legal Protections



Michele Woods, McGraw Realtors - Benton, (501) 443-8300
Agent Phone: (501) 529-8555
IDX information is provided exclusively for personal, non-commercial use, and may not be used for any purpose other than to identify prospective properties consumers may be interested in purchasing.
Similar Homes You May Like
 0.35 ACRESKathy Fortner, Keller Williams Realty
 OPEN SUN, 2-4PMTeresa Burl, Michele Phillips & Co. Realtors
 0.26 ACRESJessica Vaught, Home Design and Realty L.L.C.
 OPEN SUN, 2-4PMMichele Phillips, Michele Phillips & Co. Realtors
 Debbie Orton, Crye-Leike REALTORS Benton Branch
 4.85 ACRESLayne Penfield, Baxley-Penfield-Moudy Realtors
 0.71 ACRESJoshua B Hester, Century 21 Parker & Scroggins Realty - Benton
 Shelby Ward, Arkansas Property Management & Real Estate
 0.31 ACRESStephanie Hurst, CBRPM Group
 OPEN SUN, 2-4PM3.2 ACRESCeleste O'Neal, Keller Williams Realty
 0.29 ACRESMelinda Barranco, Michele Phillips & Co. Realtors
 0.42 ACRESBrian G Tindall, First National Realty
 0.25 ACRESCorina H Jordan, Keller Williams Realty
 8.84 ACRESBuffie C Howard, Truman Ball Real Estate
 0.25 ACRESBecky Tanner, Tanner Realty
 0.4 ACRESJean Hurst, Berkshire Hathaway HomeServices Arkansas Realty
 Kathy Goings, Capital Sotheby's International Realty
 0.25 ACRESScott Nauman, Michele Phillips & Co. Realtors
 0.62 ACRESKristen McCrary, Century 21 Parker & Scroggins Realty - Bryant
 0.32 ACRESMichelle Hagerman, PorchLight Realty - NLR
 1 ACREBuffie C Howard, Truman Ball Real Estate
 Kristi D Copeland, Realty One Group Lock and Key
 0.41 ACRESRyan Stephens, Engel & Volkers
 OPEN SUN, 2-4PM0.26 ACRESRandy Sumbles, The Sumbles Team Keller Williams Realty
 0.36 ACRESJacob P Hall, Michele Phillips & Co. Realtors
 0.25 ACRESDavid Byrd, McKimmey Associates REALTORS NLR
 0.27 ACRESCeleste O'Neal, Keller Williams Realty
 0.3 ACRESKaren Thornton, Michele Phillips & Co. Realtors
 0.42 ACRESJennifer A Winstead, Michele Phillips & Co. Realtors
 Joanna White, Bailey & Company Real Estate
 0.25 ACRESJeong Min Seo, Keller Williams Realty
 4.95 ACRESDione Jessup, Halsey Real Estate - Benton
 See more homes for sale inAlexander


New Listings near 716 Hilltop Rd
 NEW - 13 HRS AGOChad Taylor, McKimmey Associates REALTORS NLR
 NEW - 3 HRS AGOStacey Curtis, Halsey Real Estate - Benton
 NEW - 1 DAY AGO1.34 ACRESJonathan Dixon, Baxley-Penfield-Moudy Realtors
 0.26 ACRESErin S Tripcony, Big Little Brokerage
 NEW - 1 DAY AGOMichelle Honea, Keller Williams Realty
 NEW - 11 HRS AGOAUCTION0.25 ACRES
 NEW - 1 DAY AGO0.34 ACRESTamika L Roby, Epique Realty
 NEWNEW CONSTRUCTION0.38 ACRESAmanda White, Anchor & Oak Realty Group
 3.56 ACRESDenise Hyde, Old South Realty
 NEWNEW CONSTRUCTION0.33 ACRESAmanda White, Anchor & Oak Realty Group
 NEWOPEN SUN, 2-4PMMichelle N Chastain, CENTURY 21 Prestige Realty
 1 ACREJennifer R Adkins, Adkins & Associates Real Estate
 0.41 ACRESAshley M Porterfield, LPT Realty
- See more homes for sale inAlexander
Frequently asked questions about 716 Hilltop Rd
- What is the estimated monthly payment for 716 Hilltop Rd?Based on a $450,000 list price with 20% down at today's rates, the estimated monthly payment for 716 Hilltop Rd in Alexander, AR is approximately $2,677 (about $2,366 principal & interest, $236 property taxes, and $75 homeowner's insurance). This is an estimate. Actual payment depends on your loan terms.
- What do residents say about Alexander?Residents describe Alexander, AR as well-kept, easy to park in, and dog-friendly. Most residents say you need a car. See homes for sale in Alexander, AR.
- What are the closest schools to 716 Hilltop Rd?The closest schools to 716 Hilltop Rd in Alexander, AR are Bethel Middle School (rated 8/10), Bryant High School (rated 5/10), Bryant Junior High School (rated 7/10).
- What is 716 Hilltop Rd estimated to be worth?Trulia's estimated value for 716 Hilltop Rd in Alexander, AR is $437,800.
- Does 716 Hilltop Rd have air conditioning?Yes, 716 Hilltop Rd in Alexander, AR has air conditioning.
- Does 716 Hilltop Rd have laundry facilities?Yes, 716 Hilltop Rd in Alexander, AR has laundry facilities.
716 Hilltop Rd, Alexander, AR 72002 is a 4 bedroom, 4 bathroom, 3,250 sqft single-family home built in 1995. This property is currently available for sale and was listed by CARMLS on Aug 22, 2026. The MLS # for this home is MLS# 26034347.