


$625,000
 4 Beds
 3 Baths
 3,261 sqft (on 1.34 acres)
4040 Vineyard Way, Alexander, AR 72002
Est. Mortgage $3,673/mo*
Get Pre-QualifiedWe estimate this home will sell faster than 91% nearby.
Home Highlights

Single-Family Home

Built in 2018

1.34 acre lot

$192/sqft

Garage

HOA $17/mo
Local Information
- Map ViewExplore the area around 4040 Vineyard Way.

- Schools1 Elementary School2 Middle Schools1 High School

- Shop & Eat

-- mins to
About this House
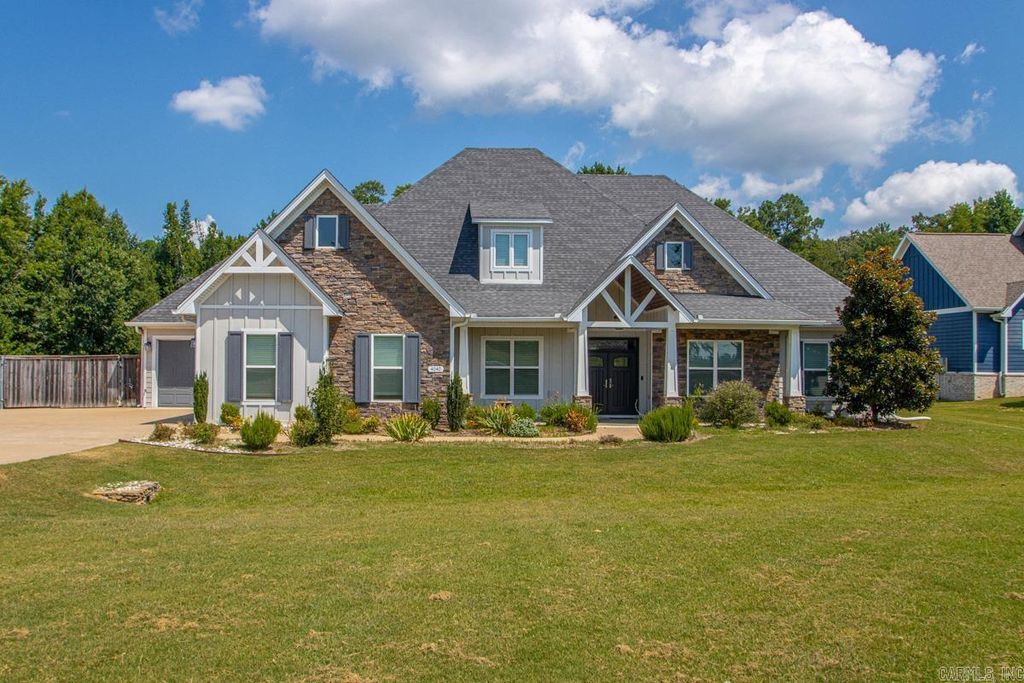
Custom-built by Brag & Kennedy Homes, this 4-bedroom, 3-bath home offers approximately 3,261 sq. ft. on 1.34 acres. A true standout is the +/-240 sq. ft. heated and cooled sunroom, providing additional year-round living space that is not included in the stated GLA. The open-concept living room and kitchen feature two versatile rooms near the entry with barn-door walls that can be opened to the main living area or closed for use as a dining room, office, or flex space. The upstairs bedroom includes its own private bath. The massive three-car garage offers two side-load bays, an extended front-facing bay, and an interior workstation connecting both sides. Additional features include a whole-home generator, fully fenced and gated extra parking pad, gas range, wall oven, pantry, wood-burning fireplace, and extra landscaping. A thoughtfully designed home with exceptional flexibility, storage, and usable space. **SEE AGENT REMARKS**
Last check for updates: about 2 hours ago
Listing courtesy of Jonathan Dixon, (501) 303-0117
Baxley-Penfield-Moudy Realtors, (501) 315-5000
Source: CARMLS, MLS#26035246
Also Listed on CARMLS.
We estimate this home will sell faster than 91% nearby.
Home Details for 4040 Vineyard Way

|
|---|
MLS Status: Active |

|
|---|
Interior Details Number of Rooms: 1Types of Rooms: Dining Room |
Beds & Baths Number of Bedrooms: 4Number of Bathrooms: 3Number of Bathrooms (full): 3 |
Dimensions and Layout Living Area: 3261 Square Feet |
Appliances & Utilities Utilities: Natural Gas Connected, OtherAppliances: Built-In Range, Microwave, Gas Range, Dishwasher, Disposal, Plumbed For Ice Maker, Oven, Gas Water HeaterDishwasherDisposalLaundry: Washer Hookup,Electric Dryer Hookup,Laundry RoomMicrowave |
Heating & Cooling Heating: Natural GasHas CoolingAir Conditioning: ElectricHas HeatingHeating Fuel: Natural Gas |
Fireplace & Spa Fireplace: Woodburning-Site-BuiltHas a Fireplace |
Gas & Electric Electric: Elec-Municipal (+Entergy)Gas: Gas-Natural |
Windows, Doors, Floors & Walls Window: Insulated WindowsDoor: Insulated DoorsFlooring: Carpet, Tile |
Levels, Entrance, & Accessibility Stories: 2Levels: TwoFloors: Carpet, Tile |
Security Security: Smoke Detector(s) |

|
|---|
Exterior Home Features Roof: ShinglePatio / Porch: PorchFencing: Partial, WoodExterior: Rain Gutters, OtherFoundation: Slab |
Parking & Garage Has a GarageParking Spaces: 3Parking: Garage,Three Car,Garage Faces Side |
Frontage Road Surface Type: Paved |
Water & Sewer Sewer: Septic Tank |

|
|---|
Days on Market: 17 |

|
|---|
Year Built Year Built: 2018 |
Property Type / Style Property Type: ResidentialProperty Subtype: Single Family ResidenceArchitecture: Traditional |
Building Not a New Construction |
Property Information Parcel Number: 34302500006 |

|
|---|
Price List Price: $625,000Price Per Sqft: $192 |
Status Change & Dates Possession Timing: Immediately-With Deed, Close Of Escrow |

|
|---|
Direction & Address City: AlexanderCommunity: Metes & Bounds |

|
|---|
Listing Agent Listing ID: 26035246 |

|
|---|
Building Details Builder Name: Bragg and Kennedy |
Building Area Building Area: 3261 Square Feet |

|
|---|
Community Features: Playground, Picnic Area, Mandatory Fee |
Other Playground |

|
|---|
Has an HOAHOA Fee: $200/Annually |

|
|---|
Lot Area: 1.34 Acres |

|
|---|
Listing Terms: VA Loan, FHA, Conventional, Cash |

|
|---|
Energy Efficiency Features: Doors |

|
|---|
Mls Number: 26035246Attic: FlooredDays In Mls: 7 |

|
|---|
PlaygroundPicnic AreaMandatory Fee |
Around this home
What Locals Say about Alexander
At least 22 Trulia users voted on each feature.

93 % Say yards are well-kept

88 % Say parking is easy

85 % Say car is needed

74 % Say there's holiday spirit

71 % Say kids play outside

70 % Say it's dog friendly

64 % Say people would walk alone at night

63 % Say there's wildlife

61 % Say it's quiet

52 % Say streets are well-lit

50 % Say there are sidewalks

50 % Say they plan to stay for at least 5 years

48 % Say neighbors are friendly

22 % Say there are community events

17 % Say it's walkable to grocery stores

14 % Say it's walkable to restaurants
Sourced by Trulia users. Learn more about our methodology.
Market trends in Alexander
Last updated August 2026
Avg. sale price
—
Sale-to-List Price
—
Price per sq ft
—
Available listings
78
2MoM
Home Value
Trulia Estimate
$616KSince last month
Decreased$54K (-8%)Since last year
Decreased$50K (-7.5%)Since last sale
Increased$26K (+4.4%)Learn more about this home's value by checking out its Trulia Estimate, the value of nearby homes, and how much similar homes have sold for.
Trulia Estimate
The of this home's value increased by +25% in the last 10 years
| Month | Estimated value |
|---|---|
2026 | |
| September 2026 | $616K |
| August 2026 | $625K |
| July 2026 | $670K |
| June 2026 | $676K |
| May 2026 | $683K |
| April 2026 | $669K |
| March 2026 | $665K |
| February 2026 | $662K |
| January 2026 | $647K |
2025 | |
2024 | |
2023 | |
2022 | |
2021 | |
2020 | |
2019 | |
Comparable sales
These are recently sold homes that have a similar location or other similar features to this home, like bedrooms, bathrooms, and square footage. Get a sense of the expected prices in the area by viewing these homes.Address | Distance | Property Type | Sold Price | Sold Date | Bed | Bath | Sqft |
|---|---|---|---|---|---|---|---|
0.06 | Single-Family Home | $606,000 | 08/21/26 | 4 | 2.5 | 3,182 | |
0.08 | Single-Family Home | $628,000 | 11/24/25 | 4 | 2.5 | 3,363 | |
0.11 | Single-Family Home | $729,900 | 08/14/26 | 4 | 3.5 | 3,344 | |
0.19 | Single-Family Home | $698,500 | 10/23/25 | 4 | 4 | 3,326 | |
0.27 | Single-Family Home | $480,000 | 05/29/26 | 4 | 3 | 2,813 | |
0.35 | Single-Family Home | $592,500 | 07/28/26 | 3 | 2.5 | 2,932 | |
0.35 | Single-Family Home | $514,122 | 10/13/25 | 4 | 3 | 3,078 | |
0.44 | Single-Family Home | $525,000 | 08/05/26 | 4 | 3 | 3,048 | |
0.31 | Single-Family Home | $535,000 | 03/17/26 | 4 | 3.5 | 3,390 |
Nearby home prices
Get a sense of expected prices in the area by checking the value of nearby homes.Address | Distance | Price | Bed | Bath | Sqft | Status |
|---|---|---|---|---|---|---|
0.06 | $582,100 | 4 | 3 | 2,788 | Off Market | |
0.08 | - | - | - | - | Off Market | |
0.10 | - | - | - | - | Off Market | |
0.10 | - | - | - | - | Off Market | |
0.06 | $606,000 | 4 | 2.5 | 3,182 | Recently Sold | |
0.11 | - | - | - | - | Off Market | |
0.11 | $729,900 | 4 | 3.5 | 3,344 | Recently Sold | |
0.12 | - | - | - | - | Off Market | |
0.12 | - | - | - | - | Off Market | |
0.08 | $628,000 | 4 | 2.5 | 3,363 | Recently Sold | |
0.11 | $893,900 | 4 | 4.5 | 4,210 | Off Market |
Price and Tax history
| Date | Event | Price |
|---|---|---|
Aug 28, 2026 Source: CARMLS #26035246 | Listed For Sale | $625,000 |
Jan 5, 2022 Source: CARMLS #21038780 | Sold | $590,000 |
Dec 29, 2021 Source: CARMLS #21038780 | Contingent | $589,000 |
Dec 3, 2021 Source: CARMLS #21038780 | Listed For Sale | $589,000 |
Nov 30, 2020 Source: CARMLS #20030755 | Sold | $525,000 |
Aug 30, 2020 Source: N/A | Listed For Sale | $529,900 |
Sep 12, 2018 Source: N/A | Sold | $475,200 |
Feb 20, 2018 Source: N/A | Sold | $68,000 |
| Year | Property tax | Tax assessment |
|---|---|---|
| 2025 | $380 | $537,310 |
Home facts updated by county records
LGBTQ Local Legal Protections
LGBTQ Local Legal Protections



Jonathan Dixon, Baxley-Penfield-Moudy Realtors, (501) 315-5000
Agent Phone: (501) 303-0117
IDX information is provided exclusively for personal, non-commercial use, and may not be used for any purpose other than to identify prospective properties consumers may be interested in purchasing.
Similar Homes You May Like
 NEW CONSTRUCTION0.29 ACRESLindsey Simmons, Baxley-Penfield-Moudy Realtors
 1 ACREWendy Pruett, RE/MAX Properties
 1.13 ACRESAleisha McIntire, IRealty Arkansas - Benton
 NEW CONSTRUCTION0.31 ACRESLindsey Simmons, Baxley-Penfield-Moudy Realtors
 0.31 ACRESKatelyn M Kidder, McGraw Realtors - Benton
 1.16 ACRESChrissy Lynn, IRealty Arkansas - Sherwood
 0.35 ACRESToni Knowles, Crye-Leike REALTORS Bryant
 NEW CONSTRUCTION0.26 ACRESDia D Dingus, Crye-Leike REALTORS Bryant
 0.57 ACRESCourtney Stott, Century 21 Parker & Scroggins Realty - Bryant
 1 ACREBuffie C Howard, Truman Ball Real Estate
 NEW CONSTRUCTION0.96 ACRESLeslie Tetrev, Adkins & Associates Real Estate
 NEW CONSTRUCTIONKaylee N Hampton, IRealty Arkansas - Benton
 0.37 ACRESDione Jessup, Halsey Real Estate - Benton
 0.32 ACRESStephanie Davis, Halsey Real Estate - Benton
 NEW CONSTRUCTION1.01 ACRESDenise C Hipskind, IRealty Arkansas - Benton
 NEW CONSTRUCTION0.3 ACRESToni Knowles, Crye-Leike REALTORS Bryant
 NEW CONSTRUCTIONJon T Kennon, IRealty Arkansas - Sherwood
 NEW CONSTRUCTION0.25 ACRESPatsy M Keathley, CENTURY 21 Real Estate Unlimited
 Tamika S Edwards, IRealty Arkansas - LR
 NEW CONSTRUCTIONKristen Kennon, IRealty Arkansas - Sherwood
 Tracy C Norwood, Signature Properties
 1.75 ACRESKaren McGuire, Old South Realty
 Jennifer Carter, Baxley-Penfield-Moudy Realtors
 NEW CONSTRUCTION1 ACRELayne Penfield, Baxley-Penfield-Moudy Realtors
 Cope Gracy, Riverwalk Real Estate
 1 ACREBuffie C Howard, Truman Ball Real Estate
 0.25 ACRESCorina H Jordan, Keller Williams Realty
 NEW CONSTRUCTION1.12 ACRESLindsey Simmons, Baxley-Penfield-Moudy Realtors
 NEW CONSTRUCTIONCope Gracy, Riverwalk Real Estate
 1.09 ACRESJonathan Dixon, Baxley-Penfield-Moudy Realtors
 Layne Penfield, Baxley-Penfield-Moudy Realtors
 NEW CONSTRUCTIONKaylee N Hampton, IRealty Arkansas - Benton
 Kim Puska, Century 21 Parker & Scroggins Realty - Benton
 0.42 ACRESBrian G Tindall, First National Realty
 See more homes for sale inAlexander


New Listings near 4040 Vineyard Way
 2.3 ACRESDione Jessup, Halsey Real Estate - Benton
 0.98 ACRESCarolyn Trusty, CBRPM Bryant
 3.15 ACRESLacy Rey, Century 21 Parker & Scroggins Realty - Bryant
 NEW - 2 DAYS AGO0.42 ACRESToni Knowles, Crye-Leike REALTORS Bryant
 OPEN WED, 11:30-2PMNEW CONSTRUCTION0.31 ACRESPaul Barkley, McGraw Realtors - Benton
 NEW CONSTRUCTION0.58 ACRESJesse Clark, Clark & Co. Realty
 2.2 ACRESJennifer Green, IRealty Arkansas - Benton
 0.55 ACRESDione Jessup, Halsey Real Estate - Benton
 1.02 ACRESKrystina Bullard, Bailey & Company Real Estate
 0.53 ACRESKimberly Gaines, McGraw Realtors - Benton
 0.41 ACRESAshley M Porterfield, LPT Realty
 2.47 ACRESJohnnie Wynn, Anchor & Oak Realty Group
 0.32 ACRESKim Creighton, Baxley-Penfield-Moudy Realtors
 NEW CONSTRUCTION1.15 ACRESJeremiah Oltmans, Crye-Leike REALTORS Bryant
- See more homes for sale inAlexander

Frequently asked questions about 4040 Vineyard Way
- What is the estimated monthly payment for 4040 Vineyard Way?Based on a $625,000 list price with 20% down at today's rates, the estimated monthly payment for 4040 Vineyard Way in Alexander, AR is approximately $3,809 (about $3,406 principal & interest, $328 property taxes, and $75 homeowner's insurance). This is an estimate. Actual payment depends on your loan terms.
- What do residents say about Alexander?Residents describe Alexander, AR as well-kept, easy to park in, and dog-friendly. Most residents say you need a car. See homes for sale in Alexander, AR.
- What are the closest schools to 4040 Vineyard Way?The closest schools to 4040 Vineyard Way in Alexander, AR are Bethel Middle School (rated 8/10), Bryant High School (rated 5/10), Bryant Junior High School (rated 7/10).
- What is 4040 Vineyard Way estimated to be worth?Trulia's estimated value for 4040 Vineyard Way in Alexander, AR is $615,800.
- Does 4040 Vineyard Way have air conditioning?Yes, 4040 Vineyard Way in Alexander, AR has air conditioning.
- Does 4040 Vineyard Way have laundry facilities?Yes, 4040 Vineyard Way in Alexander, AR has laundry facilities.
4040 Vineyard Way, Alexander, AR 72002 is a 4 bedroom, 3 bathroom, 3,261 sqft single-family home built in 2018. This property is currently available for sale and was listed by CARMLS on Aug 28, 2026. The MLS # for this home is MLS# 26035246.