


Home Highlights

Single-Family Home

Built in 1997

$156/sqft

2 Car Garage
Local Information
- Map ViewExplore the area around 714 Jay Avenue.

- Schools1 Elementary School1 Middle School1 High School

- Shop & Eat

-- mins to
About this House
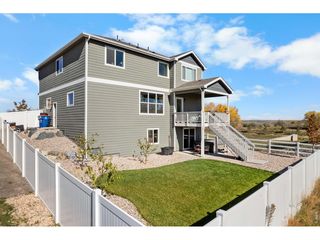
A rare Sunrise Ridge ranch backing to protected greenspace, with mountain views, no HOA, no Metro District, & dedicated RV parking. Designed for both comfort & flexibility, the home offers bright main-level living, a spacious primary retreat, expansive lower-level living space, & room for all. Experience the best of Colorado living in this peaceful Johnstown setting, where a charming front porch with premium composite decking & metal railings welcomes you home. This is the kind of property that would be priced dramatically higher in many neighboring markets: expansive, flexible, & set in a community that offers breathing room, growing appeal, & everyday convenience. Enjoy a rural-feeling setting without sacrificing the suburban amenities buyers actually use. Inside, natural light brightens a thoughtfully designed interior with welcoming living spaces. Just off the foyer, a sunny flex room works as a home office or formal dining space, while the living room offers warmth with a beautifully redone fireplace, updated mantle, & built-in bookshelves, all framed by huge picture windows that capture the mountain view. The eat-in kitchen features granite countertops, S.S. appliances, & access to the back deck, where protected greenspace, a walking path, & mountain views create an exceptional backdrop. The main floor is thoughtfully designed, with a spacious primary suite featuring a large walk-in shower & walk-in closet, plus 2 additional bedrooms separated by a full bath. Upstairs, a massive non-conforming bedroom adds even more flexibility. The finished basement expands the home with a large family room, 2 additional bedrooms, a 3/4 bath, workshop & storage space. A brand-new furnace adds peace of mind. Mature trees, professional landscaping, a large lawn, a large shed, & gutter covers support easy outdoor living. Homes offering this combination of space, setting, freedom, & value do not come along often. Do not miss your chance to see this exceptional property in person.
Last check for updates: about 10 hours ago
Listing courtesy of Matt Purdy, (970) 347-9387
Redfin Corporation
Source: REcolorado as distributed by MLS GRID, MLS#6543279
Also Listed on REcolorado as distributed by MLS GRID.
Home Details for 714 Jay Avenue

|
|---|
Interior Details Basement: Daylight,Finished,PartialNumber of Rooms: 14Types of Rooms: Bedroom, Bathroom, Family Room, Kitchen, Living Room, Office, Workshop |
Beds & Baths Number of Bedrooms: 6Main Level Bedrooms: 3Number of Bathrooms: 3Number of Bathrooms (full): 1Number of Bathrooms (three quarters): 2Number of Bathrooms (main level): 2 |
Dimensions and Layout Living Area: 4469 Square Feet |
Appliances & Utilities Utilities: Cable Available, Electricity Connected, Internet Access (Wired), Phone ConnectedAppliances: Dishwasher, Disposal, Dryer, Gas Water Heater, Microwave, Range, Refrigerator, WasherDishwasherDisposalDryerLaundry: Laundry ClosetMicrowaveRefrigeratorWasher |
Heating & Cooling Heating: Natural GasHas CoolingAir Conditioning: Attic Fan,Central AirHas HeatingHeating Fuel: Natural Gas |
Fireplace & Spa Number of Fireplaces: 1Fireplace: Gas, Living RoomHas a Fireplace |
Gas & Electric Has Electric on Property |
Windows, Doors, Floors & Walls Window: Bay Window(s), Window CoveringsFlooring: Carpet, Laminate, Tile, Wood |
Levels, Entrance, & Accessibility Stories: 2Levels: TwoFloors: Carpet, Laminate, Tile, Wood |
View Has a ViewView: Meadow, Mountain(s) |
Security Security: Carbon Monoxide Detector(s), Radon Detector, Smoke Detector(s), Water Leak/Flood Alarm |

|
|---|
Exterior Home Features Roof: CompositionPatio / Porch: Covered, Deck, Front PorchFencing: PartialExterior: Balcony, Lighting, Private Yard, Rain Gutters, Smart Irrigation |
Parking & Garage Number of Garage Spaces: 2Number of Covered Spaces: 2Other Parking: Off Street Spaces: 3No CarportHas a GarageHas an Attached GarageParking Spaces: 5Parking: Concrete,Dry Walled,Exterior Access Door,Floor Coating,Insulated Garage,Lighted,Oversized,Storage |
Frontage Road Surface Type: PavedNot on Waterfront |
Water & Sewer Sewer: Public Sewer |
Finished Area Finished Area (above surface): 2444 Square FeetFinished Area (below surface): 2025 Square Feet |

|
|---|
Days on Market: 21 |

|
|---|
Year Built Year Built: 1997 |
Property Type / Style Property Type: ResidentialProperty Subtype: Single Family ResidenceStructure Type: HouseArchitecture: Traditional |
Building Construction Materials: Frame, Wood SidingNot Attached Property |
Property Information Not Included in Sale: Seller's Personal PropertyParcel Number: R1257897 |

|
|---|
Price List Price: $695,000Price Per Sqft: $156 |
Status Change & Dates Off Market Date: Thu Sep 03 2026 |

|
|---|
MLS Status: Pending |

|
|---|
Direction & Address City: JohnstownCommunity: Sunrise Ridge |
School Information Elementary School: ElwellElementary School District: Johnstown-Milliken RE-5JJr High / Middle School: RooseveltJr High / Middle School District: Johnstown-Milliken RE-5JHigh School: RooseveltHigh School District: Johnstown-Milliken RE-5J |

|
|---|
Listing Agent Listing ID: 6543279 |

|
|---|
Building Area Building Area: 4469 Square Feet |

|
|---|
Not Senior Community |

|
|---|
No HOA |

|
|---|
Lot Area: 9018 sqft |

|
|---|
Special Conditions: Standard |

|
|---|
Contingencies: None KnownListing Terms: Cash, Conventional, FHA, VA Loan |

|
|---|
Energy Efficiency Features: Insulation |

|
|---|
Mobile Home Park Mobile Home Units: Feet |

|
|---|
Business Information Ownership: Individual |

|
|---|
BasementMls Number: 6543279Zillow Contingency Status: Accepting Back-up OffersAttribution Contact: matt.purdy@redfin.com, 970-347-9387Above Grade Unfinished Area: 2444Showing Service Name: Showing Time |
Around this home
What Locals Say about Johnstown
At least 59 Trulia users voted on each feature.

94 % Say it's dog friendly

91 % Say yards are well-kept

90 % Say there are sidewalks

89 % Say car is needed

86 % Say there's holiday spirit

84 % Say kids play outside

82 % Say parking is easy

82 % Say it's quiet

82 % Say people would walk alone at night

75 % Say streets are well-lit

64 % Say neighbors are friendly

59 % Say they plan to stay for at least 5 years

54 % Say there are community events

39 % Say it's walkable to restaurants

36 % Say there's wildlife

32 % Say it's walkable to grocery stores
Sourced by Trulia users. Learn more about our methodology.
Market trends in Johnstown
Last updated August 2026
Avg. sale price
—
Sale-to-List Price
—
Price per sq ft
—
Available listings
148
20MoM
Home Value
Trulia Estimate
$695KSince last month
Increased$44K (+6.7%)Since last year
Increased$40K (+6.1%)Since last sale
Increased$51K (+7.9%)Learn more about this home's value by checking out its Trulia Estimate, the value of nearby homes, and how much similar homes have sold for.
Trulia Estimate
The of this home's value increased by +80% in the last 10 years
| Month | Estimated value |
|---|---|
2026 | |
| September 2026 | $695K |
| August 2026 | $651K |
| July 2026 | $697K |
| June 2026 | $697K |
| May 2026 | $697K |
| April 2026 | $734K |
| March 2026 | $731K |
| February 2026 | $750K |
| January 2026 | $638K |
2025 | |
2024 | |
2023 | |
2022 | |
2021 | |
2020 | |
2019 | |
2018 | |
2017 | |
2016 | |
Comparable sales
These are recently sold homes that have a similar location or other similar features to this home, like bedrooms, bathrooms, and square footage. Get a sense of the expected prices in the area by viewing these homes.Address | Distance | Property Type | Sold Price | Sold Date | Bed | Bath | Sqft |
|---|---|---|---|---|---|---|---|
0.05 | Single-Family Home | $685,000 | 10/16/25 | 5 | 3 | 2,942 | |
0.22 | Single-Family Home | $725,000 | 04/30/26 | 5 | 3 | 3,390 | |
0.23 | Single-Family Home | $700,000 | 12/01/25 | 5 | 3 | 3,078 | |
0.37 | Single-Family Home | $542,000 | 01/09/26 | 5 | 3 | 3,056 | |
0.26 | Single-Family Home | $502,500 | 02/27/26 | 3 | 2 | 3,008 | |
0.40 | Single-Family Home | $535,000 | 01/16/26 | 4 | 3 | 2,618 | |
0.45 | Single-Family Home | $505,000 | 05/22/26 | 4 | 3 | 3,076 | |
0.44 | Single-Family Home | $415,900 | 01/14/26 | 4 | 3 | 1,840 |
Nearby home prices
Get a sense of expected prices in the area by checking the value of nearby homes.Address | Distance | Price | Bed | Bath | Sqft | Status |
|---|---|---|---|---|---|---|
0.05 | $610,900 | 4 | 3 | 3,712 | Off Market | |
0.05 | $690,000 | 5 | 3 | 2,942 | Off Market | |
0.07 | $550,000 | 4 | 3 | 3,018 | For Sale | |
0.09 | $574,100 | 4 | 3 | 2,902 | Off Market | |
0.10 | $627,800 | 5 | 3 | 3,246 | Off Market | |
0.09 | $668,100 | 5 | 3 | 3,293 | Off Market | |
0.13 | $568,600 | 4 | 3 | 3,022 | Off Market | |
0.11 | $525,000 | 5 | 3 | 3,978 | For Sale | |
0.16 | $554,700 | 4 | 3 | 2,798 | Off Market | |
0.17 | $641,000 | 5 | 3 | 3,290 | Off Market | |
0.16 | $521,500 | 3 | 2 | 3,054 | Off Market | |
0.21 | $190,000 | - | - | - | For Sale |
Price and Tax history
| Date | Event | Price |
|---|---|---|
Sep 6, 2026 Source: REcolorado as distributed by MLS GRID #6543279 | Pending | $695,000 |
Aug 28, 2026 Source: REcolorado as distributed by MLS GRID #6543279 | Listed For Sale | $650,000 |
May 31, 2026 Source: IRES as distributed by MLS GRID #1057225 | ListingRemoved | $699,900 |
May 18, 2026 Source: IRES as distributed by MLS GRID #1057225 | PriceChange | $699,900 Price decreased by 2% |
May 3, 2026 Source: IRES as distributed by MLS GRID #1057225 | PriceChange | $714,900 Price decreased by 3% |
Apr 23, 2026 Source: IRES as distributed by MLS GRID #1057225 | Listed For Sale | $735,900 |
Oct 3, 2022 Source: IRES as distributed by MLS GRID #972713 | Sold | $644,000 |
Aug 19, 2022 Source: RE/MAX International #972713 | Pending | $650,000 |
Aug 19, 2022 Source: IRES as distributed by MLS GRID #972713 | PriceChange | $650,000 Price increased by 2% |
Aug 5, 2022 Source: IRES as distributed by MLS GRID #972713 | Listed For Sale | $640,000 |
Jan 28, 2019 Source: Agent Provided | ListingRemoved | $495,000 |
Jan 7, 2019 Source: Agent Provided | PriceChange | $495,000 Price decreased by 5% |
Oct 2, 2018 Source: Agent Provided | Listed For Sale | $519,000 |
Mar 19, 1997 Source: N/A | Sold | $177,496 |
| Year | Property tax | Tax assessment |
|---|---|---|
| 2026 | $3,753 | $581,799 |
Home facts updated by county records
LGBTQ Local Legal Protections
LGBTQ Local Legal Protections



Matt Purdy, Redfin Corporation
Agent Phone: (970) 347-9387
© 2026 REcolorado® All rights reserved. Certain information contained herein is derived from information which is the licensed property of, and copyrighted by, REcolorado®. Some IDX listings have been excluded from this website. Click here for more information
Similar Homes You May Like
 OPEN SAT, 1-3PMRena Wallingford, Coldwell Banker Realty-NOCO
 Redfin Corporation, MLS#2510343
 0.25 ACRESC Holly Stickle, RE/MAX Momentum Westminster
 2.17 ACRESLIV Sotheby's International Realty, MLS#3267458
 Brokers Guild Homes, MLS#7692163
 Melissa Golba, Golba Group Real Estate LLC
 Colorado Springs Best Real Estate, MLS#8508784
 Moriah Sullivan, Elevens Real Estate Inc
 1.96 ACRESTina Faye Wernsman, Graystone Realty LLC
 Grant Real Estate Company, MLS#1977308
 Amber Chapman, Yellow Dog Group Real Estate
 0.38 ACRESBrad Clarkson, RE/MAX of Boulder, Inc
 Home Choice Realty, MLS#4203389
 Rollin Goering, RE/MAX Alliance-FTC South
 0.26 ACRESTrelora Realty, Inc., MLS#7203763
 0.42 ACRESRob Kittle, Kittle Real Estate
 Keller Williams Realty Downtown LLC, MLS#9643813
 1.92 ACRESKelly Glossi, Group Mulberry
 West and Main Homes Inc, MLS#5425470
 Eric Tutsch, C3 Real Estate Solutions, LLC
 0.31 ACRESAndrea Tuell, Group Harmony
 See more homes for sale inJohnstown


New Listings near 714 Jay Avenue
 NEW - 1 DAY AGONEW CONSTRUCTIONOakwood Homes Real Estate LLC, MLS#6745858
 NEW - 1 DAY AGONEW CONSTRUCTIONOakwood Homes Real Estate LLC, MLS#6794638
 NEW - 1 DAY AGOTara Sund, Kittle Real Estate
 NEW - 2 HRS AGOMelissa Golba, Golba Group Real Estate LLC
 NEW - 1 DAY AGO0.31 ACRESeXp Realty, LLC, MLS#9704938
 1.51 ACRESJohn Mitchell, Northern Colorado Real Estate
 NEW CONSTRUCTIONOakwood Homes Real Estate LLC, MLS#6242417
 1 ACREKevin Cook, Cottage Realty
 NEW - 23 HRS AGONEW CONSTRUCTIONJohn DeWitt, RE/MAX Alliance-Greeley
 NEW CONSTRUCTIONKarl Tarango, Mtn Vista Real Estate Co., LLC
 Kim Tomlinson, RE/MAX Alliance-Loveland
- Amber Chapman, Yellow Dog Group Real Estate
- See more homes for sale inJohnstown


Frequently asked questions about 714 Jay Avenue
- What is the estimated monthly payment for 714 Jay Avenue?Based on a $695,000 list price with 20% down at today's rates, the estimated monthly payment for 714 Jay Avenue in Johnstown, CO is approximately $4,167 (about $3,791 principal & interest, $301 property taxes, and $75 homeowner's insurance). This is an estimate. Actual payment depends on your loan terms.
- What do residents say about Johnstown?Residents describe Johnstown, CO as dog-friendly, well-kept, and pedestrian-friendly. See homes for sale in Johnstown, CO.
- What are the closest schools to 714 Jay Avenue?The closest schools to 714 Jay Avenue in Johnstown, CO are Milliken Middle School (rated 7/10), Pioneer Ridge Elementary School (rated 5/10), Roosevelt High School (rated 3/10).
- What is 714 Jay Avenue estimated to be worth?Trulia's estimated value for 714 Jay Avenue in Johnstown, CO is $695,000.
- Does 714 Jay Avenue have air conditioning?Yes, 714 Jay Avenue in Johnstown, CO has air conditioning.
- Does 714 Jay Avenue have laundry facilities?Yes, 714 Jay Avenue in Johnstown, CO has in-unit laundry.
714 Jay Avenue, Johnstown, CO 80534 is a 6 bedroom, 3 bathroom, 4,469 sqft single-family home built in 1997. This property is currently available for sale and was listed by REcolorado as distributed by MLS GRID on Aug 28, 2026. The MLS # for this home is MLS# 6543279.