

Listed by Ben Fisher, California Real Estate Company, (714) 376-0782 . Bought with Coldwell Banker Realty
$1,664,400
 3 Beds
 2 Baths
 1,383 sqft
7134 E Rosebay St, Long Beach, CA 90808
Est. Refi. Payment $10,481/mo*
Refinance Your HomeCurrently Off Market - Sold Aug 5, 2025 for $1,675,000
Home Value
Trulia Estimate
$1.66MSince last month
Increased$3K (+0.2%)Since last year
$300 (0%)Since last sale
Decreased$6K (-0.4%)Learn more about this home's value by checking out its Trulia Estimate, the value of nearby homes, and how much similar homes have sold for.
Trulia Estimate
The of this home's value increased by +128% in the last 10 years
| Month | Estimated value |
|---|---|
2026 | |
| August 2026 | $1.67M |
| August 2026 | $1.67M |
| July 2026 | $1.67M |
| June 2026 | $1.67M |
| May 2026 | $1.68M |
| March 2026 | $1.66M |
| February 2026 | $1.66M |
| January 2026 | $1.65M |
2025 | |
2024 | |
2023 | |
2022 | |
2021 | |
2020 | |
2019 | |
2018 | |
2017 | |
2016 | |
Comparable sales
These are recently sold homes that have a similar location or other similar features to this home, like bedrooms, bathrooms, and square footage. Get a sense of the expected prices in the area by viewing these homes.Address | Distance | Property Type | Sold Price | Sold Date | Bed | Bath | Sqft |
|---|---|---|---|---|---|---|---|
0.06 | Single-Family Home | $1,525,000 | 05/20/26 | 3 | 2 | 1,245 | |
0.13 | Single-Family Home | $1,675,000 | 08/12/26 | 3 | 2 | 1,433 | |
0.07 | Single-Family Home | $1,335,000 | 07/14/26 | 3 | 2 | 1,728 | |
0.23 | Single-Family Home | $1,667,888 | 09/18/25 | 3 | 2 | 1,430 | |
0.13 | Single-Family Home | $1,299,000 | 02/20/26 | 3 | 2 | 1,250 | |
0.07 | Single-Family Home | $1,350,000 | 11/26/25 | 4 | 2 | 1,548 | |
0.18 | Single-Family Home | $1,275,000 | 06/23/26 | 3 | 2 | 1,380 | |
0.09 | Single-Family Home | $1,355,000 | 09/22/25 | 4 | 2 | 1,319 | |
0.09 | Single-Family Home | $1,649,000 | 01/30/26 | 3 | 3 | 1,724 |
Nearby home prices
Get a sense of expected prices in the area by checking the value of nearby homes.Address | Distance | Price | Bed | Bath | Sqft | Status |
|---|---|---|---|---|---|---|
0.05 | $1,747,400 | 4 | 3 | 1,539 | Off Market | |
0.07 | $1,335,000 | 3 | 2 | 1,728 | Recently Sold | |
0.06 | $1,525,000 | 3 | 2 | 1,245 | Recently Sold | |
0.07 | $1,350,000 | 4 | 2 | 1,548 | Recently Sold | |
0.11 | $1,421,800 | 3 | 2 | 1,450 | Off Market | |
0.13 | $1,299,000 | 3 | 2 | 1,250 | Recently Sold | |
0.13 | $1,370,700 | 3 | 2 | 1,623 | Off Market | |
0.13 | $1,361,500 | 3 | 2 | 1,383 | Off Market | |
0.09 | $1,649,000 | 3 | 3 | 1,724 | Recently Sold | |
0.16 | $1,480,300 | 3 | 2 | 1,461 | Off Market | |
0.16 | $1,534,600 | 3 | 2 | 1,361 | Off Market |
Local Information
- Map ViewExplore the area around 7134 E Rosebay St.

- Schools1 Elementary School1 Middle School1 High School

- Shop & Eat

-- mins to
Home Highlights

Single-Family Home

Built in 1954

1,383 sqft

$1,203/sqft

Garage
About this House
Welcome to 7134 Rosebay, arguably one of the most complete and turn-key Cliff May Ranchos you may ever see. From first glance, you may notice the simplistic yet sophisticated drought tolerant landscaping leading you toward the two car driveway and trademarked privacy wall. Making your way inside the front gate, you're instantly greeted by the first of many, well maintained and tailored outdoor spaces. The custom pavers lead you into one of the most ideal and largest floor plans, equipped with a myriad of birch and paired effortlessly with high end fixtures and appliances alike. Heading down the hall, your guest bathroom has been refinished to mirror the concept of simplicity and sophistication. With the Jack & Jill original closets and Mistlite glass still intact, your eye may be drawn to the beautiful garden just out back, but we're not there yet. Heading down the hall to the primary en suite, your eye is drawn to the reflection of water which bounces off the beams through the original clerestory windows to the west. The dual original closets are matched perfectly with custom built, birch paneled built-in dresser, which leads you into the bathroom. With cohesion and a sense of calm, this primary bathroom serves as both utility and uniform, continuing the overall feel of simplicity and sophistication. Making your way out the original primary French doors, you find yourself comfortably guarded from that mid day sun by the custom steel, adjustable slatted patio cover just above with built in lighting and fan as well. If you haven't been peeking through the original windows, now's the time you can fully embrace the completely custom salt water pool and spa, lining the yard and flowing with cohesion to your outdoor seating and hard lined fire pit just beyond. Making your way behind this Rancho, you'll find uniformed lush garden beds with automatic irrigation, hand tailored privacy hedges and a storage shed that every Rancho owner wishes they had room for. Making your way back towards the front of the home, you'll notice the dynamic garage space which now doubles as an additional pool lounge, home office or extra landing pad for the guests you can't shake with a home like this. With paid off solar, EV charging, an incredibly efficient HVAC system, every nuance accounted for and zero details spared, finding a Cliff May Rancho like this on arguably the most desirable street in the neighborhood is not only rare, but incredibly special. Welcome to 7134 Rosebay.
7134 E Rosebay St, Long Beach, CA 90808 is a 3 bedroom, 2 bathroom, 1,383 sqft single-family home in Rancho Estates, built in 1954. It last sold for the $1,675,000 asking price on Aug 5, 2025. More recently, it was listed as a rental in March 2017 with an asking price of $2,600 per month. That rental listing was removed on March 15, 2017. This property is not currently displayed as for sale or rent on Trulia. The Trulia Estimate is $1,664,400, with a rent estimate of $5,217/month.
Home Details for 7134 E Rosebay St

|
|---|
Interior Details Number of Rooms: 10Types of Rooms: Master Bedroom, Bedroom, Bathroom, Bonus Room, Dining Room, Kitchen, Living Room |
Beds & Baths Number of Bedrooms: 3Main Level Bedrooms: 3Number of Bathrooms: 2Number of Bathrooms (full): 1Number of Bathrooms (three quarters): 1Number of Bathrooms (main level): 2 |
Dimensions and Layout Living Area: 1383 Square Feet |
Appliances & Utilities Utilities: Electricity Connected, Sewer Connected, Water ConnectedAppliances: Dishwasher, Gas Oven, Gas Range, Water PurifierDishwasherLaundry: In Kitchen |
Heating & Cooling Heating: CentralHas CoolingAir Conditioning: Central AirHas HeatingHeating Fuel: Central |
Fireplace & Spa Fireplace: Living RoomSpa: Heated, In Ground, PrivateHas a FireplaceHas a Spa |
Gas & Electric Electric: 220 Volts |
Windows, Doors, Floors & Walls Window: Casement Window(s), French/Mullioned, Wood FramesDoor: French DoorsFlooring: VinylCommon Walls: No Common Walls |
Levels, Entrance, & Accessibility Stories: 1Number of Stories: 1Levels: OneEntry Location: 1Floors: Vinyl |
View Has a ViewView: Neighborhood |

|
|---|
Exterior Home Features Roof: ShinglePatio / Porch: Covered, PatioFencing: Block, WoodExterior: Awning(s)Foundation: SlabHas a Private Pool |
Parking & Garage Number of Garage Spaces: 2Number of Covered Spaces: 2Open Parking Spaces: 2Has a GarageNo Attached GarageParking Spaces: 4Parking: Door-Multi,Garage Faces Front,Garage |
Pool Pool: Private, Salt WaterPool |
Frontage Not on Waterfront |
Water & Sewer Sewer: Public Sewer |
Surface & Elevation Elevation Units: Feet |

|
|---|
Cumulative Days on Market: 26 |

|
|---|
Year Built Year Built: 1954 |
Property Type / Style Property Type: ResidentialProperty Subtype: Single Family ResidenceStructure Type: HouseArchitecture: Mid-Century Modern |
Building Construction Materials: Wood SidingNot a New ConstructionNot Attached PropertyNo Additional Parcels |
Property Information Condition: Updated/RemodeledParcel Number: 7079020010 |

|
|---|
Price List Price: $1,675,000 |
Status Change & Dates Off Market Date: Tue Jun 24 2025 |

|
|---|
MLS Status: Closed |

|
|---|
Direction & Address City: Long BeachCommunity: Rancho (Rnc) |
School Information High School District: Long Beach Unified |

|
|---|
Community Features: SuburbanNot Senior Community |

|
|---|
Association for this Listing: California Regional MLS |

|
|---|
Lot Area: 5966 sqft |

|
|---|
Special Conditions: Standard |

|
|---|
Listing Terms: Cash, Conventional |

|
|---|
Mls Number: PW25109499Living Area Range Units: Square FeetAttribution Contact: 714-376-0782Activation Date: Thu May 29 2025Common Interest: NoneStart Showing Date: Thu May 29 2025Universal Property Id: US-06037-N-7079020010-R-N |

|
|---|
Suburban |
Price and Tax history
| Date | Event | Price |
|---|---|---|
Aug 5, 2025 Source: CRMLS #PW25109499 | Sold | $1,675,000 |
Jul 29, 2025 Source: CRMLS #PW25109499 | Pending | $1,675,000 |
Jun 25, 2025 Source: CRMLS #PW25109499 | Contingent | $1,675,000 |
May 29, 2025 Source: CRMLS #PW25109499 | Listed For Sale | $1,675,000 |
Jun 14, 2021 Source: N/A | Sold | $1,325,000 |
Jan 7, 2021 Source: N/A | Sold | $872,500 |
Mar 15, 2017 Source: Agent Provided | ListingRemoved | $2,600 |
Mar 2, 2017 Source: Agent Provided | Listed For Rent | $2,600 |
Apr 6, 2013 Source: Agent Provided | ListingRemoved | $2,400 |
Mar 23, 2013 Source: Agent Provided | Listed For Rent | $2,400 |
May 24, 2005 Source: N/A | Sold | $100,000 |
| Year | Property tax | Tax assessment |
|---|---|---|
| 2026 | Unavailable | $1,675,000 |
Home facts updated by county records
Market trends in Long Beach
Last updated August 2026
Avg. sale price
$820K
$3.33KMoM
Sale-to-List Price
100.0%
Price per sq ft
$649
$3MoM
Available listings
825
28MoM
Around this home
Neighborhood Overview

Neighborhood stats provided by third party data sources.
What Locals Say about Rancho Estates
At least 1 Trulia users voted on each feature.

100 % Say there's holiday spirit

100 % Say it's walkable to restaurants

100 % Say there are sidewalks

100 % Say there's wildlife

100 % Say kids play outside

100 % Say it's quiet

67 % Say people would walk alone at night

50 % Say yards are well-kept

50 % Say car is needed

25 % Say neighbors are friendly
Sourced by Trulia users. Learn more about our methodology.
LGBTQ Local Legal Protections
LGBTQ Local Legal Protections



The multiple listing data appearing on this website, or contained in reports produced therefrom, is owned and copyrighted by California Regional Multiple Listing Service, Inc. ("CRMLS") and is protected by all applicable copyright laws. Information provided is for viewer's personal, non-commercial use and may not be used for any purpose other than to identify prospective properties the viewer may be interested in purchasing. All listing data, including but not limited to square footage and lot size is believed to be accurate, but the listing Agent, listing Broker and CRMLS and its affiliates do not warrant or guarantee such accuracy. The viewer should independently verify the listed data prior to making any decisions based on such information by personal inspection and/or contacting a real estate professional.
Based on information from California Regional Multiple Listing Service, Inc. as of 2026-09-12 00:58:58 PDT and /or other sources. All data, including all measurements and calculations of area, is obtained from various sources and has not been, and will not be, verified by broker or MLS. All information should be independently reviewed and verified for accuracy. Properties may or may not be listed by the office/agent presenting the information
Based on information from California Regional Multiple Listing Service, Inc. as of 2026-09-12 00:58:58 PDT and /or other sources. All data, including all measurements and calculations of area, is obtained from various sources and has not been, and will not be, verified by broker or MLS. All information should be independently reviewed and verified for accuracy. Properties may or may not be listed by the office/agent presenting the information
Frequently asked questions about 7134 E Rosebay St
- What is 7134 E Rosebay St estimated to be worth?Trulia's estimated value for 7134 E Rosebay St in Long Beach, CA is $1,664,400.
- What is the price history for 7134 E Rosebay St?7134 E Rosebay St in Long Beach, CA last sold for $1,675,000 in August 2025.
- Is Long Beach a buyer's or seller's market?Long Beach is currently a seller's market, based on recent for-sale activity.
- What's the median sale price in Long Beach?The median sale price in Long Beach is $820K. That is up $3.33K from the prior month.
- Does 7134 E Rosebay St have air conditioning?Yes, 7134 E Rosebay St in Long Beach, CA has air conditioning.
- Does 7134 E Rosebay St have a pool?Yes, 7134 E Rosebay St in Long Beach, CA has a pool.
Explore by feature - Pet Friendly
 PET FRIENDLYTotal price$2,603 - $4,019/moStudio-2 bd1-2 baAMLI Park Broadway | 245 W Broadway,
Long Beach, CA 90802 NEW - 3 HRS AGOPET FRIENDLYFURNISHED
 SPECIAL OFFERPET FRIENDLY
 PET FRIENDLY
 PET FRIENDLY
 NEW - 1 DAY AGOSPECIAL OFFERPET FRIENDLY
 SPECIAL OFFERPET FRIENDLY
 SPECIAL OFFERPET FRIENDLY
 SPECIAL OFFERPET FRIENDLY
 PET FRIENDLY
Explore by feature - Garage
- NEW - 3 HRS AGOPET FRIENDLYFURNISHED
- NEW - 1 DAY AGOSPECIAL OFFERPET FRIENDLY
- SPECIAL OFFERPET FRIENDLY
- SPECIAL OFFERPET FRIENDLY
 SPECIAL OFFERPET FRIENDLY
 SPECIAL OFFER
 PET FRIENDLY
 SPECIAL OFFERPET FRIENDLY
 PET FRIENDLY
Explore by feature - Air Conditioning
- PET FRIENDLYTotal price$2,603 - $4,019/moStudio-2 bd1-2 baAMLI Park Broadway | 245 W Broadway,
Long Beach, CA 90802 - SPECIAL OFFERPET FRIENDLY
- PET FRIENDLY
- PET FRIENDLY
- NEW - 1 DAY AGOSPECIAL OFFERPET FRIENDLY
- SPECIAL OFFERPET FRIENDLY
- SPECIAL OFFERPET FRIENDLY
- PET FRIENDLY
- SPECIAL OFFERPET FRIENDLY
 SPECIAL OFFERPET FRIENDLY
Explore by feature - Pool
- PET FRIENDLYTotal price$2,603 - $4,019/moStudio-2 bd1-2 baAMLI Park Broadway | 245 W Broadway,
Long Beach, CA 90802 - SPECIAL OFFERPET FRIENDLY
- PET FRIENDLY
- PET FRIENDLY
- NEW - 1 DAY AGOSPECIAL OFFERPET FRIENDLY
- SPECIAL OFFERPET FRIENDLY
- SPECIAL OFFERPET FRIENDLY
- PET FRIENDLY
- SPECIAL OFFERPET FRIENDLY
 NEW - 1 DAY AGOSPECIAL OFFERPET FRIENDLY
Explore by feature - Washer/dryer
- PET FRIENDLYTotal price$2,603 - $4,019/moStudio-2 bd1-2 baAMLI Park Broadway | 245 W Broadway,
Long Beach, CA 90802 - PET FRIENDLY
- NEW - 1 DAY AGOSPECIAL OFFERPET FRIENDLY
- SPECIAL OFFERPET FRIENDLY
- SPECIAL OFFERPET FRIENDLY
- PET FRIENDLY
- SPECIAL OFFERPET FRIENDLY
 SPECIAL OFFERPET FRIENDLY
- SPECIAL OFFER
Explore by feature - Outdoor Space
 PET FRIENDLY
 APPLY INSTANTLY
 APPLY INSTANTLY
 APPLY INSTANTLYPET FRIENDLY
 APPLY INSTANTLYFURNISHED
 APPLY INSTANTLYPET FRIENDLY
 APPLY INSTANTLYPET FRIENDLY
 NEW - 22 HRS AGOPET FRIENDLY
 NEW - 2 DAYS AGO
 NEW - 2 DAYS AGOPET FRIENDLY
Apartments for Rent
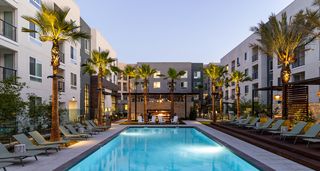 PET FRIENDLY
 PET FRIENDLY$2,585 - $3,395/mo1-2 bd1-2 baThe Circle Apartments at Long Beach | 1718 Ximeno Ave,
Long Beach, CA 90815 PET FRIENDLY
 PET FRIENDLYFURNISHED
 PET FRIENDLY
 PET FRIENDLY
 PET FRIENDLY
 PET FRIENDLY
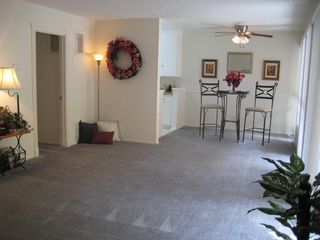 PET FRIENDLY$2,625 - $2,725/mo2 bd2 baPark Montair Apartments | 4530-4550 Montair Avenue Arbor Rd,
Long Beach, CA 90808- PET FRIENDLY
 NEW - 2 DAYS AGO
 PET FRIENDLY

 PET FRIENDLY
 See more homes for rent inLong Beach
Off Market Homes Near 7134 E Rosebay St
 SOLDSEP 11, 2026Peninsula Realty, Inc.
 SOLDSEP 11, 2026Keller Williams Palos Verdes
 SOLDSEP 10, 2026First Team Real Estate
 SOLDSEP 9, 2026Re/Max R. E. Specialists
 SOLDSEP 9, 2026Chamberlain Real Estate
 See more homes for sale inLong Beach


Homes for sale near 7134 E Rosebay St
 Mark Cianciulli DRE # 01990266, The CREM Group
 OPEN SUN, 12-5PMAspero Realty, Inc
 OPEN SAT, 12-4PMKeller Williams Pacific Estate
- See more homes for sale inLong Beach


- Results are loading