

Listed by Beatrix Whipple, Avenue 8 Inc, (562) 972-4336 . Bought with Y Realty
$1,458,800
 3 Beds
 2 Baths
 1,461 sqft
3214 Stevely Ave, Long Beach, CA 90808
Est. Refi. Payment $9,266/mo*
Refinance Your HomeCurrently Off Market - Sold Oct 12, 2023 for $1,350,000
Home Value
Trulia Estimate
$1.46MSince last month
Decreased$21K (-1.4%)Since last year
Decreased$15K (-1%)Since last sale
Increased$110K (+8.1%)Learn more about this home's value by checking out its Trulia Estimate, the value of nearby homes, and how much similar homes have sold for.
Trulia Estimate
The of this home's value increased by +96% in the last 10 years
| Month | Estimated value |
|---|---|
2026 | |
| September 2026 | $1.46M |
| August 2026 | $1.48M |
| July 2026 | $1.49M |
| June 2026 | $1.5M |
| May 2026 | $1.51M |
| April 2026 | $1.51M |
| March 2026 | $1.51M |
| February 2026 | $1.5M |
| January 2026 | $1.47M |
2025 | |
2024 | |
2023 | |
2022 | |
2021 | |
2020 | |
2019 | |
2018 | |
2017 | |
2016 | |
Comparable sales
These are recently sold homes that have a similar location or other similar features to this home, like bedrooms, bathrooms, and square footage. Get a sense of the expected prices in the area by viewing these homes.Address | Distance | Property Type | Sold Price | Sold Date | Bed | Bath | Sqft |
|---|---|---|---|---|---|---|---|
0.04 | Single-Family Home | $1,150,000 | 08/14/26 | 3 | 2 | 1,645 | |
0.11 | Single-Family Home | $1,299,000 | 02/20/26 | 3 | 2 | 1,250 | |
0.09 | Single-Family Home | $1,335,000 | 07/14/26 | 3 | 2 | 1,728 | |
0.13 | Single-Family Home | $1,525,000 | 05/20/26 | 3 | 2 | 1,245 | |
0.17 | Single-Family Home | $1,675,000 | 08/12/26 | 3 | 2 | 1,433 | |
0.18 | Single-Family Home | $1,350,000 | 11/26/25 | 4 | 2 | 1,548 | |
0.13 | Single-Family Home | $1,050,000 | 02/12/26 | 3 | 2 | 1,130 | |
0.26 | Single-Family Home | $1,280,000 | 11/04/25 | 3 | 2 | 1,383 | |
0.24 | Single-Family Home | $1,105,000 | 06/16/26 | 3 | 2 | 1,245 | |
0.33 | Single-Family Home | $1,275,000 | 06/23/26 | 3 | 2 | 1,380 |
Nearby home prices
Get a sense of expected prices in the area by checking the value of nearby homes.Address | Distance | Price | Bed | Bath | Sqft | Status |
|---|---|---|---|---|---|---|
0.04 | $1,150,000 | 3 | 2 | 1,645 | Recently Sold | |
0.05 | $1,407,000 | 3 | 2 | 1,450 | Off Market | |
0.06 | $1,353,500 | 3 | 2 | 1,130 | Off Market | |
0.07 | $1,348,800 | 3 | 2 | 1,383 | Off Market | |
0.08 | $1,522,200 | 3 | 2 | 1,361 | Off Market | |
0.09 | $1,335,000 | 3 | 2 | 1,728 | Recently Sold | |
0.12 | $1,401,600 | 2 | 2 | 1,625 | Off Market | |
0.11 | $1,299,000 | 3 | 2 | 1,250 | Recently Sold | |
0.11 | $1,725,400 | 4 | 3 | 1,539 | Off Market | |
0.13 | $1,367,500 | 3 | 2 | 1,623 | Off Market | |
0.13 | $1,050,000 | 3 | 2 | 1,130 | Recently Sold |
Local Information
- Map ViewExplore the area around 3214 Stevely Ave.

- Schools1 Elementary School1 Middle School1 High School

- Shop & Eat

-- mins to
Home Highlights

Single-Family Home

Built in 1953

1,461 sqft

$998/sqft

1 Car Garage
About this House
What's unique:River rockFruit treesClerestory windowsBrass wall sconcesPrimary bathroomOriginal casement windows
Welcome home to 3214 Stevely Avenue, one of the most exquisitely updated ranchos we have ever seen! This sun-drenched 1953 Lanai model Cliff May Rancho exemplifies mid-century modern design and architecture with modern, timeless updates. Post and beam ceilings, original casement windows and the iconic "Cliff May corner" illuminates the bright, open floor plan of the main living area; an open concept kitchen, dining room and sitting area surrounding the wood-burning fireplace. Luxury plank SPC oak floors throughout are as inviting as they are durable. The entertainer's kitchen is the centerpiece of this home with a massive Carrara-marble topped island and countertops, solid-wood farmhouse cabinets with matte black hardware, a geometric cubic motif backsplash and brass wall sconces. Every square foot has been ingeniously utilized, providing not only an abundance of storage, including two pantries but also an enclosed laundry room and linen closet, adjacent to the kitchen.
In the dining room, the white-oak slat wall pays homage to the Cliff May birch accent wall and ties in natural, organic materials in a modern application creating a contemporary beach house ambiance. Primary bedroom is the quintessential Cliff May bedroom suite with double doors to the private backyard and an abundance of light from the three sides of windows. A custom paneled wall creates a subtle accent below the clerestory windows. The walk-in closet adjacent to the primary bathroom provides storage and organization with built-in shelving and drawers, the en-suite primary bath is cleverly accented with monochrome wallpaper, matte black hardware and brass lighting fixtures.
Double doors lead to a private outdoor lounge area with a fire pit and lush landscaping. Double doors connect the main living area to the secluded backyard with a terraced design to incorporate a spacious level of evergreen, durable turf and a lower level for entertaining or alfresco dining. Built-in poured concrete pavers, river rock, fruit trees and flowerbeds blooming with tropical vegetation create an outdoor oasis to enjoy the beautiful Southern California climate. Fully paid off solar panels and has been equipped for electric car charging. Close proximity to El Dorado Park and nature center, convenient shopping and dining and an incredible community of neighbors in a welcoming and social neighborhood makes this home not just an architectural showpiece but also a forever home.
In the dining room, the white-oak slat wall pays homage to the Cliff May birch accent wall and ties in natural, organic materials in a modern application creating a contemporary beach house ambiance. Primary bedroom is the quintessential Cliff May bedroom suite with double doors to the private backyard and an abundance of light from the three sides of windows. A custom paneled wall creates a subtle accent below the clerestory windows. The walk-in closet adjacent to the primary bathroom provides storage and organization with built-in shelving and drawers, the en-suite primary bath is cleverly accented with monochrome wallpaper, matte black hardware and brass lighting fixtures.
Double doors lead to a private outdoor lounge area with a fire pit and lush landscaping. Double doors connect the main living area to the secluded backyard with a terraced design to incorporate a spacious level of evergreen, durable turf and a lower level for entertaining or alfresco dining. Built-in poured concrete pavers, river rock, fruit trees and flowerbeds blooming with tropical vegetation create an outdoor oasis to enjoy the beautiful Southern California climate. Fully paid off solar panels and has been equipped for electric car charging. Close proximity to El Dorado Park and nature center, convenient shopping and dining and an incredible community of neighbors in a welcoming and social neighborhood makes this home not just an architectural showpiece but also a forever home.
3214 Stevely Ave, Long Beach, CA 90808 is a 3 bedroom, 2 bathroom, 1,461 sqft single-family home in Rancho Estates, built in 1953. It last sold for $1,350,000 on Oct 12, 2023 (4% below the $1,399,000 asking price). This property is not currently displayed as for sale or rent on Trulia. The Trulia Estimate is $1,458,800, with a rent estimate of $5,561/month.
Home Details for 3214 Stevely Ave

|
|---|
Interior Details Number of Rooms: 6Types of Rooms: Bathroom, Family Room, Kitchen, Laundry, Living Room |
Beds & Baths Number of Bedrooms: 3Main Level Bedrooms: 3Number of Bathrooms: 2Number of Bathrooms (full): 2Number of Bathrooms (main level): 2 |
Dimensions and Layout Living Area: 1461 Square Feet |
Appliances & Utilities Utilities: Cable Connected, Electricity Connected, Natural Gas Connected, Sewer Connected, Water ConnectedAppliances: Dishwasher, Disposal, Gas Oven, Gas Range, MicrowaveDishwasherDisposalLaundry: Washer Hookup,Gas Dryer Hookup,Inside,Laundry RoomMicrowave |
Heating & Cooling Heating: CentralHas CoolingAir Conditioning: Central AirHas HeatingHeating Fuel: Central |
Fireplace & Spa Fireplace: Living Room, Wood BurningSpa: NoneHas a FireplaceNo Spa |
Windows, Doors, Floors & Walls Flooring: WoodCommon Walls: No Common Walls |
Levels, Entrance, & Accessibility Stories: 1Number of Stories: 1Levels: OneEntry Location: 1Floors: Wood |
View No ViewView: None |

|
|---|
Exterior Home Features Patio / Porch: Concrete, PatioNo Private Pool |
Parking & Garage Number of Garage Spaces: 1Number of Covered Spaces: 1Open Parking Spaces: 2Has a GarageHas an Attached GarageParking Spaces: 3Parking: Garage |
Pool Pool: None |
Frontage Not on Waterfront |
Water & Sewer Sewer: Public Sewer |
Surface & Elevation Elevation Units: Feet |

|
|---|
Cumulative Days on Market: 60 |

|
|---|
Year Built Year Built: 1953 |
Property Type / Style Property Type: ResidentialProperty Subtype: Single Family ResidenceStructure Type: HouseArchitecture: House |
Building Construction Materials: Copper PlumbingNot a New ConstructionNot Attached PropertyNo Additional Parcels |
Property Information Parcel Number: 7079015003 |

|
|---|
Price List Price: $1,399,000 |
Status Change & Dates Off Market Date: Sat Sep 09 2023 |

|
|---|
MLS Status: Closed |

|
|---|
Direction & Address City: Long BeachCommunity: Rancho (Rnc) |
School Information High School District: Long Beach Unified |

|
|---|
Community Features: SidewalksNot Senior Community |

|
|---|
Association for this Listing: California Regional MLS |

|
|---|
Lot Area: 5488 sqft |

|
|---|
Special Conditions: Standard |

|
|---|
Listing Terms: Cash, Cash to Existing Loan, Cash to New Loan, Conventional, FHA, VA Loan |

|
|---|
Mls Number: PW23124296Living Area Range Units: Square FeetCommon Interest: NoneUniversal Property Id: US-06037-N-7079015003-R-N |

|
|---|
Sidewalks |
Price and Tax history
| Date | Event | Price |
|---|---|---|
Oct 12, 2023 Source: CRMLS #PW23124296 | Sold | $1,350,000 |
Oct 9, 2023 Source: CRMLS #PW23124296 | Pending | $1,399,000 |
Sep 9, 2023 Source: CRMLS #PW23124296 | Contingent | $1,399,000 |
Aug 19, 2023 Source: CRMLS #PW23124296 | PriceChange | $1,399,000 Price decreased by 3% |
Aug 5, 2023 Source: CRMLS #PW23124296 | PriceChange | $1,449,000 Price decreased by 3% |
Jul 11, 2023 Source: CRMLS #PW23124296 | Listed For Sale | $1,489,000 |
Apr 18, 2018 Source: N/A | Sold | $855,000 |
Mar 4, 2018 Source: Agent Provided | Pending | $865,900 |
Feb 1, 2018 Source: Agent Provided | PriceChange | $865,900 Price decreased by 2% |
Jan 6, 2018 Source: Agent Provided | Listed For Sale | $879,900 |
Oct 26, 2017 Source: N/A | Sold | $650,000 |
Oct 25, 2000 Source: N/A | Sold | $260,000 |
| Year | Property tax | Tax assessment |
|---|---|---|
| 2026 | Unavailable | $1,404,540 |
Home facts updated by county records
Market trends in Long Beach
Last updated August 2026
Avg. sale price
$820K
$3.33KMoM
Sale-to-List Price
100.0%
Price per sq ft
$649
$3MoM
Available listings
825
28MoM
Around this home
Neighborhood Overview

Neighborhood stats provided by third party data sources.
What Locals Say about Rancho Estates
At least 1 Trulia users voted on each feature.

100 % Say there's holiday spirit

100 % Say it's walkable to restaurants

100 % Say there are sidewalks

100 % Say there's wildlife

100 % Say kids play outside

100 % Say it's quiet

67 % Say people would walk alone at night

50 % Say yards are well-kept

50 % Say car is needed

25 % Say neighbors are friendly
Sourced by Trulia users. Learn more about our methodology.
LGBTQ Local Legal Protections
LGBTQ Local Legal Protections



The multiple listing data appearing on this website, or contained in reports produced therefrom, is owned and copyrighted by California Regional Multiple Listing Service, Inc. ("CRMLS") and is protected by all applicable copyright laws. Information provided is for viewer's personal, non-commercial use and may not be used for any purpose other than to identify prospective properties the viewer may be interested in purchasing. All listing data, including but not limited to square footage and lot size is believed to be accurate, but the listing Agent, listing Broker and CRMLS and its affiliates do not warrant or guarantee such accuracy. The viewer should independently verify the listed data prior to making any decisions based on such information by personal inspection and/or contacting a real estate professional.
Based on information from California Regional Multiple Listing Service, Inc. as of 2026-09-23 02:58:55 PDT and /or other sources. All data, including all measurements and calculations of area, is obtained from various sources and has not been, and will not be, verified by broker or MLS. All information should be independently reviewed and verified for accuracy. Properties may or may not be listed by the office/agent presenting the information
Based on information from California Regional Multiple Listing Service, Inc. as of 2026-09-23 02:58:55 PDT and /or other sources. All data, including all measurements and calculations of area, is obtained from various sources and has not been, and will not be, verified by broker or MLS. All information should be independently reviewed and verified for accuracy. Properties may or may not be listed by the office/agent presenting the information
Frequently asked questions about 3214 Stevely Ave
- What is 3214 Stevely Ave estimated to be worth?Trulia's estimated value for 3214 Stevely Ave in Long Beach, CA is $1,458,800.
- What is the price history for 3214 Stevely Ave?3214 Stevely Ave in Long Beach, CA last sold for $1,350,000 in October 2023.
- Is Long Beach a buyer's or seller's market?Long Beach is currently a seller's market, based on recent for-sale activity.
- What's the median sale price in Long Beach?The median sale price in Long Beach is $820K. That is up $3.33K from the prior month.
- Does 3214 Stevely Ave have air conditioning?Yes, 3214 Stevely Ave in Long Beach, CA has air conditioning.
- Does 3214 Stevely Ave have laundry facilities?Yes, 3214 Stevely Ave in Long Beach, CA has laundry facilities.
Explore by feature - Pet Friendly
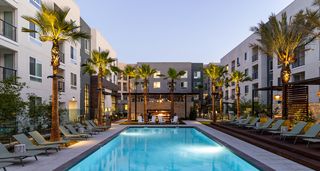
 PET FRIENDLYTotal price$2,603 - $4,019/moStudio-2 bd1-2 baAMLI Park Broadway | 245 W Broadway,
Long Beach, CA 90802 NEW - 1 DAY AGOSPECIAL OFFERPET FRIENDLYFURNISHED
 SPECIAL OFFERPET FRIENDLY
 PET FRIENDLY
 SPECIAL OFFERPET FRIENDLY
 SPECIAL OFFERPET FRIENDLY
 NEW - 1 DAY AGOPET FRIENDLY
 SPECIAL OFFERPET FRIENDLY
 SPECIAL OFFERPET FRIENDLY
 SPECIAL OFFERPET FRIENDLY
Explore by feature - Garage
- NEW - 1 DAY AGOSPECIAL OFFERPET FRIENDLYFURNISHED
- SPECIAL OFFERPET FRIENDLY
- SPECIAL OFFERPET FRIENDLY
- SPECIAL OFFERPET FRIENDLY
 SPECIAL OFFER
 SPECIAL OFFERPET FRIENDLY
 SPECIAL OFFERPET FRIENDLY
 SPECIAL OFFERPET FRIENDLY
 PET FRIENDLY
Explore by feature - Air Conditioning
- PET FRIENDLYTotal price$2,603 - $4,019/moStudio-2 bd1-2 baAMLI Park Broadway | 245 W Broadway,
Long Beach, CA 90802 - SPECIAL OFFERPET FRIENDLY
- PET FRIENDLY
- SPECIAL OFFERPET FRIENDLY
- NEW - 1 DAY AGOPET FRIENDLY
- SPECIAL OFFERPET FRIENDLY
- SPECIAL OFFER
- SPECIAL OFFERPET FRIENDLY
- SPECIAL OFFERPET FRIENDLY
- SPECIAL OFFERPET FRIENDLY
Explore by feature - Pool
- PET FRIENDLYTotal price$2,603 - $4,019/moStudio-2 bd1-2 baAMLI Park Broadway | 245 W Broadway,
Long Beach, CA 90802 - SPECIAL OFFERPET FRIENDLY
- PET FRIENDLY
- SPECIAL OFFERPET FRIENDLY
- NEW - 1 DAY AGOPET FRIENDLY
- SPECIAL OFFERPET FRIENDLY
- SPECIAL OFFER
- SPECIAL OFFERPET FRIENDLY
- SPECIAL OFFERPET FRIENDLY
 NEW - 1 DAY AGOSPECIAL OFFERPET FRIENDLY
Explore by feature - Washer/dryer
- PET FRIENDLYTotal price$2,603 - $4,019/moStudio-2 bd1-2 baAMLI Park Broadway | 245 W Broadway,
Long Beach, CA 90802 - NEW - 1 DAY AGOSPECIAL OFFERPET FRIENDLYFURNISHED
- SPECIAL OFFERPET FRIENDLY
- PET FRIENDLY
- SPECIAL OFFERPET FRIENDLY
- NEW - 1 DAY AGOPET FRIENDLY
- SPECIAL OFFERPET FRIENDLY
- SPECIAL OFFER
- SPECIAL OFFERPET FRIENDLY
- SPECIAL OFFERPET FRIENDLY
Explore by feature - Outdoor Space
 PET FRIENDLY
 NEW - 14 HRS AGOAPPLY INSTANTLYPET FRIENDLY
 APPLY INSTANTLY
 APPLY INSTANTLY
 APPLY INSTANTLY
 APPLY INSTANTLYFURNISHED
 APPLY INSTANTLYPET FRIENDLY
 APPLY INSTANTLYPET FRIENDLY
 NEW - 1 DAY AGOPET FRIENDLY
 PET FRIENDLY
Apartments for Rent
 PET FRIENDLY
 PET FRIENDLY
 PET FRIENDLY
 PET FRIENDLYFURNISHED
 PET FRIENDLY
 PET FRIENDLY$3,099 - $3,139/mo1 bd1 baLos Alamitos Luxury Apartments | 3342 W Cerritos Ave,
Los Alamitos, CA 90720 PET FRIENDLY
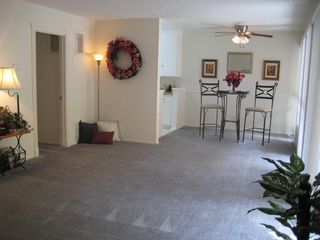 PET FRIENDLY$2,575 - $2,625/mo2 bd2 baPark Montair Apartments | 4530-4550 Montair Avenue Arbor Rd,
Long Beach, CA 90808
 PET FRIENDLY
 PET FRIENDLY
 PET FRIENDLY

 $2,095 - $2,445/moStudio-2 bd1-2 ba4259 Farquhar Ave., Los Alamitos, CA 90720 | 4251-4259 Farquhar Ave,
Los Alamitos, CA 90720 PET FRIENDLY
 See more homes for rent inLong Beach
Off Market Homes Near 3214 Stevely Ave
 SOLDSEP 22, 2026Real Brokerage Technologies, Inc.
 SOLDSEP 22, 2026Keller Williams Pacific Estate
 SOLDSEP 22, 2026Keller Williams Coastal Prop.
 SOLDSEP 22, 2026GE Dean and Associates
 SOLDSEP 22, 2026Golden Sails Realty
 SOLDSEP 22, 2026Allianz Capital Group, Inc.
 SOLDSEP 22, 2026Seabright Management
 SOLDSEP 21, 2026Re/Max R. E. Specialists
 See more homes for sale inLong Beach


Homes for sale near 3214 Stevely Ave
 NEWCOMING SOON 9/24California Real Estate Company
 Mark Cianciulli DRE # 01990266, The CREM Group
 OPEN THU, 11-1PMCOMING SOON 9/24Kase Real Estate
- See more homes for sale inLong Beach


- Results are loading