

713 Preston Pl
Grapevine, TX 76051
Glade Crossing 4 Beds
 2.5 Baths
 2,717 sqft
4 Beds
2.5 Baths
2,717 sqft
Local Information
- Map ViewExplore the area around 713 Preston Pl.

- Schools1 Preschool School1 Elementary School1 Middle School1 High School

- Shop & Eat

-- mins to
Home Highlights

Property Type
Single-Family Home

Year Built
1988
Living Area
2,717 sqft

Price/Sqft
$214

Parking
2 Car Garage
About this House
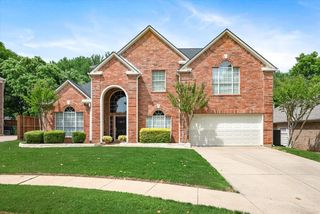
Check out this move-in-ready masterpiece in this highly desirable and low availability neighborhood! Want to host for the holidays? You found your place! Park in your new circle drive and walk up to your towering patio. Enjoy this quiet and conveniently located neighborhood in a great location, near major arteries, & DFW airport (quiet-not on main flight paths). Appreciate the soaring ceilings, flexible floorplan, updated roof (2 years), fresh carpet and paint (2024), a renovated primary bath, new retaining wall, and natural stone patio in the backyard. Not to mention, PRICELESS mature trees that provide ample shade over the whole yard with updated custom landscaping. Get ready to host for the holidays with the large, open, eat-in kitchen, and full-size formal dining which is open but can be closed off for smaller gatherings. Flexible formal living and office could become a 5th bedroom, home gym, play area, media room, or whatever suits your needs. Don't miss the sturdy, hand-crafted potting barn. Parents with young children will appreciate the proximity of the highly rated Grapevine Elementary and the local parks. Enjoy moving in the beautiful fall Texas weather.
713 Preston Pl, Grapevine, TX 76051 is a 4 bedroom, 3 bathroom, 2,717 sqft single-family home in Glade Crossing, built in 1988. It last sold for the $575,000 asking price on Dec 12, 2024. It is currently off market. The Trulia Estimate is $581,900, with a rent estimate of $3,881/month.
Home Details for 713 Preston Pl

|
|---|
Interior Details Number of Rooms: 22Types of Rooms: Master Bedroom, Bedroom, Master Bathroom, Dining Room, Full Bath, Kitchen, Laundry, Living Room, Office |
Beds & Baths Number of Bedrooms: 4Number of Bathrooms: 3Number of Bathrooms (full): 2Number of Bathrooms (half): 1 |
Dimensions and Layout Living Area: 2717 Square Feet |
Appliances & Utilities Utilities: Electricity Connected, Natural Gas Available, Phone Available, Sewer Available, Separate Meters, Underground Utilities, Water Available, Cable AvailableAppliances: Dishwasher, Gas Cooktop, Disposal, Gas Water Heater, Microwave, Wine CoolerDishwasherDisposalLaundry: Washer Hookup,Electric Dryer Hookup,Gas Dryer Hookup,Laundry in Utility RoomMicrowave |
Heating & Cooling Heating: Central,Natural GasHas CoolingAir Conditioning: Central Air,Ceiling Fan(s),ElectricHas HeatingHeating Fuel: Central |
Fireplace & Spa No Fireplace |
Gas & Electric Has Electric on Property |
Windows, Doors, Floors & Walls Window: Shutters, Window CoveringsFlooring: Carpet, Simulated Wood, Tile |
Levels, Entrance, & Accessibility Stories: 2Levels: TwoFloors: Carpet, Simulated Wood, Tile |
Security Security: Prewired, Security System, Smoke Detector(s) |

|
|---|
Exterior Home Features Roof: Asphalt Composition ShinglePatio / Porch: Front Porch, PatioFencing: Back Yard, WoodOther Structures: StorageExterior: Private Yard, Rain Gutters, StorageFoundation: Slab |
Parking & Garage Number of Garage Spaces: 2Number of Covered Spaces: 2No CarportNo GarageHas an Attached GarageHas Open ParkingParking Spaces: 2Parking: Circular Driveway,Concrete,Driveway,Garage |
Pool Pool: None |
Frontage Road Frontage: All Weather RoadNot on Waterfront |
Water & Sewer Sewer: Public Sewer |

|
|---|
Cumulative Days on Market: 24 |

|
|---|
Year Built Year Built: 1988 |
Property Type / Style Property Type: ResidentialProperty Subtype: Single Family ResidenceStructure Type: HouseArchitecture: Traditional,Detached |
Building Construction Materials: BrickNot Attached Property |
Property Information Not Included in Sale: RefrigeratorParcel Number: 06160182 |

|
|---|
Price List Price: $575,000 |
Status Change & Dates Possession Timing: Close Of Escrow |

|
|---|
MLS Status: Closed |


|
|---|
Direction & Address City: GrapevineCommunity: Glade Crossing III Ph I |
School Information Elementary School: GrapevineElementary School District: Grapevine-Colleyville ISDJr High / Middle School: HeritageJr High / Middle School District: Grapevine-Colleyville ISDHigh School: Colleyville HeritageHigh School District: Grapevine-Colleyville ISD |

|
|---|
Community Features: Park, Trails/Paths, Curbs, SidewalksNot Senior Community |

|
|---|
No HOA |

|
|---|
Lot Area: 8537.76 sqft |

|
|---|
Listing Terms: Cash, Conventional, FHA, VA Loan |

|
|---|
Mls Number: 20756616Living Area Range Units: Square FeetAttribution Contact: 817-629-5334Above Grade Unfinished Area Units: Square FeetBelow Grade Unfinished Area Units: Square FeetUniversal Property Id: US-48439-N-06160182-R-N |

|
|---|
ParkTrails/PathsCurbsSidewalks |
Last check for updates: about 2 hours ago
Listed by William Reynolds 0673611, (817) 629-5334
Keller Williams Realty-FM, (972) 874-1905
Bought with: Robert Hicks, Better Homes & Gardens, Winans, (972) 774-9888
Source: NTREIS, MLS#20756616
Price History for 713 Preston Pl
| Date | Price | Event | Source |
|---|---|---|---|
| 12/12/2024 | -- | Sold | NTREIS #20756616 |
| 11/25/2024 | $575,000 | Pending | NTREIS #20756616 |
| 11/12/2024 | $575,000 | Contingent | NTREIS #20756616 |
| 10/18/2024 | $575,000 | Listed For Sale | NTREIS #20756616 |
| 03/24/2021 | ListingRemoved | N/A | |
| 11/18/2014 | $337,500 | ListingRemoved | Agent Provided |
| 07/02/2014 | $337,500 | Listed For Sale | N/A |
Market trends in Grapevine
Last updated June 2026
Avg. sale price
$620K
$11KMoM
Sale-to-List Price
99.3%
0.1%MoM
Price per sq ft
$267
$3MoM
Available listings
143
11MoM

- Results are loading
Property Tax and Assessment
| Year | 2025 |
|---|---|
| Tax | $2,217 |
| Assessment | $478,385 |
Home facts updated by county records
Comparable Sales for 713 Preston Pl
Address | Distance | Property Type | Sold Price | Sold Date | Bed | Bath | Sqft |
|---|---|---|---|---|---|---|---|
0.07 | Single-Family Home | - | 10/24/25 | 4 | 2 | 2,279 | |
0.15 | Single-Family Home | - | 10/03/25 | 4 | 2.5 | 2,517 | |
0.18 | Single-Family Home | - | 06/23/26 | 4 | 3 | 3,190 | |
0.24 | Single-Family Home | - | 07/15/26 | 4 | 2.5 | 2,768 | |
0.23 | Single-Family Home | - | 03/02/26 | 4 | 2.5 | 2,472 | |
0.18 | Single-Family Home | - | 05/12/26 | 4 | 3 | 3,282 | |
0.26 | Single-Family Home | - | 09/05/25 | 4 | 2.5 | 2,814 | |
0.21 | Single-Family Home | - | 10/01/25 | 4 | 2.5 | 2,438 | |
0.24 | Single-Family Home | - | 06/15/26 | 4 | 2.5 | 2,559 | |
0.13 | Single-Family Home | - | 06/26/26 | 3 | 2.5 | 2,430 |
Nearby homes
Get a sense of prices in the area by checking nearby homes. OFF MARKET
 OFF MARKET
 OFF MARKET
 SOLDOCT 24, 2025
 SOLDJUL 24, 2026
 OFF MARKET
 FOR SALEOPEN SAT, 3-5PM
 3D VIEW0.29 ACRES
 OFF MARKET
 OFF MARKET
 SOLDJAN 9, 2026
 OFF MARKET
Assigned Schools
These are the assigned schools for 713 Preston Pl.
- Heritage Middle School
- 6-8
- Public
- 724 Students
9/10GreatSchools RatingParent Rating AverageMy daughter attended GCISD all through elementary and Heritage Middle School for 6th and 7th grade. What a great experience and excellent foundation she experienced. Everyone from the office staff, teachers, counselors and Principals all went above and beyond. We will forever look back with gratitude. I just wish we didn’t move to Frisco, where we learned not all schools and districts compare to GCISD. A bit of a culture shock seeing the difference. Therefore, thank you Heritage Middle School for everything. You made a huge difference in my daughters life and future. We genuinely thank the entire staff for everything you do for the students. Please know your efforts and dedication absolutely makes a difference every day, every year, and with every student. You are more appreciated than you know.Parent Review2y ago - Grapevine Elementary School
- PK-5
- Public
- 532 Students
9/10GreatSchools RatingParent Rating AverageMy child Is gifted and also has some learning differences. This school has let my child fall between the cracks. The teachers my child has had have been hit or miss. Their first year here the teacher was great. First grade teacher was not good. She was very strict and had my 1st grade ADHD child sit out from recess to finish their work... She's an older teacher in the school and seems to be burned out. Then 2nd grade; Miss Fortune was the absolute best! You could tell she loved being a teacher, put her heart into it and truly cared about her students. Unfortunately she's since left to teach elsewhere. Fifth grade started out great, then as the second half of the year rolled around my students grades dropped drastically to failing. It now seems as though they are annoyed with my child so much so that my child told me "my teachers think I'm lazy and stupid." (clearly not the case, as they test in the top 95% of their peers.) They are just not engaged my kid... While in meetings the VP either lied to me or is unaware of TEA laws. Teachers and administration all use different forms of communication and it's extremely difficult to keep up with everything because of it. If you have a neuro-diverse child stay away!Parent Review3y ago - Colleyville Heritage High School
- 9-12
- Public
- 1836 Students
7/10GreatSchools RatingParent Rating AverageI do not recommend this school if your kid is a minority and want to thrive in sports.Parent Review11mo ago  Check out schools near 713 Preston Pl.
Neighborhood Overview

Neighborhood stats provided by third party data sources.
What Locals Say about Glade Crossing
At least 10 Trulia users voted on each feature.

100 % Say there are sidewalks

100 % Say it's dog friendly

100 % Say parking is easy

94 % Say car is needed

94 % Say yards are well-kept

93 % Say kids play outside

91 % Say people would walk alone at night

88 % Say there's holiday spirit

81 % Say neighbors are friendly

69 % Say they plan to stay for at least 5 years

65 % Say it's quiet

59 % Say streets are well-lit

56 % Say there's wildlife

50 % Say it's walkable to grocery stores

50 % Say there are community events

44 % Say it's walkable to restaurants
Sourced by Trulia users. Learn more about our methodology.
LGBTQ Local Legal Protections
LGBTQ Local Legal Protections



Apartments for Rent
 NEW - 1 DAY AGOPET FRIENDLY
 PET FRIENDLY
 PET FRIENDLY
 NEW - 1 DAY AGOPET FRIENDLY
 PET FRIENDLY
 PET FRIENDLY
 NEW - 1 DAY AGOPET FRIENDLY
 PET FRIENDLY
 PET FRIENDLY
 PET FRIENDLY
 NEW - 1 DAY AGOPET FRIENDLY
 PET FRIENDLY
 Contact for price1-4 bd1-3 baKensington by the Vineyard Apartments | 2400 State Highway 121,
Euless, TX 76039 PET FRIENDLY
 See more homes for rent inGrapevine
Explore by feature - Pet Friendly
 NEW - 1 DAY AGOSPECIAL OFFERPET FRIENDLY
 SPECIAL OFFERPET FRIENDLYTotal price$1,619 - $3,167/moStudio-3 bd1-2 baThe Silverlake | 1775 State Highway 26,
Grapevine, TX 76051 NEW - 23 HRS AGOPET FRIENDLYTotal price$3,556 - $20,060/mo1-3 bd2-4 baThirty One Eleven Sunset | 3111 Sunset Blvd,
Flower Mound, TX 75022 SPECIAL OFFERPET FRIENDLY$1,318 - $2,281/mo1-2 bd1-2 baDane Park Grapevine | 2701 N Grapevine Mills Blvd,
Grapevine, TX 76051- SPECIAL OFFERPET FRIENDLY
 SPECIAL OFFERPET FRIENDLY
 NEW - 1 DAY AGOSPECIAL OFFERPET FRIENDLY
 PET FRIENDLY
 NEW - 1 DAY AGOPET FRIENDLY
- PET FRIENDLY
Explore by feature - Garage
- SPECIAL OFFERPET FRIENDLY
- PET FRIENDLY
- NEW - 1 DAY AGOSPECIAL OFFERPET FRIENDLY
 NEW - 1 DAY AGOSPECIAL OFFERPET FRIENDLY
 SPECIAL OFFERPET FRIENDLYTotal price$1,325 - $2,544/mo1-3 bd1-2 baGrapevine 2499 | 3601 Grapevine Mills Pkwy,
Grapevine, TX 76051 APPLY INSTANTLYPET FRIENDLY
 APPLY INSTANTLYPET FRIENDLY
 APPLY INSTANTLYPET FRIENDLY
 NEW - 13 HRS AGOAPPLY INSTANTLYPET FRIENDLY
Explore by feature - Air Conditioning
- SPECIAL OFFERPET FRIENDLY
- SPECIAL OFFERPET FRIENDLY
 SPECIAL OFFERPET FRIENDLY
 NEW - 2 DAYS AGOSPECIAL OFFERPET FRIENDLY
 SPECIAL OFFERPET FRIENDLY
 PET FRIENDLY
 SPECIAL OFFERPET FRIENDLY
- APPLY INSTANTLYPET FRIENDLY
- APPLY INSTANTLYPET FRIENDLY
- APPLY INSTANTLYPET FRIENDLY
Explore by feature - Pool
- NEW - 23 HRS AGOPET FRIENDLYTotal price$3,556 - $20,060/mo1-3 bd2-4 baThirty One Eleven Sunset | 3111 Sunset Blvd,
Flower Mound, TX 75022 - SPECIAL OFFERPET FRIENDLY$1,318 - $2,281/mo1-2 bd1-2 baDane Park Grapevine | 2701 N Grapevine Mills Blvd,
Grapevine, TX 76051 - SPECIAL OFFERPET FRIENDLY
- SPECIAL OFFERPET FRIENDLY
- PET FRIENDLY
- NEW - 1 DAY AGOSPECIAL OFFERPET FRIENDLY
- NEW - 1 DAY AGOSPECIAL OFFERPET FRIENDLY
- NEW - 1 DAY AGOSPECIAL OFFERPET FRIENDLY
 PET FRIENDLY
- SPECIAL OFFERPET FRIENDLY
Explore by feature - Washer/dryer
- SPECIAL OFFERPET FRIENDLY
- NEW - 1 DAY AGOSPECIAL OFFERPET FRIENDLY
- SPECIAL OFFERPET FRIENDLY
- NEW - 2 DAYS AGOSPECIAL OFFERPET FRIENDLY
- PET FRIENDLY
- SPECIAL OFFERPET FRIENDLY
- APPLY INSTANTLYPET FRIENDLY
- APPLY INSTANTLYPET FRIENDLY
 APPLY INSTANTLY
- APPLY INSTANTLYPET FRIENDLY
Explore by feature - Outdoor Space
- APPLY INSTANTLYPET FRIENDLY
 NEW - 19 MIN AGOPET FRIENDLY
 PET FRIENDLY

 PET FRIENDLY
- NEW - 13 HRS AGOAPPLY INSTANTLYPET FRIENDLY
 NEW - 2 DAYS AGOAPPLY INSTANTLYPET FRIENDLY
 APPLY INSTANTLYPET FRIENDLY
Homes for sale near 713 Preston Pl

- OPEN SAT, 3-5PM0.29 ACRES
 0.26 ACRES
 OPEN SUN, 1-3PM


 OPEN SUN, 1-3PM
 OPEN SUN, 12-3PM
 See more homes for sale inGrapevine
Off Market Homes Near 713 Preston Pl
 SOLDOCT 21, 2025
- See more homes for sale inGrapevine
IDX information is provided exclusively for personal, non-commercial use, and may not be used for any purpose other than to identify prospective properties consumers may be interested in purchasing. Information is deemed reliable but not guaranteed.