

$830,900
 4 Beds
 3 Baths
 3,282 sqft
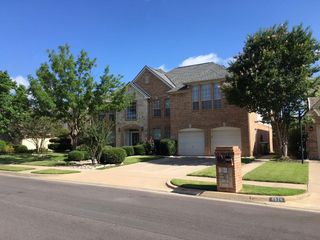
4353 Crestwood Ct, Grapevine, TX 76051
Home Value
Trulia Estimate
$831KSince last month
$300 (0%)Since last year
Increased$49K (+6.2%)Learn more about this home's value by checking out its Trulia Estimate, the value of nearby homes, and how much similar homes have sold for.
Trulia Estimate
The of this home's value increased by +72% in the last 10 years
| Month | Estimated value |
|---|---|
2026 | |
| September 2026 | $829K |
| August 2026 | $829K |
| July 2026 | $834K |
| June 2026 | $837K |
| May 2026 | $836K |
| April 2026 | $863K |
| March 2026 | $871K |
| February 2026 | $782K |
| January 2026 | $771K |
2025 | |
2024 | |
2023 | |
2022 | |
2021 | |
2020 | |
2019 | |
2018 | |
2017 | |
2016 | |
Comparable sales
These are recently sold homes that have a similar location or other similar features to this home, like bedrooms, bathrooms, and square footage. Get a sense of the expected prices in the area by viewing these homes.Address | Distance | Property Type | Sold Price | Sold Date | Bed | Bath | Sqft |
|---|---|---|---|---|---|---|---|
0.01 | Single-Family Home | - | 06/23/26 | 4 | 3 | 3,190 | |
0.15 | Single-Family Home | - | 10/01/25 | 4 | 2.5 | 2,438 | |
0.12 | Single-Family Home | - | 09/04/26 | 4 | 3.5 | 3,268 | |
0.16 | Single-Family Home | - | 04/01/26 | 4 | 3 | 2,616 | |
0.17 | Single-Family Home | - | 06/09/26 | 4 | 3.5 | 3,073 | |
0.23 | Single-Family Home | - | 06/01/26 | 4 | 2.5 | 2,624 | |
0.07 | Single-Family Home | - | 12/10/25 | 5 | 3.5 | 3,932 | |
0.26 | Single-Family Home | - | 11/21/25 | 4 | 2.5 | 2,782 | |
0.27 | Single-Family Home | - | 10/03/25 | 4 | 2.5 | 2,517 |
Nearby home prices
Get a sense of expected prices in the area by checking the value of nearby homes.Address | Distance | Price | Bed | Bath | Sqft | Status |
|---|---|---|---|---|---|---|
0.01 | - | 4 | 3 | 3,190 | Recently Sold | |
0.08 | $735,400 | 4 | 4 | 2,847 | Off Market | |
0.09 | $809,900 | 4 | 3 | 3,138 | Off Market | |
0.07 | - | 5 | 3.5 | 3,932 | Recently Sold | |
0.07 | - | 4 | 4 | 4,036 | Off Market | |
0.12 | - | 4 | 3.5 | 3,268 | Recently Sold | |
0.08 | $702,100 | 4 | 3 | 2,747 | Off Market | |
0.12 | $600,400 | 3 | 2 | 2,621 | Off Market | |
0.11 | $815,600 | 4 | 4 | 3,201 | Off Market | |
0.14 | $611,100 | 4 | 2 | 2,528 | Off Market | |
0.16 | $576,500 | 4 | 2.5 | 2,490 | Off Market |
Local Information
- Map ViewExplore the area around 4353 Crestwood Ct.

- Schools1 Preschool School1 Elementary School1 Middle School1 High School

- Shop & Eat

-- mins to
Home Highlights

Single-Family Home

Built in 2008

3,282 sqft

$253/sqft

2 Car Garage

HOA $50/mo
About this House
What's unique:Cozy gas fireplaceOutdoor kitchenDedicated officePrivate backyard paradiseCovered patioWine fridge
Welcome to your dream home in Grapevine—where comfort, elegance, and everyday living come together beautifully.
Nestled within the highly sought-after and top-rated Grapevine-Colleyville Independent School District, this stunning 4-bedroom, 3-bath home offers the perfect blend of space, function, and luxury. From the moment you step inside, you’ll feel the warmth of a truly inviting home designed for both relaxation and entertaining.
The heart of the home features a spacious living area complete with a cozy gas fireplace and surround sound wiring—perfect for movie nights or hosting guests. The chef’s kitchen is nothing short of impressive, boasting a Sub-Zero pull-out refrigerator and freezer built into the island, double ovens, a gas cooktop, wine fridge, and ice maker—everything you need to entertain in style.
The primary suite is a true retreat, offering peaceful views of the backyard oasis, its own gas fireplace, and the perfect space to unwind after a long day. With a dedicated office and a versatile flex room, you’ll have all the space you need to work from home, create, or customize to fit your lifestyle.
Upstairs, you’ll find all secondary bedrooms along with a media room designed for entertainment and family gatherings.
Step outside to your private backyard paradise—featuring a recently renovated heated pool and spa with all-new equipment, an outdoor kitchen, covered patio, and an 8-foot privacy fence. Whether you're hosting summer get-togethers or enjoying a quiet evening, this space is truly something special.
Additional highlights include two AC units, two water heaters, an oversized garage, and a Tesla charging station already in place.
This home isn’t just a place to live—it’s a place to love.
Nestled within the highly sought-after and top-rated Grapevine-Colleyville Independent School District, this stunning 4-bedroom, 3-bath home offers the perfect blend of space, function, and luxury. From the moment you step inside, you’ll feel the warmth of a truly inviting home designed for both relaxation and entertaining.
The heart of the home features a spacious living area complete with a cozy gas fireplace and surround sound wiring—perfect for movie nights or hosting guests. The chef’s kitchen is nothing short of impressive, boasting a Sub-Zero pull-out refrigerator and freezer built into the island, double ovens, a gas cooktop, wine fridge, and ice maker—everything you need to entertain in style.
The primary suite is a true retreat, offering peaceful views of the backyard oasis, its own gas fireplace, and the perfect space to unwind after a long day. With a dedicated office and a versatile flex room, you’ll have all the space you need to work from home, create, or customize to fit your lifestyle.
Upstairs, you’ll find all secondary bedrooms along with a media room designed for entertainment and family gatherings.
Step outside to your private backyard paradise—featuring a recently renovated heated pool and spa with all-new equipment, an outdoor kitchen, covered patio, and an 8-foot privacy fence. Whether you're hosting summer get-togethers or enjoying a quiet evening, this space is truly something special.
Additional highlights include two AC units, two water heaters, an oversized garage, and a Tesla charging station already in place.
This home isn’t just a place to live—it’s a place to love.
4353 Crestwood Ct, Grapevine, TX 76051 is a 4 bedroom, 3 bathroom, 3,282 sqft single-family home built in 2008. It was last sold on May 12, 2026. This property is not currently displayed as for sale or rent on Trulia. The Trulia Estimate is $830,900, with a rent estimate of $4,909/month.
Last check for updates: about 7 hours ago
Listed by Lanna Burns 0764376, (214) 550-2793
Weichert Realtors/Property Partners, (214) 550-2793
Lanna Burns 0764376, (214) 288-2764
Weichert Realtors/Property Partners, (214) 550-2793
Bought with: John Schepps 0503659, Keller Williams Realty, (817) 329-8850
Source: NTREIS, MLS#21212090
Home Details for 4353 Crestwood Ct

|
|---|
Interior Details Number of Rooms: 11Types of Rooms: Master Bedroom, Bedroom, Master Bathroom, Dining Room, Full Bath, Laundry, Living Room, Media Room, Office |
Beds & Baths Number of Bedrooms: 4Number of Bathrooms: 3Number of Bathrooms (full): 3 |
Dimensions and Layout Living Area: 3282 Square Feet |
Appliances & Utilities Utilities: Sewer Available, Water AvailableAppliances: Built-In Refrigerator, Double Oven, Dishwasher, Electric Cooktop, Gas Cooktop, Disposal, Gas Water Heater, Ice Maker, Microwave, Vented Exhaust Fan, Wine CoolerDishwasherDisposalLaundry: Washer Hookup,Gas Dryer HookupMicrowave |
Heating & Cooling Heating: Central,Fireplace(s),Natural Gas,ZonedHas CoolingAir Conditioning: Central Air,Ceiling Fan(s),Electric,ZonedHas HeatingHeating Fuel: Central |
Fireplace & Spa Number of Fireplaces: 2Fireplace: Gas Log, Gas Starter, Living Room, Primary BedroomSpa: Hot TubHas a FireplaceHas a Spa |
Windows, Doors, Floors & Walls Flooring: Carpet, Concrete, Ceramic Tile, Wood |
Levels, Entrance, & Accessibility Stories: 2Levels: TwoFloors: Carpet, Concrete, Ceramic Tile, Wood |
Security Security: Security System, Carbon Monoxide Detector(s), Fire Alarm, Smoke Detector(s), Security Service |

|
|---|
Exterior Home Features Roof: CompositionPatio / Porch: Rear Porch, Patio, CoveredFencing: WoodOther Structures: Outdoor KitchenExterior: Awning(s), Built-in Barbecue, Barbecue, Outdoor Grill, Outdoor Kitchen, Rain GuttersFoundation: Slab |
Parking & Garage Number of Garage Spaces: 2Number of Carport Spaces: 2Number of Covered Spaces: 2Has a CarportHas a GarageHas an Attached GarageParking Spaces: 4Parking: Electric Vehicle Charging Station(s),Garage Faces Front |
Pool Pool: Gunite, Heated, In Ground, Pool Cover, Pool, Pool/Spa ComboPool |
Frontage Road Surface Type: AsphaltNot on Waterfront |
Water & Sewer Sewer: Public Sewer |

|
|---|
Cumulative Days on Market: 16 |

|
|---|
Year Built Year Built: 2008 |
Property Type / Style Property Type: ResidentialProperty Subtype: Single Family ResidenceStructure Type: HouseArchitecture: Traditional,Detached |
Building Construction Materials: BrickNot Attached Property |
Property Information Parcel Number: 40776425 |

|
|---|
Price List Price: $880,000 |
Status Change & Dates Possession Timing: Close Plus 30 to 60 Days |

|
|---|
MLS Status: Closed |

|
|---|

|
|---|
Direction & Address City: GrapevineCommunity: Crestwood Hollow |
School Information Elementary School: GrapevineElementary School District: Grapevine-Colleyville ISDJr High / Middle School: HeritageJr High / Middle School District: Grapevine-Colleyville ISDHigh School: Colleyville HeritageHigh School District: Grapevine-Colleyville ISD |

|
|---|
Community Features: Curbs, SidewalksNot Senior Community |

|
|---|
HOA Fee Includes: Maintenance GroundsHOA Name: -HOA Phone: 000-000-0000Has an HOAHOA Fee: $600/Annually |

|
|---|
Lot Area: 7509.744 sqft |

|
|---|
Listing Terms: Cash, Conventional, FHA, Other, VA Loan |

|
|---|
Energy Efficiency Features: Appliances, HVAC, Insulation, Rain/Freeze Sensors, Thermostat, Windows |

|
|---|
Mls Number: 21212090Living Area Range Units: Square FeetAttribution Contact: 214-550-2793 |

|
|---|
CurbsSidewalks |
Price and Tax history
| Date | Event | Price |
|---|---|---|
May 12, 2026 Source: NTREIS #21212090 | Sold | -- |
Apr 15, 2026 Source: NTREIS #21212090 | Pending | $880,000 |
Apr 7, 2026 Source: NTREIS #21212090 | Contingent | $880,000 |
Apr 6, 2026 Source: NTREIS #21212090 | Pending | $880,000 |
Mar 20, 2026 Source: NTREIS #21212090 | Listed For Sale | $880,000 |
Jun 13, 2010 Source: Agent Provided | ListingRemoved | $449,900 |
Jun 1, 2010 Source: Agent Provided | PriceChange | $449,900 Price increased by 1% |
Apr 11, 2010 Source: Agent Provided | PriceChange | $447,500 Price decreased by 0% |
Mar 31, 2010 Source: Agent Provided | PriceChange | $447,900 Price decreased by 0% |
Mar 26, 2010 Source: Agent Provided | PriceChange | $448,500 Price decreased by 0% |
Mar 16, 2010 Source: Agent Provided | PriceChange | $448,900 Price decreased by 0% |
Mar 14, 2010 Source: Agent Provided | PriceChange | $449,500 Price decreased by 0% |
Feb 4, 2010 Source: Agent Provided | Listed For Sale | $449,900 |
Dec 15, 2009 Source: Agent Provided | ListingRemoved | $520,000 |
Dec 5, 2009 Source: Agent Provided | PriceChange | $520,000 Price decreased by 3% |
Nov 1, 2009 Source: Agent Provided | Listed For Sale | $535,000 |
| Year | Property tax | Tax assessment |
|---|---|---|
| 2025 | $2,634 | $671,798 |
Home facts updated by county records
Market trends in Grapevine
Last updated August 2026
Avg. sale price
$597K
$23.92KMoM
Sale-to-List Price
99.7%
0.3%MoM
Price per sq ft
$262
$5MoM
Available listings
151
7MoM
Around this home
What Locals Say about Grapevine
At least 444 Trulia users voted on each feature.

92 % Say it's dog friendly

88 % Say car is needed

86 % Say parking is easy

76 % Say there are sidewalks

75 % Say yards are well-kept

74 % Say there's holiday spirit

72 % Say people would walk alone at night

70 % Say it's quiet

69 % Say kids play outside

64 % Say streets are well-lit

55 % Say they plan to stay for at least 5 years

50 % Say there's wildlife

48 % Say neighbors are friendly

43 % Say it's walkable to restaurants

36 % Say there are community events

31 % Say it's walkable to grocery stores
Sourced by Trulia users. Learn more about our methodology.
LGBTQ Local Legal Protections
LGBTQ Local Legal Protections



IDX information is provided exclusively for personal, non-commercial use, and may not be used for any purpose other than to identify prospective properties consumers may be interested in purchasing. Information is deemed reliable but not guaranteed.
Frequently asked questions about 4353 Crestwood Ct
- What is 4353 Crestwood Ct estimated to be worth?Trulia's estimated value for 4353 Crestwood Ct in Grapevine, TX is $830,900.
- What is the price history for 4353 Crestwood Ct?4353 Crestwood Ct in Grapevine, TX last sold in May 2026.
- Is Grapevine a buyer's or seller's market?Grapevine is currently a seller's market, based on recent for-sale activity.
- What's the median sale price in Grapevine?The median sale price in Grapevine is $597K. That is down $23.92K from the prior month.
- Does 4353 Crestwood Ct have air conditioning?Yes, 4353 Crestwood Ct in Grapevine, TX has air conditioning.
- Does 4353 Crestwood Ct have a pool?Yes, 4353 Crestwood Ct in Grapevine, TX has a pool.
Explore by feature - Pet Friendly
 NEW - 1 DAY AGOSPECIAL OFFERPET FRIENDLYTotal price$1,608 - $2,462/mo1-2 bd1-2 baDane Park Grapevine | 2701 N Grapevine Mills Blvd,
Grapevine, TX 76051 SPECIAL OFFERPET FRIENDLY
 PET FRIENDLYTotal price$3,275 - $20,060/mo1-3 bd2-4 baThirty One Eleven Sunset | 3111 Sunset Blvd,
Flower Mound, TX 75022 SPECIAL OFFERPET FRIENDLYTotal price$1,500 - $3,608/moStudio-3 bd1-2 baThe Silverlake | 1775 State Highway 26,
Grapevine, TX 76051 SPECIAL OFFERPET FRIENDLY
 NEW - 1 DAY AGOSPECIAL OFFERPET FRIENDLY
 SPECIAL OFFERPET FRIENDLY
 PET FRIENDLY
 SPECIAL OFFERPET FRIENDLY
 PET FRIENDLY
Explore by feature - Garage
- SPECIAL OFFERPET FRIENDLY
- NEW - 1 DAY AGOSPECIAL OFFERPET FRIENDLY
- PET FRIENDLY
 SPECIAL OFFERPET FRIENDLY
 NEW - 1 DAY AGOSPECIAL OFFERPET FRIENDLYTotal price$1,452 - $2,571/mo1-3 bd1-2 baGrapevine 2499 | 3601 Grapevine Mills Pkwy,
Grapevine, TX 76051 PET FRIENDLY
 APPLY INSTANTLYPET FRIENDLY
 PET FRIENDLY
 PET FRIENDLY
Explore by feature - Air Conditioning
- NEW - 1 DAY AGOSPECIAL OFFERPET FRIENDLY
- SPECIAL OFFERPET FRIENDLY
- PET FRIENDLY
 SPECIAL OFFERPET FRIENDLY
 PET FRIENDLY
 SPECIAL OFFERPET FRIENDLY
 PET FRIENDLY
 SPECIAL OFFERPET FRIENDLY
 PET FRIENDLY
 NEW - 38 MIN AGOPET FRIENDLY
Explore by feature - Pool
- SPECIAL OFFERPET FRIENDLYTotal price$1,608 - $2,462/mo1-2 bd1-2 baDane Park Grapevine | 2701 N Grapevine Mills Blvd,
Grapevine, TX 76051 - SPECIAL OFFERPET FRIENDLY
- PET FRIENDLYTotal price$3,275 - $20,060/mo1-3 bd2-4 baThirty One Eleven Sunset | 3111 Sunset Blvd,
Flower Mound, TX 75022 - SPECIAL OFFERPET FRIENDLY
- NEW - 1 DAY AGOSPECIAL OFFERPET FRIENDLY
- PET FRIENDLY
- SPECIAL OFFERPET FRIENDLY
 SPECIAL OFFERPET FRIENDLY
- SPECIAL OFFERPET FRIENDLY
 NEW - 1 DAY AGOSPECIAL OFFERPET FRIENDLY
Explore by feature - Washer/dryer
- NEW - 1 DAY AGOSPECIAL OFFERPET FRIENDLYTotal price$1,608 - $2,462/mo1-2 bd1-2 baDane Park Grapevine | 2701 N Grapevine Mills Blvd,
Grapevine, TX 76051 - SPECIAL OFFERPET FRIENDLY
- NEW - 1 DAY AGOSPECIAL OFFERPET FRIENDLY
- PET FRIENDLY
- SPECIAL OFFERPET FRIENDLY
- NEW - 1 DAY AGOSPECIAL OFFERPET FRIENDLY
 SPECIAL OFFERPET FRIENDLY
- NEW - 1 DAY AGOSPECIAL OFFERPET FRIENDLYTotal price$1,452 - $2,571/mo1-3 bd1-2 baGrapevine 2499 | 3601 Grapevine Mills Pkwy,
Grapevine, TX 76051  PET FRIENDLY
- PET FRIENDLY
Explore by feature - Outdoor Space
- NEW - 38 MIN AGOPET FRIENDLY
- PET FRIENDLY
 PET FRIENDLY
 PET FRIENDLY
 PET FRIENDLY
 PET FRIENDLY
 PET FRIENDLY
 PET FRIENDLY
 APPLY INSTANTLYFURNISHED
Apartments for Rent
 PET FRIENDLY
 PET FRIENDLY
- PET FRIENDLY
 PET FRIENDLY
- PET FRIENDLY
- PET FRIENDLY
 NEW - 1 DAY AGOPET FRIENDLY
- PET FRIENDLY
- NEW - 1 DAY AGOPET FRIENDLY
 NEW - 1 DAY AGOPET FRIENDLY
 $1,556 - $2,769/mo1-4 bd1-3 baKensington by the Vineyard Apartments | 2400 State Highway 121,
Euless, TX 76039 PET FRIENDLY
 PET FRIENDLY
 PET FRIENDLY
 See more homes for rent inGrapevine
Off Market Homes Near 4353 Crestwood Ct
 SOLDSEP 22, 2026
 SOLDSEP 22, 2026
 SOLDSEP 21, 2026
 SOLDSEP 21, 2026
 SOLDSEP 21, 2026
 SOLDSEP 18, 2026
 SOLDSEP 18, 2026
 SOLDSEP 18, 2026
 SOLDSEP 18, 2026
 SOLDSEP 18, 2026
 See more homes for sale inGrapevine
Homes for sale near 4353 Crestwood Ct
 0.29 ACRES

 OPEN SAT, 1-3PM
 OPEN SUN, 12-3PM


- See more homes for sale inGrapevine

- Results are loading