


$314,300
 3 Beds
 2 Baths
 1,443 sqft (on 0.25 acres)
401 Vine St, Euless, TX 76040
Home Value
Trulia Estimate
$314KSince last month
Increased$11K (+3.4%)Since last year
Increased$74K (+29.3%)Learn more about this home's value by checking out its Trulia Estimate, the value of nearby homes, and how much similar homes have sold for.
Trulia Estimate
The of this home's value increased by +123% in the last 10 years
| Month | Estimated value |
|---|---|
2026 | |
| September 2026 | $325K |
| August 2026 | $314K |
| July 2026 | $273K |
| June 2026 | $269K |
| May 2026 | $270K |
| April 2026 | $270K |
| March 2026 | $272K |
| February 2026 | $265K |
| January 2026 | $255K |
2025 | |
2024 | |
2023 | |
2022 | |
2021 | |
2020 | |
2019 | |
2018 | |
2017 | |
2016 | |
Comparable sales
These are recently sold homes that have a similar location or other similar features to this home, like bedrooms, bathrooms, and square footage. Get a sense of the expected prices in the area by viewing these homes.Address | Distance | Property Type | Sold Price | Sold Date | Bed | Bath | Sqft |
|---|---|---|---|---|---|---|---|
0.03 | Single-Family Home | - | 01/29/26 | 3 | 2 | 1,495 | |
0.14 | Single-Family Home | - | 06/17/26 | 3 | 2 | 1,239 | |
0.14 | Single-Family Home | - | 01/09/26 | 4 | 2 | 2,063 | |
0.21 | Single-Family Home | - | 03/12/26 | 3 | 2 | 1,899 | |
0.21 | Single-Family Home | - | 09/09/26 | 3 | 1.5 | 920 | |
0.37 | Single-Family Home | - | 11/24/25 | 3 | 2 | 1,329 | |
0.37 | Single-Family Home | - | 07/08/26 | 3 | 2 | 1,555 | |
0.25 | Single-Family Home | - | 08/04/26 | 3 | 2 | 1,101 | |
0.39 | Single-Family Home | - | 06/15/26 | 3 | 2 | 1,578 |
Nearby home prices
Get a sense of expected prices in the area by checking the value of nearby homes.Address | Distance | Price | Bed | Bath | Sqft | Status |
|---|---|---|---|---|---|---|
0.03 | - | 3 | 2 | 1,495 | Recently Sold | |
0.06 | $325,600 | 3 | 2 | 1,536 | Off Market | |
0.08 | $624,400 | 4 | 3.5 | 3,097 | Off Market | |
0.08 | $340,400 | 3 | 2 | 1,470 | Off Market | |
0.10 | $626,500 | 4 | 4.5 | 2,929 | Off Market | |
0.10 | $632,000 | 4 | 4 | 2,985 | Off Market | |
0.11 | - | 4 | 3.5 | 2,879 | Off Market | |
0.11 | $461,000 | 4 | 2 | 2,352 | For Sale | |
0.11 | $270,500 | 2 | 2 | 1,450 | Off Market | |
0.12 | - | 3 | 1.5 | 1,241 | Off Market | |
0.13 | $478,900 | 3 | 2 | 2,320 | Off Market |
Local Information
- Map ViewExplore the area around 401 Vine St.

- Schools1 Preschool School1 Elementary School1 Middle School1 High School

- Shop & Eat

-- mins to
Home Highlights

Single-Family Home

Built in 1958

0.25 acre lot

1,443 sqft

$218/sqft

2 Car Garage
About this House
What's unique:Electric fireplaceFantastic backyardStainless steel dishwasherUpdated finishesHardwood floorsStone-look vinyl flooring
Spacious 3-Bedroom 2 Bath Home with Updated Finishes, Hardwood Floors & Fantastic Backyard! This spacious and well-maintained, 2-car garage home offers a wonderful combination of comfortable living space, thoughtful updates, include an electric fireplace, just for looks or turn on the heat. and a location that makes everyday life easy and enjoyable! From the moment you step inside, the warm original hardwood floors in the living room, hallway and bedrooms, create an immediately inviting and polished atmosphere. Stone-look vinyl flooring in additional areas adds a modern and durable touch. The combination creates a cohesive and stylish look throughout the entire home. The kitchen has been updated with new mineral stone countertops and stone backsplash, kitchen is equipped with a gas range hook up and stainless steel dishwasher a functional and appealing space, with prep sink on island and stylish versatile kitchen sink, that makes cooking and meal prep a genuine pleasure every day. The huge dining area adjacent to the kitchen is a standout feature, providing exceptional space for family meals, entertaining guests, holiday gatherings, and all of life's everyday moments around the table. This kind of generous dining space is increasingly rare and truly appreciated by families who love to gather and connect. The built cabinet in the dining room, is a hidden door to the laundry room. Step outside and fall in love with the fantastic fenced backyard, beautifully accented by mature trees that provide wonderful natural shade, privacy, and a serene outdoor setting. Whether you are hosting a backyard barbecue, letting the kids and pets roam freely, or simply relaxing in the fresh air, this backyard delivers a comfortable and inviting outdoor retreat. Conveniently located close to area amenities, top schools, and major highways — this spacious gem is a fantastic opportunity!
401 Vine St, Euless, TX 76040 is a 3 bedroom, 2 bathroom, 1,443 sqft single-family home in Oakwood Terrace, built in 1958. It was last sold on Sep 18, 2026. More recently, it was listed as a rental in March 2011 with an asking price of $950 per month. That rental listing was removed on May 29, 2011. This property is not currently displayed as for sale or rent on Trulia. The Trulia Estimate is $314,300, with a rent estimate of $2,258/month.
Last check for updates: about 11 hours ago
Listed by Terrina Lloyd-Salazar 0665233, (817) 204-9840
Orchard Brokerage, (844) 515-9880
Bought with: Ana Cecilia Valdez 0647508, Keller Williams Lonestar DFW, (817) 795-2500
Source: NTREIS, MLS#21363815
Home Details for 401 Vine St

|
|---|
Interior Details Number of Rooms: 9Types of Rooms: Master Bedroom, Bedroom, Master Bathroom, Dining Room, Full Bath, Kitchen, Laundry, Living Room |
Beds & Baths Number of Bedrooms: 3Number of Bathrooms: 2Number of Bathrooms (full): 2 |
Dimensions and Layout Living Area: 1443 Square Feet |
Appliances & Utilities Utilities: Sewer Available, Water Available, Cable AvailableAppliances: Dishwasher, Disposal, Gas Range, Gas Water HeaterDishwasherDisposalLaundry: Electric Dryer Hookup,Laundry in Utility Room |
Heating & Cooling Heating: Central,Natural GasHas CoolingAir Conditioning: Central Air,Ceiling Fan(s)Has HeatingHeating Fuel: Central |
Fireplace & Spa Number of Fireplaces: 1Fireplace: Electric, Living RoomHas a Fireplace |
Windows, Doors, Floors & Walls Window: Window CoveringsFlooring: Hardwood, Luxury Vinyl Plank |
Levels, Entrance, & Accessibility Stories: 1Levels: OneFloors: Hardwood, Luxury Vinyl Plank |
Security Security: Smoke Detector(s) |

|
|---|
Exterior Home Features Roof: CompositionPatio / Porch: CoveredFencing: Chain Link, FencedExterior: Rain GuttersFoundation: Pillar/Post/Pier |
Parking & Garage Number of Garage Spaces: 2Number of Covered Spaces: 2No CarportHas a GarageHas an Attached GarageParking Spaces: 2Parking: Door-Multi,Garage Faces Front,Garage,Garage Door Opener |
Pool Pool: None |
Frontage Not on Waterfront |
Water & Sewer Sewer: Public Sewer |

|
|---|
Cumulative Days on Market: 28 |

|
|---|
Year Built Year Built: 1958 |
Property Type / Style Property Type: ResidentialProperty Subtype: Single Family ResidenceStructure Type: HouseArchitecture: Traditional,Detached |
Building Construction Materials: BrickNot Attached Property |
Property Information Condition: ResaleNot Included in Sale: Personal itemsParcel Number: 04653475 |

|
|---|
Price List Price: $315,000 |
Status Change & Dates Possession Timing: Close Of Escrow |

|
|---|
MLS Status: Closed |


|
|---|
Direction & Address City: EulessCommunity: Oakwood Terrace Add |
School Information Elementary School: OakwoodterElementary School District: Hurst-Euless-Bedford ISDJr High / Middle School: EulessJr High / Middle School District: Hurst-Euless-Bedford ISDHigh School: TrinityHigh School District: Hurst-Euless-Bedford ISD |

|
|---|
Community Features: CurbsNot Senior Community |

|
|---|
No HOA |

|
|---|
Lot Area: 10715.76 sqft |

|
|---|
Listing Terms: Cash, Conventional, FHA, VA Loan |

|
|---|
Mls Number: 21363815Living Area Range Units: Square FeetAttribution Contact: 817-204-9840 |

|
|---|
Curbs |
Price and Tax history
| Date | Event | Price |
|---|---|---|
Sep 18, 2026 Source: NTREIS #21363815 | Sold | -- |
Sep 5, 2026 Source: NTREIS #21363815 | Pending | $315,000 |
Aug 28, 2026 Source: NTREIS #21363815 | Contingent | $315,000 |
Aug 21, 2026 Source: NTREIS #21363815 | Listed For Sale | $315,000 |
May 29, 2011 Source: Agent Provided | ListingRemoved | $950 |
Mar 31, 2011 Source: Agent Provided | Listed For Rent | $950 |
| Year | Property tax | Tax assessment |
|---|---|---|
| 2025 | $5,213 | $264,780 |
Home facts updated by county records
Market trends in Euless
Last updated August 2026
Avg. sale price
$385K
$19.52KMoM
Sale-to-List Price
99.4%
Price per sq ft
$208
$0MoM
Available listings
128
4MoM
Around this home
Neighborhood Overview

Neighborhood stats provided by third party data sources.
What Locals Say about Oakwood Terrace
At least 18 Trulia users voted on each feature.

95 % Say car is needed

95 % Say it's dog friendly

80 % Say yards are well-kept

74 % Say kids play outside

74 % Say people would walk alone at night

72 % Say there's holiday spirit

72 % Say parking is easy

62 % Say they plan to stay for at least 5 years

50 % Say it's quiet

49 % Say neighbors are friendly

48 % Say there's wildlife

42 % Say streets are well-lit

38 % Say it's walkable to restaurants

36 % Say it's walkable to grocery stores

35 % Say there are sidewalks
Sourced by Trulia users. Learn more about our methodology.
LGBTQ Local Legal Protections
LGBTQ Local Legal Protections



IDX information is provided exclusively for personal, non-commercial use, and may not be used for any purpose other than to identify prospective properties consumers may be interested in purchasing. Information is deemed reliable but not guaranteed.
Frequently asked questions about 401 Vine St
- What is 401 Vine St estimated to be worth?Trulia's estimated value for 401 Vine St in Euless, TX is $314,300.
- What is the price history for 401 Vine St?401 Vine St in Euless, TX last sold in September 2026.
- Is Euless a buyer's or seller's market?Euless is currently a seller's market, based on recent for-sale activity.
- What's the median sale price in Euless?The median sale price in Euless is $385K. That is up $19.52K from the prior month.
- Does 401 Vine St have air conditioning?Yes, 401 Vine St in Euless, TX has air conditioning.
- Does 401 Vine St have laundry facilities?Yes, 401 Vine St in Euless, TX has laundry facilities.
Explore by feature - Pet Friendly
 SPECIAL OFFERPET FRIENDLY
 PET FRIENDLY
 SPECIAL OFFERPET FRIENDLY
 SPECIAL OFFERPET FRIENDLY
 SPECIAL OFFERPET FRIENDLY
 SPECIAL OFFERPET FRIENDLY
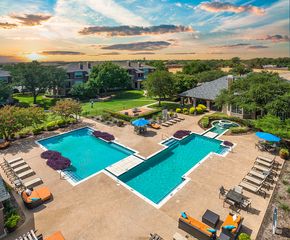
 SPECIAL OFFERPET FRIENDLY$1,450 - $1,975/mo1-2 bd1-2 baWhispering Pines at Westdale Hills | 3601 Pipeline Rd W,
Euless, TX 76040 PET FRIENDLY
 NEW - 1 DAY AGOSPECIAL OFFERPET FRIENDLY
 NEW - 1 DAY AGOPET FRIENDLY
Explore by feature - Garage
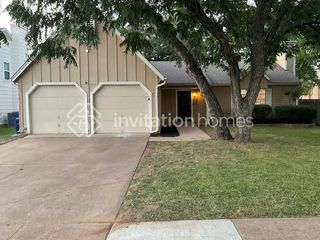
 $1,568 - $2,755/mo1-4 bd1-3 baKensington by the Vineyard Apartments | 2400 State Highway 121,
Euless, TX 76039- SPECIAL OFFERPET FRIENDLY
- NEW - 1 DAY AGOSPECIAL OFFERPET FRIENDLY
 SPECIAL OFFERPET FRIENDLY
 SPECIAL OFFERPET FRIENDLY
 PET FRIENDLY
 APPLY INSTANTLYPET FRIENDLY
 APPLY INSTANTLYPET FRIENDLY
 APPLY INSTANTLYPET FRIENDLY
 PET FRIENDLY
Explore by feature - Air Conditioning
- SPECIAL OFFERPET FRIENDLY
- SPECIAL OFFERPET FRIENDLY
- $1,568 - $2,755/mo1-4 bd1-3 baKensington by the Vineyard Apartments | 2400 State Highway 121,
Euless, TX 76039 - SPECIAL OFFERPET FRIENDLY
- SPECIAL OFFERPET FRIENDLY
- NEW - 1 DAY AGOSPECIAL OFFERPET FRIENDLY
 NEW - 1 DAY AGOSPECIAL OFFERPET FRIENDLY
 PET FRIENDLY
 SPECIAL OFFER
 SPECIAL OFFERPET FRIENDLY
Explore by feature - Pool
- SPECIAL OFFERPET FRIENDLY
- PET FRIENDLY
- $1,568 - $2,755/mo1-4 bd1-3 baKensington by the Vineyard Apartments | 2400 State Highway 121,
Euless, TX 76039 - SPECIAL OFFERPET FRIENDLY
- SPECIAL OFFERPET FRIENDLY$1,450 - $1,975/mo1-2 bd1-2 baWhispering Pines at Westdale Hills | 3601 Pipeline Rd W,
Euless, TX 76040 - NEW - 1 DAY AGOSPECIAL OFFERPET FRIENDLY
- NEW - 1 DAY AGOSPECIAL OFFERPET FRIENDLY
 NEW - 1 DAY AGOPET FRIENDLY$896 - $1,370/mo1-2 bd1-2 baThe Arbors of Euless Apartments | 1002 Fuller Wiser Rd,
Euless, TX 76039- PET FRIENDLY
- SPECIAL OFFER
Explore by feature - Washer/dryer
- SPECIAL OFFERPET FRIENDLY
- SPECIAL OFFERPET FRIENDLY
- $1,568 - $2,755/mo1-4 bd1-3 baKensington by the Vineyard Apartments | 2400 State Highway 121,
Euless, TX 76039 - SPECIAL OFFERPET FRIENDLY
- SPECIAL OFFERPET FRIENDLY
- SPECIAL OFFERPET FRIENDLY$1,450 - $1,975/mo1-2 bd1-2 baWhispering Pines at Westdale Hills | 3601 Pipeline Rd W,
Euless, TX 76040 - NEW - 1 DAY AGOSPECIAL OFFERPET FRIENDLY
- NEW - 1 DAY AGOSPECIAL OFFERPET FRIENDLY
- PET FRIENDLY
- SPECIAL OFFER
Explore by feature - Outdoor Space
- PET FRIENDLY
- APPLY INSTANTLYPET FRIENDLY
 APPLY INSTANTLY
- APPLY INSTANTLYPET FRIENDLY
 NEW - 1 DAY AGOPET FRIENDLY
 NEW - 2 DAYS AGOPET FRIENDLY
- PET FRIENDLY
 PET FRIENDLY
 PET FRIENDLY
 PET FRIENDLY
Apartments for Rent
- PET FRIENDLY
 PET FRIENDLYTotal price$3,226 - $4,500/mo2-3 bd3 baThe Linden Townhomes | 3803 Snow Goose Trl,
Arlington, TX 76005 PET FRIENDLY
 PET FRIENDLY
- PET FRIENDLY
 NEW - 1 DAY AGOPET FRIENDLY
 NEW - 1 DAY AGOPET FRIENDLY
 PET FRIENDLY
- $1,568 - $2,755/mo1-4 bd1-3 baKensington by the Vineyard Apartments | 2400 State Highway 121,
Euless, TX 76039 - PET FRIENDLY
 PET FRIENDLY
 NEW - 1 DAY AGOPET FRIENDLY
- PET FRIENDLY
 PET FRIENDLY
 PET FRIENDLY
 See more homes for rent inEuless
Off Market Homes Near 401 Vine St
 SOLDSEP 23, 2026
 SOLDSEP 22, 2026
 SOLDSEP 22, 2026
 SOLDSEP 21, 2026
 SOLDSEP 19, 2026Tonya Glasco, 3g Mobile Homes, My State MLS
 SOLDSEP 18, 2026
 SOLDSEP 18, 2026
 SOLDSEP 18, 2026
 SOLDSEP 18, 2026
 See more homes for sale inEuless
Homes for sale near 401 Vine St

 0.26 ACRES

 0.25 ACRES
 OPEN SUN, 12-2PM


- See more homes for sale inEuless

- Results are loading