


$574,990
 4 Beds
 3 Baths
 2,964 sqft (on 0.26 acres)
1911 New Haven Rd, Grapevine, TX 76051
Est. Mortgage $3,938/mo*
Get Pre-QualifiedHome Highlights

Single-Family Home

Built in 1994

0.26 acre lot

$194/sqft

2 Car Garage
Local Information
- Map ViewExplore the area around 1911 New Haven Rd.

- Schools1 Preschool School1 Elementary School1 Middle School1 High School

- Shop & Eat

-- mins to
About this House
MOTIVATED SELLER *$100K UNDER MARKET VALUE* 5.75% Interest Rate Available * What's wrong with it? Needs someone who appreciates the TRUE MULTI-GENERATIONAL floor plan: 1 person will be sleeping downstairs and everyone else upstairs. NEW ROOF (over garage) July 2026, NEW Upstairs HVAC June 2026, sprinklers overhauled May 2026, NEW electric cooktop (July 2026). Tiled floors in the foyer, family room, kitchen, nook and bathrooms. The rest of the house needs new carpet. Decorative tile inserts in entry, den and fireplace surround. Traditional Drees kitchen with GRANITE counters, brand new GE Profile electric cooktop with down draft (installed July 2026), pendant lights, 42-inch solid wood cabinetry, pantry and planning desk. The Owner's Retreat spans across one-third of the upstairs, it's the size of a luxury apartment, with a 2025 ensuite bath remodel including the shower and jetted tub surround. Gameroom can be closed off for noise control with a cabinetry storage wall and 2 built in desks. QUARTER ACRE LOT (65 x 115) with oversized flagstone patio, full-lot sprinkler system and low maintenance landscaping. GCISD: GES, HMS, CHHS. Easy stroll to Pleasant Glade Pool and Bear Creek trailhead; dog park 0.2 miles east. Prime South Grapevine near Glade Parks, Hwys 121, 114, 635, 360, 183, 820. Five minutes to DFW Airport, ten minutes north to Grapevine Lake, Gaylord Texan and Great Wolf Lodge. Live in the Christmas Capital of Texas. Grapevine isn't just another suburb, it's a lifestyle. Sold As-Is Where-Is.
Last check for updates: about 23 hours ago
Listing courtesy of Amy Beyer 0500623, (817) 354-7653
Century 21 Mike Bowman, Inc., 817-354-7653
Source: NTREIS, MLS#21309893
Also Listed on NTREIS.
Home Details for 1911 New Haven Rd

|
|---|
Interior Details Number of Rooms: 10Types of Rooms: Master Bedroom, Bedroom, Breakfast Room Nook, Dining Room, Family Room, Game Room, Kitchen, Living Room |
Beds & Baths Number of Bedrooms: 4Number of Bathrooms: 3Number of Bathrooms (full): 3 |
Dimensions and Layout Living Area: 2964 Square Feet |
Appliances & Utilities Utilities: Natural Gas Available, Sewer Available, Separate Meters, Water AvailableAppliances: Dishwasher, DisposalDishwasherDisposal |
Heating & Cooling Heating: Central,Natural GasHas CoolingAir Conditioning: Central Air,Ceiling Fan(s),Multi UnitsHas HeatingHeating Fuel: Central |
Fireplace & Spa Number of Fireplaces: 1Fireplace: GasHas a Fireplace |
Windows, Doors, Floors & Walls Flooring: Carpet, Ceramic Tile |
Levels, Entrance, & Accessibility Stories: 2Levels: TwoFloors: Carpet, Ceramic Tile |
Security Security: Smoke Detector(s) |

|
|---|
Exterior Home Features Roof: CompositionExterior: Private Yard, Rain GuttersFoundation: Slab |
Parking & Garage Number of Garage Spaces: 2Number of Covered Spaces: 2No CarportHas a GarageHas an Attached GarageParking Spaces: 2Parking: Door-Multi,Driveway,Garage Faces Front,Garage,Garage Door Opener |
Pool Pool: None |
Frontage Not on Waterfront |
Water & Sewer Sewer: Public Sewer |

|
|---|
Cumulative Days on Market: 67Days on Market: 89 |

|
|---|
Year Built Year Built: 1994 |
Property Type / Style Property Type: ResidentialProperty Subtype: Single Family ResidenceStructure Type: HouseArchitecture: Detached |
Building Not Attached Property |
Property Information Not Included in Sale: Kitchen fridge, Washer & Dryer.Parcel Number: 06374980 |

|
|---|
Price List Price: $574,990Price Per Sqft: $194 |
Status Change & Dates Possession Timing: Close Of Escrow |

|
|---|
MLS Status: Pending |

|
|---|

|
|---|
Direction & Address City: GrapevineCommunity: Saybrooke |
School Information Elementary School: GrapevineElementary School District: Grapevine-Colleyville ISDJr High / Middle School: HeritageJr High / Middle School District: Grapevine-Colleyville ISDHigh School: Colleyville HeritageHigh School District: Grapevine-Colleyville ISD |

|
|---|
Listing Agent Listing ID: 21309893 |

|
|---|
No HOA |

|
|---|
Lot Area: 0.26 acres |

|
|---|
Listing Terms: Cash, Conventional, FHA 203(k), FHA, VA Loan |

|
|---|
Mls Number: 21309893Living Area Range Units: Square FeetAttribution Contact: 817-354-7653 |
Around this home
Neighborhood Overview

Neighborhood stats provided by third party data sources.
What Locals Say about Saybrooke
At least 1 Trulia users voted on each feature.

100 % Say it's dog friendly

100 % Say they plan to stay for at least 5 years

100 % Say yards are well-kept

100 % Say streets are well-lit

100 % Say kids play outside

100 % Say neighbors are friendly

100 % Say it's walkable to grocery stores

100 % Say parking is easy

100 % Say car is needed

100 % Say people would walk alone at night

100 % Say there are sidewalks
Sourced by Trulia users. Learn more about our methodology.
Market trends in Grapevine
Last updated August 2026
Avg. sale price
$597K
$23.92KMoM
Sale-to-List Price
99.7%
0.3%MoM
Price per sq ft
$262
$5MoM
Available listings
151
7MoM
Home Value
Trulia Estimate
$570KSince last month
Increased$4K (+0.7%)Since last year
Decreased$69K (-10.9%)Learn more about this home's value by checking out its Trulia Estimate, the value of nearby homes, and how much similar homes have sold for.
Trulia Estimate
The of this home's value increased by +57% in the last 10 years
| Month | Estimated value |
|---|---|
2026 | |
| September 2026 | $569K |
| August 2026 | $566K |
| July 2026 | $576K |
| June 2026 | $606K |
| May 2026 | $641K |
| April 2026 | $639K |
| March 2026 | $656K |
| February 2026 | $645K |
| January 2026 | $631K |
2025 | |
2024 | |
2023 | |
2022 | |
2021 | |
2020 | |
2019 | |
2018 | |
2017 | |
2016 | |
Comparable sales
These are recently sold homes that have a similar location or other similar features to this home, like bedrooms, bathrooms, and square footage. Get a sense of the expected prices in the area by viewing these homes.Address | Distance | Property Type | Sold Price | Sold Date | Bed | Bath | Sqft |
|---|---|---|---|---|---|---|---|
0.14 | Single-Family Home | - | 06/30/26 | 4 | 2.5 | 2,860 | |
0.06 | Single-Family Home | - | 06/01/26 | 4 | 2.5 | 2,624 | |
0.11 | Single-Family Home | - | 11/21/25 | 4 | 2.5 | 2,782 | |
0.03 | Single-Family Home | - | 06/09/26 | 4 | 3.5 | 3,073 | |
0.18 | Single-Family Home | - | 06/23/26 | 4 | 3 | 3,190 | |
0.12 | Single-Family Home | - | 04/01/26 | 4 | 3 | 2,616 | |
0.19 | Single-Family Home | - | 05/12/26 | 4 | 3 | 3,282 | |
0.19 | Single-Family Home | - | 10/01/25 | 4 | 2.5 | 2,438 | |
0.14 | Single-Family Home | - | 03/12/26 | 5 | 3.5 | 3,214 | |
0.36 | Single-Family Home | - | 07/24/26 | 4 | 2.5 | 3,174 |
Nearby home prices
Get a sense of expected prices in the area by checking the value of nearby homes.Address | Distance | Price | Bed | Bath | Sqft | Status |
|---|---|---|---|---|---|---|
0.01 | $628,900 | 3 | 2.5 | 2,689 | Off Market | |
0.03 | - | 4 | 3.5 | 3,073 | Recently Sold | |
0.06 | - | 4 | 2.5 | 2,624 | Recently Sold | |
0.10 | $589,300 | 4 | 2.5 | 2,615 | Off Market | |
0.12 | - | 4 | 3 | 2,616 | Recently Sold | |
0.11 | $666,500 | 4 | 2.5 | 2,782 | Off Market | |
0.12 | - | 4 | 4 | 4,036 | Off Market | |
0.14 | $880,400 | 5 | 4 | 3,668 | Off Market | |
0.14 | $702,100 | 4 | 3 | 2,747 | Off Market | |
0.15 | - | 5 | 3.5 | 3,932 | Recently Sold | |
0.14 | - | 5 | 3.5 | 3,214 | Recently Sold | |
0.17 | $815,600 | 4 | 4 | 3,201 | Off Market |
Price and Tax history
| Date | Event | Price |
|---|---|---|
Sep 6, 2026 Source: NTREIS #21309893 | Pending | $574,990 |
Aug 31, 2026 Source: NTREIS #21309893 | Contingent | $574,990 |
Aug 19, 2026 Source: NTREIS #21309893 | PriceChange | $574,990 Price decreased by 1% |
Aug 9, 2026 Source: NTREIS #21309893 | PriceChange | $579,900 Price decreased by 0% |
Jul 24, 2026 Source: NTREIS #21309893 | PriceChange | $579,990 Price decreased by 3% |
Jul 18, 2026 Source: NTREIS #21309893 | PriceChange | $597,760 Price decreased by 0% |
Jul 11, 2026 Source: NTREIS #21309893 | PriceChange | $598,890 Price decreased by 0% |
Jun 24, 2026 Source: NTREIS #21309893 | Listed For Sale | $599,000 |
Apr 18, 2026 Source: NTREIS #21194066 | ListingRemoved | $639,000 |
Apr 8, 2026 Source: NTREIS #21194066 | Listed For Sale | $639,000 |
Aug 14, 2017 Source: Agent Provided | ListingRemoved | $374,900 |
Jul 9, 2017 Source: Agent Provided | Pending | $374,900 |
Jul 5, 2017 Source: Agent Provided | PriceChange | $374,900 Price decreased by 3% |
Jun 17, 2017 Source: Agent Provided | PriceChange | $384,900 Price increased by 5% |
Nov 7, 2016 Source: Agent Provided | PriceChange | $365,000 Price increased by 3% |
Oct 10, 2016 Source: Agent Provided | PriceChange | $355,000 Price decreased by 1% |
Oct 6, 2016 Source: Agent Provided | PriceChange | $359,900 Price decreased by 0% |
Oct 1, 2016 Source: Agent Provided | PriceChange | $360,000 Price decreased by 1% |
Sep 17, 2016 Source: Agent Provided | PriceChange | $365,000 Price decreased by 3% |
Sep 1, 2016 Source: Agent Provided | Listed For Sale | $375,000 |
| Year | Property tax | Tax assessment |
|---|---|---|
| 2025 | $2,610 | $563,121 |
Home facts updated by county records
LGBTQ Local Legal Protections
LGBTQ Local Legal Protections



Amy Beyer, Century 21 Mike Bowman, Inc., 817-354-7653
Agent Phone: (817) 354-7653
IDX information is provided exclusively for personal, non-commercial use, and may not be used for any purpose other than to identify prospective properties consumers may be interested in purchasing. Information is deemed reliable but not guaranteed.
Similar Homes You May Like


 0.58 ACRES
 0.25 ACRES


 OPEN SAT, 10-12PM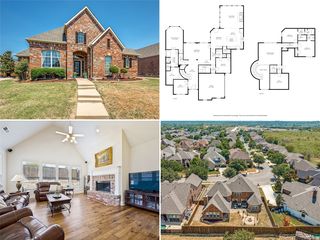

 OPEN SAT, 2-4PM


 0.27 ACRES

 0.42 ACRES

 0.26 ACRES


 0.3 ACRES
 0.34 ACRES


 See more homes for sale inGrapevine
New Listings near 1911 New Haven Rd
 OPEN SAT, 12-2PM


 0.25 ACRES


 0.37 ACRES
 0.29 ACRES
 0.39 ACRES
 OPEN SAT, 11-1PM
 NEW - 4 HRS AGO
- See more homes for sale inGrapevine
Frequently asked questions about 1911 New Haven Rd
- What is the estimated monthly payment for 1911 New Haven Rd?Based on a $574,990 list price with 20% down at today's rates, the estimated monthly payment for 1911 New Haven Rd in Grapevine, TX is approximately $4,011 (about $3,121 principal & interest, $815 property taxes, and $75 homeowner's insurance). This is an estimate. Actual payment depends on your loan terms.
- How does the list price for 1911 New Haven Rd compare to homes in Grapevine?1911 New Haven Rd in Grapevine, TX is listed at $574,990, about 4% below the $597K median sale price in Grapevine.
- What are the closest schools to 1911 New Haven Rd?The closest schools to 1911 New Haven Rd in Grapevine, TX are Colleyville Heritage High School (rated 7/10), Grapevine Elementary School (Pre-K, rated 9/10), Heritage Middle School (rated 9/10).
- What is 1911 New Haven Rd estimated to be worth?Trulia's estimated value for 1911 New Haven Rd in Grapevine, TX is $569,700.
- Does 1911 New Haven Rd have air conditioning?Yes, 1911 New Haven Rd in Grapevine, TX has air conditioning.
- Does 1911 New Haven Rd have laundry facilities?Yes, 1911 New Haven Rd in Grapevine, TX has laundry facilities.