


$253,300
 3 Beds
 2 Baths
 1,736 sqft (on 0.34 acres)
7124 Villere Dr, Baker, LA 70714
Est. Refi. Payment $1,604/mo*
Refinance Your HomeHome Value
Trulia Estimate
$253KSince last month
Increased$300 (+0.1%)Since last year
Increased$8K (+3.2%)Since last sale
Increased$14K (+5.8%)Learn more about this home's value by checking out its Trulia Estimate, the value of nearby homes, and how much similar homes have sold for.
Trulia Estimate
The of this home's value increased by +13% in the last 10 years
| Month | Estimated value |
|---|---|
2026 | |
| September 2026 | $254K |
| August 2026 | $254K |
| July 2026 | $255K |
| June 2026 | $255K |
| May 2026 | $255K |
| April 2026 | $253K |
| March 2026 | $251K |
| February 2026 | $251K |
| January 2026 | $244K |
2025 | |
2024 | |
2023 | |
2022 | |
2021 | |
Comparable sales
These are recently sold homes that have a similar location or other similar features to this home, like bedrooms, bathrooms, and square footage. Get a sense of the expected prices in the area by viewing these homes.Address | Distance | Property Type | Sold Price | Sold Date | Bed | Bath | Sqft |
|---|---|---|---|---|---|---|---|
0.07 | Single-Family Home | - | 04/20/26 | 3 | 2 | 1,293 | |
0.10 | Single-Family Home | - | 01/23/26 | 4 | 3 | 1,737 | |
0.37 | Single-Family Home | - | 03/12/26 | 3 | 2 | 1,860 | |
0.07 | Single-Family Home | - | 12/19/25 | 4 | 3 | 2,301 | |
0.64 | Single-Family Home | - | 01/14/26 | 3 | 2 | 1,600 | |
0.31 | Single-Family Home | - | 01/02/26 | 5 | 3 | 2,329 | |
0.84 | Single-Family Home | - | 01/07/26 | 3 | 2 | 1,357 | |
0.87 | Single-Family Home | - | 06/30/26 | 3 | 2 | 1,400 | |
0.32 | Single-Family Home | - | 11/24/25 | 3 | 1 | 1,070 | |
0.93 | Single-Family Home | - | 04/23/26 | 4 | 2 | 1,832 |
Nearby home prices
Get a sense of expected prices in the area by checking the value of nearby homes.Address | Distance | Price | Bed | Bath | Sqft | Status |
|---|---|---|---|---|---|---|
0.07 | - | 3 | 1 | 1,293 | Recently Sold | |
0.10 | - | 4 | 2 | 1,737 | Recently Sold | |
0.07 | - | 4 | 2 | 2,301 | Recently Sold | |
0.10 | - | - | - | - | Off Market | |
0.15 | - | - | - | - | Off Market | |
0.12 | $202,100 | 3 | 1 | 1,287 | Off Market | |
0.13 | $195,100 | 4 | 2 | 1,480 | Off Market | |
0.17 | $182,200 | 3 | 2 | 1,215 | Off Market | |
0.24 | $225,000 | 3 | 2 | 2,003 | For Sale | |
0.20 | $189,300 | 3 | 2 | 1,351 | Off Market | |
0.22 | - | 1 | 1 | 1,500 | Off Market |
Local Information
- Map ViewExplore the area around 7124 Villere Dr.

- Schools1 Preschool School1 Elementary School1 Middle School1 High School

- Shop & Eat

-- mins to
Home Highlights

Single-Family Home

Built in 2021

0.34 acre lot

1,736 sqft

$146/sqft

Garage
About this House
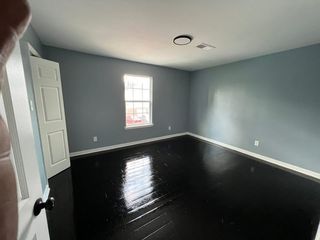
Welcome to this beautiful 3 bedroom, 2 bath home nestled on a large lot, only 2 years old!. As you step inside, you'll immediately appreciate the thoughtful design and attention to detail that make this residence truly exceptional. The heart of this home features an inviting and open floor plan, perfect for both daily living and entertaining. The spacious family room welcomes you with its laminate floors, a gentle breeze from the ceiling fan, and impressive 10-foot ceilings that create an airy ambiance. The kitchen, is a chef's dream come true. Adorned with elegant granite countertops and a stylish tile backsplash, it's as beautiful as it is functional. You'll find all the modern conveniences you desire, from the electric range/oven to the stainless steel appliances. A walk-in pantry provides ample storage, while recessed canned lighting illuminates your culinary adventures. The centerpiece of the kitchen is a generously sized granite island with an inviting eat-at counter, offering plenty of legroom for casual meals. Adjacent to the kitchen, a separate space awaits your formal dining needs, providing a seamless flow for family gatherings and dinner parties. The master bedroom is a great retreat, featuring a lofty 10-foot ceiling, carpet flooring, a cooling ceiling fan, and crown molding that adds a touch of elegance. The en suite master bath, features ceramic tile flooring, separate his and her granite vanities, a separate shower, and a garden soaking tub. And let's not forget the walk-in closet that will easily accommodate your wardrobe collection. Two additional bedrooms, each generously sized and carpeted, share a full bath, making this home ideal for families and guests alike. Outside, an open patio beckons for outdoor entertaining and relaxation, where you can create cherished memories with friends and loved ones. Don't let this opportunity pass you by. Schedule your private showing today. Flood Zone X!
7124 Villere Dr, Baker, LA 70714 is a 3 bedroom, 2 bathroom, 1,736 sqft single-family home built in 2021. It was last sold on Jan 19, 2024. This property is not currently displayed as for sale or rent on Trulia. The Trulia Estimate is $253,300, with a rent estimate of $2,334/month.
Last check for updates: about 18 hours ago
Listed by Justin England
LPT Realty, LLC
Bought with: Justin England, LPT Realty, LLC
Source: ROAM MLS, MLS#2023015041
Home Details for 7124 Villere Dr

|
|---|
Interior Details Number of Rooms: 8Types of Rooms: Master Bedroom, Bedroom 1, Bedroom 2, Master Bathroom, Bathroom 1, Dining Room, Family Room, Kitchen |
Beds & Baths Number of Bedrooms: 3Number of Bathrooms: 2Number of Bathrooms (full): 2 |
Dimensions and Layout Living Area: 1736 Square Feet |
Appliances & Utilities Utilities: Cable ConnectedAppliances: Elec Stove Con, Electric Cooktop, Dishwasher, Disposal, Microwave, Range/Oven, Stainless Steel Appliance(s)DishwasherDisposalLaundry: Electric Dryer Hookup,Washer Hookup,Inside,Washer/Dryer Hookups,Laundry RoomMicrowave |
Heating & Cooling Heating: CentralHas CoolingAir Conditioning: Central Air,Ceiling Fan(s)Has HeatingHeating Fuel: Central |
Gas & Electric Gas: None |
Windows, Doors, Floors & Walls Flooring: Carpet, Ceramic Tile, Laminate |
Levels, Entrance, & Accessibility Stories: 1Floors: Carpet, Ceramic Tile, Laminate |
Security Security: Smoke Detector(s) |

|
|---|
Exterior Home Features Roof: ShinglePatio / Porch: PatioFencing: NoneExterior: LightingFoundation: SlabNo Private Pool |
Parking & Garage No CarportHas a GarageNo Attached GarageNo Open ParkingParking Spaces: 2Parking: 2 Cars Park,Garage |
Frontage Not on Waterfront |
Water & Sewer Sewer: Public Sewer |

|
|---|
Year Built Year Built: 2021 |
Property Type / Style Property Type: ResidentialProperty Subtype: Single Family Residence, ResidentialArchitecture: Traditional |
Building Construction Materials: Brick Siding, Fiber Cement, Stucco Siding, FrameNot a New ConstructionNot Attached PropertyDoes Not Include Home Warranty |

|
|---|
Price List Price: $240,000 |

|
|---|
MLS Status: Closed |

|
|---|
Direction & Address City: BakerCommunity: Brown Heights |
School Information Elementary School District: East Baton RougeJr High / Middle School District: East Baton RougeHigh School District: East Baton Rouge |

|
|---|
Building Area Building Area: 2255 Square Feet |

|
|---|
Lot Area: 0.34 acres |

|
|---|
Special Conditions: Standard |

|
|---|
Listing Terms: Cash, Conventional, FHA, FMHA/Rural Dev, VA Loan |

|
|---|
Mls Number: 2023015041 |
Price and Tax history
| Date | Event | Price |
|---|---|---|
Jan 19, 2024 Source: ROAM MLS #2023015041 | Sold | -- |
Dec 17, 2023 Source: ROAM MLS #2023015041 | Pending | $240,000 |
Dec 2, 2023 Source: ROAM MLS #2023015041 | PendingToActive | $240,000 |
Dec 1, 2023 Source: ROAM MLS #2023015041 | Pending | $240,000 |
Nov 17, 2023 Source: ROAM MLS #2023015041 | PendingToActive | $240,000 |
Oct 11, 2023 Source: ROAM MLS #2023015041 | Pending | $240,000 |
Oct 2, 2023 Source: ROAM MLS #2023015041 | PendingToActive | $240,000 |
Oct 2, 2023 Source: ROAM MLS #2023015041 | Pending | $240,000 |
Sep 28, 2023 Source: ROAM MLS #2023015041 | PendingToActive | $240,000 |
Sep 23, 2023 Source: ROAM MLS #2023015041 | Pending | $240,000 |
Sep 7, 2023 Source: ROAM MLS #2023015041 | Listed For Sale | $240,000 |
Oct 15, 2021 Source: ROAM MLS #2021007404 | Sold | -- |
May 17, 2021 Source: ROAM MLS #2021007404 | Pending | $225,000 |
May 12, 2021 Source: ROAM MLS #2021007404 | Listed For Sale | $225,000 |
Nov 24, 2020 Source: N/A | Sold | -- |
Nov 2, 2020 Source: Agent Provided | Pending | $20,000 |
Nov 2, 2020 Source: Agent Provided | Listed For Sale | $20,000 |
| Year | Property tax | Tax assessment |
|---|---|---|
| 2025 | $1,962 | $228,000 |
Home facts updated by county records
Market trends in Baker
Last updated August 2026
Avg. sale price
—
Sale-to-List Price
—
Price per sq ft
—
Available listings
57
3MoM
Around this home
What Locals Say about Baker
At least 82 Trulia users voted on each feature.

86 % Say yards are well-kept

83 % Say car is needed

82 % Say parking is easy

69 % Say kids play outside

67 % Say there's holiday spirit

62 % Say it's quiet

57 % Say there are sidewalks

54 % Say streets are well-lit

52 % Say it's dog friendly

50 % Say they plan to stay for at least 5 years

45 % Say neighbors are friendly

43 % Say it's walkable to grocery stores

41 % Say people would walk alone at night

33 % Say there's wildlife

28 % Say there are community events

27 % Say it's walkable to restaurants
Sourced by Trulia users. Learn more about our methodology.
LGBTQ Local Legal Protections
LGBTQ Local Legal Protections



IDX information is provided exclusively for personal, non-commercial use, and may not be used for any purpose other than to identify prospective properties consumers may be interested in purchasing.
Information is deemed reliable but not guaranteed. Copyright 2026 ROAM MLS.
Frequently asked questions about 7124 Villere Dr
- What is 7124 Villere Dr estimated to be worth?Trulia's estimated value for 7124 Villere Dr in Baker, LA is $253,300.
- What is the price history for 7124 Villere Dr?7124 Villere Dr in Baker, LA last sold in January 2024.
- Is Baker a buyer's or seller's market?Baker is currently a balanced market, based on recent for-sale activity.
- What do residents say about Baker?Residents describe Baker, LA as well-kept, easy to park in, and quiet. Most residents say you need a car. See recently sold homes in Baker, LA.
- Does 7124 Villere Dr have air conditioning?Yes, 7124 Villere Dr in Baker, LA has air conditioning.
- Does 7124 Villere Dr have laundry facilities?Yes, 7124 Villere Dr in Baker, LA has laundry facilities.
Explore by feature - Air Conditioning

 NEW - 1 DAY AGOAPPLY INSTANTLY
 NEW - 2 DAYS AGOAPPLY INSTANTLY
 APPLY INSTANTLY
 APPLY INSTANTLY
 APPLY INSTANTLYPET FRIENDLY
 APPLY INSTANTLY
 APPLY INSTANTLY
 APPLY INSTANTLY
 APPLY INSTANTLY
Explore by feature - Washer/dryer
- NEW - 2 DAYS AGOAPPLY INSTANTLY
- APPLY INSTANTLYPET FRIENDLY
- APPLY INSTANTLY
 APPLY INSTANTLYPET FRIENDLY
 FURNISHED
Apartments for Rent
 INCOME RESTRICTED

- NEW - 2 DAYS AGOAPPLY INSTANTLY
- APPLY INSTANTLY
 See more homes for rent inBaker
Off Market Homes Near 7124 Villere Dr
 SOLDSEP 23, 2026D.R. Horton Realty Of Louisian
- SOLDSEP 4, 2026
- SOLDSEP 1, 2026
- SOLDAUG 31, 2026
 See more homes for sale inBaker


Homes for sale near 7124 Villere Dr
 NEW CONSTRUCTIONIn-ViZion Real EsTate Group, LLC
 9999 ACRESIdeal Real Estate & Property Management LLC
- See more homes for sale inBaker


- Results are loading