


$1,939,100
 4 Beds
 3 Baths
 2,395 sqft
712 N Keystone St, Burbank, CA 91506
Est. Refi. Payment $12,240/mo*
Refinance Your HomeCurrently Off Market - Sold Jul 9, 2025 for $1,833,000
Home Value
Trulia Estimate
$1.94MSince last month
Decreased$3K (-0.1%)Since last year
Increased$122K (+6.8%)Since last sale
Increased$82K (+4.5%)Learn more about this home's value by checking out its Trulia Estimate, the value of nearby homes, and how much similar homes have sold for.
Trulia Estimate
The of this home's value increased by +105% in the last 10 years
| Month | Estimated value |
|---|---|
2026 | |
| September 2026 | $1.92M |
| August 2026 | $1.93M |
| July 2026 | $1.92M |
| June 2026 | $1.95M |
| May 2026 | $1.98M |
| April 2026 | $1.95M |
| March 2026 | $1.94M |
| February 2026 | $1.94M |
| January 2026 | $1.91M |
2025 | |
2024 | |
2023 | |
2022 | |
2021 | |
2020 | |
2019 | |
2018 | |
2017 | |
2016 | |
Comparable sales
These are recently sold homes that have a similar location or other similar features to this home, like bedrooms, bathrooms, and square footage. Get a sense of the expected prices in the area by viewing these homes.Address | Distance | Property Type | Sold Price | Sold Date | Bed | Bath | Sqft |
|---|---|---|---|---|---|---|---|
0.10 | Single-Family Home | $1,750,000 | 06/15/26 | 4 | 3 | 2,012 | |
0.17 | Single-Family Home | $1,525,000 | 12/16/25 | 4 | 4 | 1,964 | |
0.04 | Single-Family Home | $1,225,000 | 11/03/25 | 3 | 2 | 1,500 | |
0.52 | Single-Family Home | $1,770,000 | 03/16/26 | 4 | 3 | 1,941 | |
0.24 | Single-Family Home | $1,425,000 | 05/13/26 | 3 | 2 | 1,898 | |
0.28 | Single-Family Home | $1,700,000 | 07/31/26 | 5 | 5.5 | 2,557 | |
0.53 | Single-Family Home | $1,675,000 | 02/25/26 | 4 | 3 | 2,185 | |
0.10 | Single-Family Home | $1,200,000 | 10/03/25 | 3 | 2 | 1,234 | |
0.18 | Single-Family Home | $1,365,000 | 07/10/26 | 3 | 2 | 1,363 |
Nearby home prices
Get a sense of expected prices in the area by checking the value of nearby homes.Address | Distance | Price | Bed | Bath | Sqft | Status |
|---|---|---|---|---|---|---|
0.04 | $1,226,400 | 3 | 2 | 1,500 | Off Market | |
0.07 | $1,433,400 | 4 | 2 | 1,659 | Off Market | |
0.03 | $1,575,100 | 3 | 4 | 2,714 | Off Market | |
0.08 | $1,778,000 | 3 | 2.5 | 2,787 | Off Market | |
0.10 | $1,200,500 | 3 | 2 | 1,234 | Off Market | |
0.10 | $1,178,600 | 3 | 1 | 1,167 | Off Market | |
0.06 | $1,214,700 | 2 | 2 | 1,296 | Off Market | |
0.08 | $1,125,000 | 3 | 2 | 1,500 | For Sale | |
0.14 | $1,310,000 | 3 | 2 | 1,185 | Recently Sold | |
0.10 | $1,750,000 | 4 | 3 | 2,012 | Recently Sold | |
0.18 | $1,646,600 | 3 | 2 | 1,485 | Off Market |
Local Information
- Map ViewExplore the area around 712 N Keystone St.

- Schools1 Elementary School1 Middle School1 High School

- Shop & Eat

-- mins to
Home Highlights

Single-Family Home

Built in 1936

2,395 sqft

$810/sqft

Garage
About this House
Discover refined living at 712 N Keystone, a fully remodeled 4-bed, 3-bath residence in the heart of Chandler Park, Burbank. This stylish home blends bold modern design with high-end sophistication, featuring thoughtful upgrades, quality craftsmanship, upscale finishes, and contemporary flair.Step onto the broad front porch, framed by a meticulously landscaped native garden with satsuma and avocado trees. Inside, wide plank engineered hardwood floors, vaulted ceilings, and integrated Sonance surround sound enhance the ambiance, while recessed lighting with Lutron dimmers adds a touch of elegance.The chef-inspired kitchen boasts custom floor-to-ceiling cabinetry, sleek quartz waterfall countertops, and a dramatic book-matched eat-in island. Premium Thermador and KitchenAid appliances complement a sculptural vent hood, built-in coffee bar, and walk-in pantry.Natural light fills the main living area, featuring Marvin transom windows and La Cantina tri-fold glass doors which open to a spacious patio outfitted with multiple high-end accoutrements, including Sonance speakers, an oversized fan by Big Ass Fans, and sleek Bromic ceramic heaters.Entertain in the formal dining space, highlighted by a custom 600+ bottle wine wall designed by Cellar Masters. The versatile formal living room, featuring beautiful glass French-style doors and centered around a raw concrete-style gas fireplace, easily converts into an office or creative studio.The primary suite is a tranquil retreat with custom Closets-by-Design walk-in closet, and backyard access with 4-panel French-style sliding door. The luxurious ensuite bathroom features a freestanding Native Trails concrete tub, oversized European-tiled shower, and bespoke double vanity with make-up station.Three additional bedrooms all offer custom-built closets and serene garden views or direct yard access, while two stylishly updated bathrooms that complement the home's elevated aesthetic. A dedicated laundry room includes built-in cabinetry, utility sink, and an air-drying rack.The private backyard offers a peaceful escape with California native wildflowers, mature palms, a fruitless olive tree, and peek-a-boo Verdugo Mountain views. A detached storage shed, 2-car garage, and additional parking add convenience.Modern upgrades include a new 5-ton heat pump HVAC system (2023), smart home integrations, whole-home LifeSource water filtration system, and pre-wired security windows and doors, and ample storage throughout the home. Conveniently located just blocks from the Chandler Bike Path and the vibrant energy of Magnolia Boulevard, Downtown Burbank with easy access to beloved local shops, restaurants, and community favorites and near freeways, Universal Studios, Griffith Park, and top-rated schools downtown Burbank, this home delivers exceptional style, substance, and a prime location.
712 N Keystone St, Burbank, CA 91506 is a 4 bedroom, 3 bathroom, 2,395 sqft single-family home built in 1936. It last sold for the $1,839,000 asking price on Jul 9, 2025. This property is not currently displayed as for sale or rent on Trulia. The Trulia Estimate is $1,939,100, with a rent estimate of $6,424/month.
Contact this Building
Last check for updates: about 7 hours ago
Listed by John Duerler DRE # 01848596, (213) 924-2208
Hancock Homes Realty, (323) 462-2748
Jill Duerler DRE # 01843015, (323) 559-9716
Hancock Homes Realty, (323) 462-2748
Bought with: David Herbert DRE # 01946536, (310) 546-7611, Vista Sotheby s International Realty, (310) 546-7611
Source: CLAW, MLS#25532533
Home Details for 712 N Keystone St

|
|---|
Interior Details Number of Rooms: 3Types of Rooms: Bedroom, Bathroom, Kitchen |
Beds & Baths Number of Bedrooms: 4Number of Bathrooms: 3Number of Bathrooms (full): 2Number of Bathrooms (three quarters): 1 |
Dimensions and Layout Living Area: 2395 Square Feet |
Appliances & Utilities Appliances: Gas Cooktop, Oven, Built-Ins, Range Hood, Range, Dishwasher, Washer, Dryer, Refrigerator, Water Filter, Microwave, Range/Oven, Exhaust Fan, Freezer, DisposalDishwasherDisposalDryerLaundry: Laundry Room,InsideMicrowaveRefrigeratorWasher |
Heating & Cooling Heating: CentralHas CoolingAir Conditioning: Central AirHas HeatingHeating Fuel: Central |
Fireplace & Spa Number of Fireplaces: 1Fireplace: Bonus RoomSpa: NoneHas a Fireplace |
Windows, Doors, Floors & Walls Flooring: Tile, Engineered Hardwood |
Levels, Entrance, & Accessibility Stories: 1Levels: OneEntry Location: FoyerFloors: Tile, Engineered Hardwood |
View Has a ViewView: Peek-A-Boo, Mountain(s) |
Security Security: Prewired, Gated, Alarm System |

|
|---|
Exterior Home Features Patio / Porch: Concrete Slab, Patio, CoveredFencing: Privacy, Fenced YardOther Structures: None |
Parking & Garage No CarportHas a GarageNo Attached GarageParking Spaces: 2Parking: Garage,Garage Is Detached |
Pool Pool: None |
Frontage Waterfront: NoneRoad Frontage: Walk StreetNot on Waterfront |
Farm & Range Not Allowed to Raise Horses |

|
|---|
Year Built Year Built: 1936 |
Property Type / Style Property Type: ResidentialProperty Subtype: Residential, Single Family ResidenceStructure Type: DetachedArchitecture: Traditional |
Building Not Attached PropertyNo Additional Parcels |
Property Information Condition: Updated/Remodeled |

|
|---|
Price List Price: $1,839,000 |
Status Change & Dates Off Market Date: Wed Jun 18 2025 |

|
|---|
MLS Status: Sold |


|
|---|
Direction & Address City: Burbank |

|
|---|
Building Area Building Area: 2395 Square Feet |

|
|---|
No HOA |

|
|---|
Lot Area: 6760.512 sqft |

|
|---|
Special Conditions: Standard |

|
|---|
Mls Number: 25532533Listing Url |
Price and Tax history
| Date | Event | Price |
|---|---|---|
Jul 9, 2025 Source: CLAW #25532533 | Sold | $1,833,000 |
Jul 2, 2025 Source: CLAW #25532533 | Pending | $1,839,000 |
Jun 19, 2025 Source: CLAW #25532533 | Contingent | $1,839,000 |
Jun 4, 2025 Source: CLAW #25532533 | PriceChange | $1,839,000 Price decreased by 3% |
May 1, 2025 Source: CLAW #25532533 | Listed For Sale | $1,899,000 |
Aug 14, 2020 Source: CLAW #20597740 | Sold | $1,159,500 |
Aug 14, 2020 Source: Agent Provided | PendingToActive | $1,199,000 |
Jul 14, 2020 Source: Agent Provided | Pending | $1,199,000 |
Jul 2, 2020 Source: Agent Provided | Listed For Sale | $1,199,000 |
Mar 19, 2010 Source: N/A | Sold | $625,000 |
Aug 27, 2004 Source: N/A | Sold | $447,000 |
Aug 11, 1997 Source: N/A | Sold | $149,000 |
| Year | Property tax | Tax assessment |
|---|---|---|
| 2026 | Unavailable | $1,833,000 |
Home facts updated by county records
Market trends in Burbank
Last updated August 2026
Avg. sale price
$1.2M
$15.83KMoM
Sale-to-List Price
100.5%
0.1%MoM
Price per sq ft
$789
$13MoM
Available listings
160
4MoM
Around this home
What Locals Say about Burbank
At least 897 Trulia users voted on each feature.

92 % Say it's dog friendly

91 % Say there are sidewalks

79 % Say it's walkable to restaurants

79 % Say car is needed

77 % Say people would walk alone at night

75 % Say it's walkable to grocery stores

74 % Say streets are well-lit

67 % Say there's holiday spirit

65 % Say parking is easy

61 % Say they plan to stay for at least 5 years

60 % Say it's quiet

58 % Say yards are well-kept

55 % Say kids play outside

53 % Say neighbors are friendly

49 % Say there's wildlife

25 % Say there are community events
Sourced by Trulia users. Learn more about our methodology.
LGBTQ Local Legal Protections
LGBTQ Local Legal Protections



© 2026 The MLS™ - Combined L.A. Westside MLS (CLAW). All rights reserved. Based on information from The MLS™ - Combined L.A. Westside MLS (CLAW as of 2026-09-17 00:14:38 PDT. All data, including all measurements and calculations of area, is obtained from various sources and has not been, and will not be, verified by broker or MLS. All information should be independently reviewed and verified for accuracy. Properties may or may not be listed by the office/agent presenting the information. IDX information is provided exclusively for personal, non-commercial use, and may not be used for any purpose other than to identify prospective properties consumers may be interested in purchasing.
Information is deemed reliable but not guaranteed.
Some IDX listings have been excluded from this website.
Some IDX listings have been excluded from this website.
Frequently asked questions about 712 N Keystone St
- What is 712 N Keystone St estimated to be worth?Trulia's estimated value for 712 N Keystone St in Burbank, CA is $1,939,100.
- What is the price history for 712 N Keystone St?712 N Keystone St in Burbank, CA last sold for $1,833,000 in July 2025.
- Is Burbank a buyer's or seller's market?Burbank is currently a seller's market, based on recent for-sale activity.
- What's the median sale price in Burbank?The median sale price in Burbank is $1.2M. That is down $15.83K from the prior month.
- Does 712 N Keystone St have air conditioning?Yes, 712 N Keystone St in Burbank, CA has air conditioning.
- Does 712 N Keystone St have laundry facilities?Yes, 712 N Keystone St in Burbank, CA has in-unit laundry.
Explore by feature - Pet Friendly
 PET FRIENDLY
 PET FRIENDLY
 SPECIAL OFFERPET FRIENDLY
 NEW - 1 DAY AGOSPECIAL OFFERPET FRIENDLYFURNISHED
 PET FRIENDLY
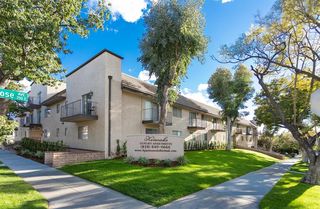 PET FRIENDLY
 SPECIAL OFFERPET FRIENDLY
 PET FRIENDLY
 PET FRIENDLYFURNISHED
 NEW - 1 DAY AGOPET FRIENDLYFURNISHED
Explore by feature - Garage
- PET FRIENDLY
- SPECIAL OFFERPET FRIENDLY
- PET FRIENDLY
- PET FRIENDLY
- SPECIAL OFFERPET FRIENDLY
- PET FRIENDLY
- PET FRIENDLYFURNISHED
- NEW - 1 DAY AGOPET FRIENDLYFURNISHED
 PET FRIENDLY
 PET FRIENDLY
Explore by feature - Air Conditioning
- PET FRIENDLY
- SPECIAL OFFERPET FRIENDLY
- NEW - 1 DAY AGOSPECIAL OFFERPET FRIENDLYFURNISHED
- PET FRIENDLY
- PET FRIENDLY
- PET FRIENDLY
 SPECIAL OFFER
 SPECIAL OFFER
 NEW - 16 HRS AGOSPECIAL OFFER
- PET FRIENDLYFURNISHED
Explore by feature - Pool
- PET FRIENDLY
 SPECIAL OFFER
- SPECIAL OFFERPET FRIENDLY
- SPECIAL OFFERPET FRIENDLY
- PET FRIENDLY
- SPECIAL OFFER
- NEW - 16 HRS AGOSPECIAL OFFER
- NEW - 1 DAY AGOPET FRIENDLYFURNISHED
 SPECIAL OFFERFURNISHED
- PET FRIENDLY
Explore by feature - Washer/dryer
- PET FRIENDLY
- SPECIAL OFFERPET FRIENDLY
- PET FRIENDLY
- PET FRIENDLY
- SPECIAL OFFERPET FRIENDLY
- PET FRIENDLY

- PET FRIENDLY
- SPECIAL OFFERFURNISHED
- PET FRIENDLY
Explore by feature - Outdoor Space
 NEW - 20 HRS AGOAPPLY INSTANTLYFURNISHED
 APPLY INSTANTLYPET FRIENDLY
 APPLY INSTANTLYPET FRIENDLY
 APPLY INSTANTLYPET FRIENDLY
 PET FRIENDLY
 APPLY INSTANTLYPET FRIENDLY
 PET FRIENDLY
 PET FRIENDLY
 NEW - 1 DAY AGOAPPLY INSTANTLY
Apartments for Rent
- PET FRIENDLY
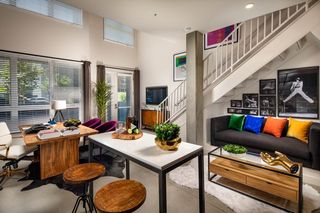 NEW - 1 DAY AGOPET FRIENDLYTotal price$2,594 - $4,075/mo1-2 bd1-2 baThe Weddington | 11058 W Chandler Blvd,
North Hollywood, CA 91601 NEW - 1 DAY AGOPET FRIENDLYTotal price$2,108 - $3,542/moStudio-1 bd1 baLofts at Noho Commons | 11179 Weddington St,
North Hollywood, CA 91601 PET FRIENDLY
- NEW - 1 DAY AGOPET FRIENDLYFURNISHED
- PET FRIENDLY
 PET FRIENDLYFURNISHED
 PET FRIENDLY
 PET FRIENDLY
 PET FRIENDLY
 PET FRIENDLY
 NEW - 1 DAY AGOPET FRIENDLY
- PET FRIENDLY
 PET FRIENDLY
 See more homes for rent inBurbank
Off Market Homes Near 712 N Keystone St
 SOLDSEP 16, 2026UPCITY GROUP
 SOLDSEP 15, 2026Stefano Zoccatelli DRE # 02108000, The Beverly Hills Estates
 SOLDSEP 15, 2026Blayne Pacelli DRE # 01364537, Rodeo Realty
 SOLDSEP 15, 2026Carrie Eckert DRE # 01877376, Nourmand & Associates-HW
 SOLDSEP 15, 2026Boardwalk Properties & Investm
 SOLDSEP 15, 2026Courtney Poulos DRE # 01882678, Serhant California, Inc
 SOLDSEP 15, 2026Jack Graniti DRE # 01317555, Pacifica West Properties
 SOLDSEP 15, 2026Peter Lavin DRE # 01328260, Links Real Estate
 See more homes for sale inBurbank


Homes for sale near 712 N Keystone St
 OPEN FRI, 6-8PMReal Brokerage Technologies, Inc.
 FORECLOSUREEnrique Henry Vega Jr. Broker
 OPEN THU, 10-1PMeXp Realty of Greater Los Angeles, Inc.
- See more homes for sale inBurbank


- Results are loading