


71 Timberlane Dr
Mashpee, MA 02649
 3 Beds
 4 Baths
 2,205 sqft (on 0.34 acres)
3 Beds
4 Baths
2,205 sqft
(on 0.34 acres)
Local Information
- Map ViewExplore the area around 71 Timberlane Dr.

- Schools1 Preschool School2 Elementary Schools1 Middle School1 High School

- Shop & Eat

-- mins to
Home Highlights

Property Type
Single-Family Home

Year Built
2000

Lot Size
0.34 acres
Living Area
2,205 sqft

Price/Sqft
$402
About this House
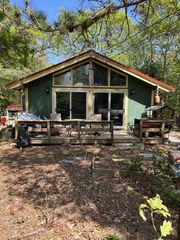
MASHPEE/FABULOUS WATERFRONT WITH DOCK! Custom built colonial, three bedroom, three bath, situated on desirable Santuit Pond! Ask for Deb Del Negro 508-888-8008 $499,900 (20713096)
71 Timberlane Dr, Mashpee, MA 02649 is a 3 bedroom, 4 bathroom, 2,205 sqft single-family home built in 2000. It last sold for $770,000 on Jul 13, 2023. It is currently off market. The Trulia Estimate is $886,000, with a rent estimate of $3,683/month.
Home Details for 71 Timberlane Dr

|
|---|
Interior Details BasementNumber of Rooms: 8Ceiling Fan |
Heating & Cooling Heating: Forced Air, GasAir ConditioningHeating Fuel: Forced Air |
Levels, Entrance, & Accessibility Stories: 2 |
Fireplace & Spa Fireplace |
Security Security System |

|
|---|
Exterior Home Features Roof: AsphaltDeckExterior: WoodLawnPatio |

|
|---|
Year Built Year Built: 2000Year Updated: 2000 |
Property Type / Style Property Type: Single Family HomeArchitecture: Colonial |

|
|---|
Units in Building: 1 |

|
|---|
Lot Area: 0.34 acres |
Price History for 71 Timberlane Dr
| Date | Price | Event | Source |
|---|---|---|---|
| 07/13/2023 | $770,000 | Sold | MLS PIN #73114035 |
| 06/02/2023 | $800,000 | Pending | CCIMLS #22301961 |
| 05/19/2023 | $800,000 | Listed For Sale | MLS PIN #73114035 |
| 06/03/2008 | $461,500 | Sold | CCIMLS #20713096 |
| 12/22/2007 | $499,900 | Listed For Sale | Agent Provided |
| 04/15/1999 | $81,000 | Sold | N/A |
| 07/24/1998 | $67,000 | Sold | N/A |
Market trends in Mashpee
Last updated June 2026
Avg. sale price
$667K
$22.5KMoM
Sale-to-List Price
98.8%
0.6%MoM
Price per sq ft
$398
$6MoM
Available listings
132
21MoM

- Results are loading
Property Tax and Assessment
| Year | 2025 |
|---|---|
| Tax | $4,952 |
| Assessment | $748,000 |
Home facts updated by county records
Comparable Sales for 71 Timberlane Dr
Address | Distance | Property Type | Sold Price | Sold Date | Bed | Bath | Sqft |
|---|---|---|---|---|---|---|---|
0.27 | Single-Family Home | $757,000 | 06/05/26 | 3 | 3 | 2,544 | |
0.30 | Single-Family Home | $760,000 | 05/04/26 | 4 | 2.5 | 2,580 | |
0.18 | Single-Family Home | $1,360,000 | 06/25/26 | 3 | 3 | 2,722 | |
0.39 | Single-Family Home | $710,000 | 01/05/26 | 3 | 3 | 2,071 | |
0.14 | Single-Family Home | $500,000 | 11/17/25 | 3 | 1.5 | 1,048 | |
0.33 | Single-Family Home | $511,000 | 10/21/25 | 3 | 2.5 | 1,056 | |
0.43 | Single-Family Home | $680,000 | 05/28/26 | 3 | 2 | 1,614 | |
0.55 | Single-Family Home | $915,000 | 08/26/25 | 3 | 3 | 3,146 | |
0.32 | Single-Family Home | $550,000 | 05/28/26 | 3 | 2 | 1,180 | |
0.47 | Single-Family Home | $850,000 | 11/17/25 | 3 | 3 | 3,141 |
Nearby homes
Get a sense of prices in the area by checking nearby homes. OFF MARKETBerkshire Hathaway HomeServices Robert Paul Properties
 SOLDNOV 17, 2025Keller Williams Signature Prop
 OFF MARKETDebbie Ricciardi, Coldwell Banker Realty - Duxbury
 SOLDJUN 25, 2026Sotheby's International Realty
 OFF MARKETRE/MAX Spectrum of Osterville (INACTIVE)


Assigned Schools
These are the assigned schools for 71 Timberlane Dr.
- Mashpee High School
- 7-12
- Public
- 543 Students
5/10GreatSchools RatingParent Rating AverageMashpee is a good school and one of the best on the Cape. It doesnt have the best academics, but there are much worse out there. the teachers are great and most truly care about how well you do in school and will help you out. Sports program is very good and at times can seem like sports matter more than academics in the school. Principal is not great at all, he has some rediculous ideas and lacks leadership. But he's also at the mercy of the town officials and the tribal leaders/parents.Other Review12y ago - Quashnet School
- 3-6
- Public
- 423 Students
5/10GreatSchools RatingParent Rating AverageOur experience since Spring of 2017 has been nothing but positive. My son has adapted so well to it. The Administration and all Staff are very pleasant, mature, educated and seem to really enjoy their work. We couldn't be happier. Thank you.Parent Review8y ago - Kenneth Coombs School
- PK-2
- Public
- 383 Students
NAGreatSchools RatingParent Rating AverageThe KCC school is a wonderful place to learn. Our son is thriving! The principal is very visible, friendly and cares about each child. I have always felt the communication is strong. The teachers care and give an amazing education. We love the KCC!Parent Review12y ago  Check out schools near 71 Timberlane Dr.
What Locals Say about Mashpee
At least 83 Trulia users voted on each feature.

94 % Say car is needed

88 % Say it's dog friendly

84 % Say parking is easy

80 % Say there's wildlife

77 % Say yards are well-kept

77 % Say it's quiet

73 % Say there's holiday spirit

67 % Say they plan to stay for at least 5 years

64 % Say people would walk alone at night

61 % Say neighbors are friendly

55 % Say kids play outside

40 % Say there are community events

29 % Say it's walkable to restaurants

28 % Say there are sidewalks

24 % Say it's walkable to grocery stores

18 % Say streets are well-lit
Sourced by Trulia users. Learn more about our methodology.
LGBTQ Local Legal Protections
LGBTQ Local Legal Protections



Apartments for Rent

 APPLY INSTANTLYFURNISHED
 APPLY INSTANTLY
 APPLY INSTANTLYFURNISHED
 See more homes for rent inMashpee
Explore by feature - Air Conditioning
 APPLY INSTANTLYPET FRIENDLY
 APPLY INSTANTLY
- APPLY INSTANTLYFURNISHED
 APPLY INSTANTLYPET FRIENDLYFURNISHED
 APPLY INSTANTLYFURNISHED
 APPLY INSTANTLYPET FRIENDLY
 APPLY INSTANTLY
 APPLY INSTANTLYFURNISHED
 APPLY INSTANTLYFURNISHED
Explore by feature - Pool
- APPLY INSTANTLYFURNISHED
- APPLY INSTANTLY
- APPLY INSTANTLYFURNISHED
 APPLY INSTANTLY
- APPLY INSTANTLYFURNISHED
Explore by feature - Washer/dryer
- APPLY INSTANTLYPET FRIENDLY
- APPLY INSTANTLY
- APPLY INSTANTLYFURNISHED
- APPLY INSTANTLYPET FRIENDLYFURNISHED
- APPLY INSTANTLYFURNISHED
- APPLY INSTANTLYPET FRIENDLY
- APPLY INSTANTLY
- APPLY INSTANTLY
- APPLY INSTANTLYFURNISHED
 APPLY INSTANTLYFURNISHED
Homes for sale near 71 Timberlane Dr
 OPEN TUE, 3:30-5:30PM0.47 ACRESLeAnn Bradbury, Coldwell Banker Realty - Scituate
 1.38 ACRESWilliam Raveis Real Estate & Home Services
 0.3 ACRESWilliam Raveis Real Estate & Home Services
 1.02 ACRESNicole DeFrancesco, Silverstone Capeside Realty Group
 1.02 ACRESSilverStone Capeside Realty Group
 0.78 ACRESSotheby's International Realty, Inc.
 1.38 ACRESGreer Real Estate, LLC
 See more homes for sale inMashpee


Off Market Homes Near 71 Timberlane Dr
 SOLDAUG 3, 2026Sandra O'Connor
 SOLDJUL 31, 2026Berkshire Hathaway HomeServices Robert Paul Properties
 SOLDJUL 31, 2026Capital Realty Enterprises Inc
 SOLDJUL 31, 2026Paul E. Grover, Berkshire Hathaway HomeServices Robert Paul Properties
 SOLDJUL 30, 2026Sotheby's International Realty, Inc.
 SOLDJUL 29, 2026LAER Realty Partners
 SOLDJUL 29, 2026William Raveis Real Estate & Home Services
 SOLDJUL 29, 2026Jack Conway & Co Inc
- See more homes for sale inMashpee

