


$350,000
Original price: $359,900
 3 Beds
 2.5 Baths
 2,076 sqft
71 Steeples Blvd, Indianapolis, IN 46222
Est. Mortgage $2,073/mo*
Get Pre-QualifiedHome Highlights

Single-Family Home

Built in 2026

$169/sqft

2 Car Garage

HOA $32/mo
Local Information
- Map ViewExplore the area around 71 Steeples Blvd.

- Schools9 Preschool Schools11 Elementary Schools4 Middle Schools4 High Schools

- Shop & Eat

-- mins to
About this House
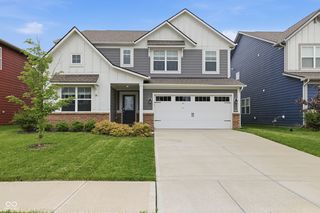
Welcome home to this beautifully designed 3-bedroom, 2.5-bath home in Central Greens at Central State. The main level features an open-concept layout where the spacious kitchen, dining, and living areas flow seamlessly together, perfect for entertaining or everyday living. The kitchen includes a large island, pantry, and plenty of counter space, while a convenient coffee bar is tucked just off the main living area. Upstairs, the primary suite provides a relaxing retreat with a private bath and walk-in closet. Two additional bedrooms, a full bath, and a second-floor laundry room add comfort and convenience for everyday living. Generous 2-car garage, practical mudroom with cubbies, mechanical room, and additional flex space that can be used for storage, a workout area, or hobby room. With smart functionality, modern flow, and plenty of storage throughout, this home offers the perfect combination of comfort, convenience, and style.
Contact this Building
Last check for updates: 1 day ago
Listing Provided by: Marie Edwards
HMS Real Estate, LLC
Source: MIBOR as distributed by MLS GRID, MLS#22102732
Also Listed on MIBOR as distributed by MLS GRID.
Home Details for 71 Steeples Blvd

|
|---|
Heating & Cooling Heating: Forced Air, Natural GasAir ConditioningCooling System: Central AirHeating Fuel: Forced Air |
Interior Details Number of Rooms: 6Types of Rooms: Bedroom 2, Bedroom 3, Dining Room, Kitchen, Living Room |
Appliances & Utilities DishwasherMicrowaveRefrigerator |

|
|---|
Year Built Year Built: 2026 |
Property Type / Style Property Type: Single Family HomeArchitecture: Traditional |

|
|---|
Exterior Home Features Foundation Type: Slab |
Parking & Garage GarageParking Spaces: 2Parking: Attached Garage Door Opener |

|
|---|
Price Price Per Sqft: $169 |

|
|---|

|
|---|
Listing Agent MLS/Source ID: 22102732 |

|
|---|
HOA Fee: $32/Monthly |

|
|---|
Lot Area: 3223.44 sqft |
All New Homes in Central Greens at Central State
Quick Move-in Homes (1)
| 71 Steeples Blvd | 3bd 2.5ba 2,076 sqft | $350,000 |
Quick Move-In Homes provided by MIBOR as distributed by MLS GRID
Buildable Plans (2)
| The Central Greens B Plan | 3bd 2.5ba 1,970 sqft | $354,900+ | |
| The Central Greens A Plan | 3bd 2.5ba 2,076 sqft | $359,900+ |
Buildable Plans provided by Dunnhaven Homes
Community Description
Discover Central Greens at Central State, a vibrant residential community located on Indianapolis' near west side. Set within the historic grounds of the former Central State Hospital, this neighborhood blends rich character with modern living. Just minutes from downtown Indianapolis and within a quick 20-25 minute drive to Indianapolis International Airport, Central Greens offers unmatched convenience to shopping, dining, employment, and entertainment. Residents enjoy the unique charm of the area, including neighborhood favorites like Mansion Society Café, as well as easy access to Indianapolis' celebrated restaurants, cultural districts, and sports venues.
A defining feature of Central Greens is the abundance of open green space, including plans for the six-acre Central State Grove with mature trees, walking paths, and gathering areas designed to promote community connection and outdoor enjoyment. The community is also home to the Central Greens Sports Complex, offering athletic fields and recreation opportunities for all ages. As part of the City's larger Central State Vision Plan, this redevelopment combines thoughtfully designed housing, preserved historic landmarks such as the Indiana Medical History Museum and Central State Mansion, and a forward-looking commitment to connectivity, health, and sustainability.
At Central Greens, you'll find a welcoming environment where history, nature, and modern convenience come together-offering a one-of-a-kind place to call home in the heart of Indianapolis.
A defining feature of Central Greens is the abundance of open green space, including plans for the six-acre Central State Grove with mature trees, walking paths, and gathering areas designed to promote community connection and outdoor enjoyment. The community is also home to the Central Greens Sports Complex, offering athletic fields and recreation opportunities for all ages. As part of the City's larger Central State Vision Plan, this redevelopment combines thoughtfully designed housing, preserved historic landmarks such as the Indiana Medical History Museum and Central State Mansion, and a forward-looking commitment to connectivity, health, and sustainability.
At Central Greens, you'll find a welcoming environment where history, nature, and modern convenience come together-offering a one-of-a-kind place to call home in the heart of Indianapolis.
Contact this Building
Office Hours
Sales Office
11595 North Meridian St Suite 140
Carmel, IN 46032
(463) 465-5730
Around this home
- Carl Wilde School 79
- PK-5
- Public
- 472 Students
4/10GreatSchools RatingParent Rating Average No reviews available for this school.
 - Ernie Pyle School 90
- PK-5
- Public
- 268 Students
4/10GreatSchools RatingParent Rating AverageNo reviews available for this school. - James Whitcomb Riley School 43
- PK-5
- Public
- 240 Students
4/10GreatSchools RatingParent Rating AverageNo reviews available for this school. - Jonathan Jennings School 109
- PK-5
- Public
- 275 Students
3/10GreatSchools RatingParent Rating AverageWhenever they host an event, the parents park wherever they want, sucg as the street, the houses in front of them, and they just overflow the parking lot.Other Review1y ago - Lew Wallace School 107
- PK-5
- Public
- 440 Students
4/10GreatSchools RatingParent Rating AverageMy daughter has been going here since second grade and she always came home and told me what an amazing experience she had, this school treats their students very well. 6th grade teacher Mr Carr he taught my daughter math very well and i am proud to see m daughter having teachers that can help her and support her and do their job.Parent Review2y ago - Meredith Nicholson School 96
- PK-5
- Public
- 391 Students
5/10GreatSchools RatingParent Rating AverageThis is the worst experience ever for my daughter and I with bullying racism and lack of teachingParent Review1y ago - William Bell School 60 - A Butler Lab Reggio Emilia School
- PK-5
- Public
- 381 Students
4/10GreatSchools RatingParent Rating AverageAs a current 8th Grade student in this school, I love it. The style of schooling might not be for everyone but I really enjoy it. I've been here since kindergarten and loved everything from elementary to middle school. I'm mostly leaving this review as I've noticed some very negative reviews from years back when middle school was just developing. Now though the middle school is great with tons of amazing teachers. This school isn't for everybody but I would definitely recommend at least checking it out.Student Review3y ago - Clarence Farrington School 61
- PK-5
- Public
- 451 Students
3/10GreatSchools RatingParent Rating AverageNo reviews available for this school. - George Washington Carver School 87
- PK-5
- Public
- 246 Students
3/10GreatSchools RatingParent Rating AverageNo reviews available for this school.
Neighborhood Overview

Neighborhood stats provided by third party data sources.
What Locals Say about Near Westside
At least 57 Trulia users voted on each feature.

80 % Say car is needed

80 % Say yards are well-kept

76 % Say there are sidewalks

74 % Say kids play outside

73 % Say parking is easy

67 % Say it's dog friendly

62 % Say there's holiday spirit

51 % Say neighbors are friendly

47 % Say it's walkable to restaurants

46 % Say it's walkable to grocery stores

46 % Say they plan to stay for at least 5 years

44 % Say it's quiet

42 % Say streets are well-lit

35 % Say people would walk alone at night

32 % Say there's wildlife

27 % Say there are community events
Sourced by Trulia users. Learn more about our methodology.
Market trends in Indianapolis
Last updated July 2026
Avg. sale price
$251K
$10KMoM
Sale-to-List Price
99.6%
0.3%MoM
Price per sq ft
$145
$3MoM
Available listings
4043
154MoM
Home Value
Trulia Estimate
$347KSince last month
Decreased$32K (-8.4%)Since last year
Decreased$23K (-6.3%)Since last sale
Increased$207K (+147.9%)Learn more about this home's value by checking out its Trulia Estimate, the value of nearby homes, and how much similar homes have sold for.
Trulia Estimate
The of this home's value increased by +49% in the last 10 years
| Month | Estimated value |
|---|---|
2026 | |
| September 2026 | $347K |
| August 2026 | $346K |
| July 2026 | $379K |
| June 2026 | $335K |
| May 2026 | $333K |
| March 2026 | $328K |
| February 2026 | $370K |
| January 2026 | $371K |
2023 | |
2021 | |
Comparable sales
These are recently sold homes that have a similar location or other similar features to this home, like bedrooms, bathrooms, and square footage. Get a sense of the expected prices in the area by viewing these homes.Address | Distance | Property Type | Sold Price | Sold Date | Bed | Bath | Sqft |
|---|---|---|---|---|---|---|---|
0.05 | Single-Family Home | $290,000 | 08/27/26 | 3 | 2.5 | 1,618 | |
0.15 | Single-Family Home | $340,000 | 10/03/25 | 3 | 2.5 | 2,111 | |
0.15 | Single-Family Home | $305,000 | 09/04/26 | 3 | 2.5 | 1,763 | |
0.15 | Single-Family Home | $315,000 | 04/02/26 | 3 | 2.5 | 1,808 | |
0.36 | Single-Family Home | $213,500 | 10/23/25 | 3 | 2.5 | 2,122 | |
0.11 | Single-Family Home | $317,000 | 10/14/25 | 3 | 2.5 | 1,800 | |
0.51 | Single-Family Home | $156,000 | 12/12/25 | 3 | 2 | 1,995 | |
0.33 | Single-Family Home | $165,000 | 04/24/26 | 3 | 2 | 2,040 | |
0.41 | Single-Family Home | $140,000 | 12/15/25 | 3 | 1.5 | 2,272 | |
0.30 | Single-Family Home | $165,000 | 06/05/26 | 3 | 2 | 1,580 |
Nearby home prices
Get a sense of expected prices in the area by checking the value of nearby homes.Address | Distance | Price | Bed | Bath | Sqft | Status |
|---|---|---|---|---|---|---|
0.03 | $354,900+ | 3 | 2.5 | 1,970 | - | |
0.03 | $359,900+ | 3 | 2.5 | 2,076 | - | |
0.04 | $350,000 | 4 | 3.5 | 2,438 | For Sale | |
0.05 | $290,000 | 3 | 2.5 | 1,618 | Recently Sold | |
0.04 | $331,600 | 3 | 2.5 | 1,761 | Off Market | |
0.04 | $300,800 | 3 | 2.5 | 1,757 | Off Market | |
0.04 | $337,900 | 3 | 2.5 | 2,042 | Off Market | |
0.04 | $298,500 | 3 | 2.5 | 1,757 | Off Market | |
0.10 | $357,700 | 3 | 2.5 | 2,466 | Off Market | |
0.11 | $318,000 | 3 | 2.5 | 1,800 | Off Market | |
0.12 | $336,900 | 2 | 2.5 | 2,111 | Off Market |
Price and Tax history
| Date | Event | Price |
|---|---|---|
Aug 28, 2026 Source: MIBOR as distributed by MLS GRID #22102732 | PriceChange | $350,000 Price decreased by 3% |
Aug 27, 2026 Source: MIBOR as distributed by MLS GRID #22102732 | PriceChange | $359,900 Price decreased by 3% |
Aug 10, 2026 Source: MIBOR as distributed by MLS GRID #22102732 | PriceChange | $369,900 Price decreased by 3% |
Aug 6, 2026 Source: MIBOR as distributed by MLS GRID #22102732 | PriceChange | $379,900 Price decreased by 1% |
Jul 6, 2026 Source: MIBOR as distributed by MLS GRID #22102732 | PriceChange | $384,900 Price decreased by 1% |
Jun 29, 2026 Source: MIBOR as distributed by MLS GRID #22102732 | PriceChange | $389,400 Price decreased by 0% |
May 18, 2026 Source: MIBOR as distributed by MLS GRID #22102732 | Listed For Sale | $389,900 |
Apr 17, 2026 Source: MIBOR as distributed by MLS GRID #22087684 | ListingRemoved | $375,000 |
Dec 31, 2025 Source: Dunnhaven Homes | Listed For Sale | $375,000 |
May 7, 2025 Source: MIBOR as distributed by MLS GRID #22029743 | Sold | $140,000 |
Mar 29, 2025 Source: MIBOR as distributed by MLS GRID #22029743 | Pending | $140,000 |
Sep 14, 2024 Source: MIBOR as distributed by MLS GRID #22001576 | ListingRemoved | $50,000 |
Sep 13, 2024 Source: MIBOR as distributed by MLS GRID #22001576 | Listed For Sale | $50,000 |
Feb 26, 2022 Source: MIBOR as distributed by MLS GRID #21809069 | ListingRemoved | |
Oct 4, 2021 Source: MIBOR as distributed by MLS GRID #21809069 | Listed For Sale | $50,000 |
| Year | Property tax | Tax assessment |
|---|---|---|
| 2025 | $5 | $200 |
Home facts updated by county records
LGBTQ Local Legal Protections
LGBTQ Local Legal Protections



Marie Edwards, HMS Real Estate, LLC
Based on information submitted to the MLS GRID as of 2026-09-05 15:28:08 PDT. All data is obtained from various sources and may not have been verified by broker or MLS GRID. Supplied Open House Information is subject to change without notice. All information should be independently reviewed and verified for accuracy. Properties may or may not be listed by the office/agent presenting the information. Some IDX listings have been excluded from this website. Click here for more information
Similar Homes You May Like
 NEW CONSTRUCTION$359,900+3 bd2.5 ba2,076 sqftThe Central Greens A Plan in Central Greens at Central State,
Indianapolis, IN 46222 NEW CONSTRUCTION0.32 ACRESHMS Real Estate, LLC, Active
 NEW CONSTRUCTION
 NEW CONSTRUCTIONDRH Realty of Indiana, LLC, Active
- NEW CONSTRUCTIONDRH Realty of Indiana, LLC, Active
 NEW CONSTRUCTION
 NEW CONSTRUCTIONPyatt Builders, LLC, Active
 NEW CONSTRUCTION
 NEW CONSTRUCTIONBerkshire Hathaway Home, Active
 NEW CONSTRUCTION0.29 ACRESDRH Realty of Indiana, LLC, Active
 NEW CONSTRUCTION0.25 ACRESBerkshire Hathaway Home, Active
 NEW CONSTRUCTIONPulte Realty of Indiana, LLC, Active
 NEW CONSTRUCTION0.39 ACRESM/I Homes of Indiana, L.P., Active
 No Limit Real Estate, LLC, Active
 NEW CONSTRUCTIONPulte Realty of Indiana, LLC, Active
 NEW CONSTRUCTIONPulte Realty of Indiana, LLC, Active
 NEW CONSTRUCTIONPyatt Builders, LLC, Active
 NEW CONSTRUCTIONKeller Williams Indy Metro Partners, Active
 NEW CONSTRUCTIONAndy McIntyre, Active
 NEW CONSTRUCTIONF.C. Tucker Company, Active
 NEW CONSTRUCTIONPulte Realty of Indiana, LLC, Active
 NEW CONSTRUCTIONM/I Homes of Indiana, L.P., Active
 Berkshire Hathaway HomeServices, Active
 NEW CONSTRUCTION
 NEW CONSTRUCTIONDRH Realty of Indiana, LLC, Active
 NEW CONSTRUCTION
 Weichert, Realtors-Tralee Prop, Active
 NEW CONSTRUCTIONDRH Realty of Indiana, LLC, Active
 NEW CONSTRUCTIONPyatt Builders, LLC, Active
 NEW CONSTRUCTIONF.C. Tucker Company, Active
 See more homes for sale inIndianapolis




New Listings near 71 Steeples Blvd
 6.02 ACRESRE/MAX Advanced Realty, Active
 NEW - 1 DAY AGO0.29 ACRESWest & Main Real Estate, Active
 NEWGardner Property Group, Active
 NEW - 2 DAYS AGO0.26 ACRESCrestPoint Real Estate, Active
 NEW - 1 DAY AGORE/MAX Advanced Realty, Active
 NEW - 1 DAY AGOF.C. Tucker Company, Active
 NEW - 2 DAYS AGOF.C. Tucker Company, Active
 NEW - 2 DAYS AGOD. Braun & Company, Active
 Carpenter, REALTORS®, Active
- See more homes for sale inIndianapolis


Frequently asked questions about 71 Steeples Blvd
- What is the estimated monthly payment for 71 Steeples Blvd?Based on a $350,000 list price with 20% down at today's rates, the estimated monthly payment for 71 Steeples Blvd in Indianapolis, IN is approximately $2,208 (about $1,853 principal & interest, $280 property taxes, and $75 homeowner's insurance). This is an estimate. Actual payment depends on your loan terms.
- How does the list price for 71 Steeples Blvd compare to homes in Indianapolis?71 Steeples Blvd in Indianapolis, IN is listed at $350,000, about 40% above the $251K median sale price in Indianapolis.
- What do residents say about the Near Westside neighborhood?Residents describe the Near Westside neighborhood in Indianapolis, IN as well-kept, pedestrian-friendly, and easy to park in. See homes for sale in Near Westside, Indianapolis.
- What are the closest schools to 71 Steeples Blvd?The closest schools to 71 Steeples Blvd in Indianapolis, IN are Arsenal Technical High School (rated 2/10), Carl Wilde School 79 (Pre-K/Elementary, rated 4/10), Clarence Farrington School 61 (Pre-K/Elementary, rated 3/10).
- Does 71 Steeples Blvd have air conditioning?Yes, 71 Steeples Blvd in Indianapolis, IN has air conditioning.
- How big is the lot at 71 Steeples Blvd?The lot at 71 Steeples Blvd in Indianapolis, IN is about 0.07 acres (3,223 sq ft).
71 Steeples Blvd, Indianapolis, IN 46222 is a 3 bedroom, 3 bathroom, 2,076 sqft single-family home built in 2026. 71 Steeples Blvd is located in Near Westside, Indianapolis. This property is currently available for sale and was listed by MIBOR as distributed by MLS GRID on May 18, 2026. The MLS # for this home is MLS# 22102732.