


Home Highlights

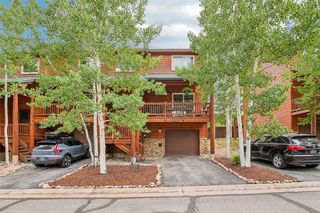
Townhouse

Built in 1993

$724/sqft

Garage

HOA $1,100/mo
Local Information
- Map ViewExplore the area around 71 Starfire Lane UNIT 1978.

- Schools1 Preschool School1 Elementary School1 Middle School1 High School

- Shop & Eat

-- mins to
About this House
Tucked into the heart of West Keystone, a two minute drive or quick shuttle ride to the slopes, this 4 bed, 4 bath Starfire townhome delivers the mountain lifestyle from day one. The main living space is warm, functional, and bright, centered around a stone gas fireplace that makes the transition from a cold day outside to a relaxed evening inside feel effortless. Two large skylights flood the room with natural light, making the space feel open and alive in every season. Spread across three levels, the five piece primary suite and a junior suite are on the top floor, a guest bedroom on the main floor, and a second guest bedroom on the lower level. Each of the four bedrooms features its own en-suite bathroom, offering owners and guests a level of comfort and privacy. Outside, the deck backs to a wooded area with mountains as your backdrop, offering that sense of being in nature without leaving home. Starfire's two community hot tubs sit at the heart of the complex and are the perfect way to unwind after a day on the slopes or a day adventuring in the mountains. Located minutes from the Mountain House Base Area at Keystone Resort, with easy access to the Ranch Golf Course, the Keystone River Course, and trails that follow the Snake River through some of the best scenery Summit County has to offer. Keystone and Summit County offers endless summertime outdoor activities: hiking, mountain biking, and fly fishing meander through the surrounding mountains and valleys; five championship golf courses including Jack Nicklaus and Robert Trent Jones Jr. designed courses at Keystone; the scenic Keystone Gulch Trail offers some spectacular hiking and mountain biking; and the open waters of Lake Dillon offer sailing, paddleboarding, fishing, and camping against one of the most scenic backdrops in Colorado. A recently replaced boiler means the big mechanical work is already done. STR rentals are permitted, offering flexibility as a primary residence, retreat, or investment.
Last check for updates: about 22 hours ago
Listing courtesy of Doyle Richmond, (970) 453-0550
LIV Sotheby's I.R.
Originating MLS: Summit Association of Realtors
Source: Altitude Realtors, MLS#S1068461
Also Listed on Altitude Realtors.
Home Details for 71 Starfire Lane UNIT 1978

|
|---|
Interior Details Number of Rooms: 6 |
Beds & Baths Number of Bedrooms: 4Number of Bathrooms: 4Number of Bathrooms (full): 4 |
Dimensions and Layout Living Area: 1865 Square Feet |
Appliances & Utilities Utilities: Electricity Available, Natural Gas Available, Municipal Utilities, Phone Available, Sewer Available, Snow Removal, Trash Collection, Water Available, Cable Available, Sewer ConnectedAppliances: Dishwasher, Disposal, Gas Range, Microwave, Refrigerator, Dryer, WasherDishwasherDisposalDryerMicrowaveRefrigeratorWasher |
Heating & Cooling Heating: Radiant FloorHas HeatingHeating Fuel: Radiant Floor |
Fireplace & Spa Fireplace: GasHas a FireplaceJetted Bath Tub |
Windows, Doors, Floors & Walls Flooring: Carpet, Luxury Vinyl, Luxury VinylTile, Tile |
Levels, Entrance, & Accessibility Levels: Three Or More, Multi/SplitFloors: Carpet, Luxury Vinyl, Luxury Vinyl Tile, Tile |
View Has a ViewView: Southern Exposure, Trees/Woods |

|
|---|
Exterior Home Features Roof: Asphalt |
Parking & Garage Number of Garage Spaces: 1Number of Covered Spaces: 1Has a GarageParking Spaces: 1Parking: Garage,Parking Pad |
Frontage Road Surface Type: Paved |
Water & Sewer Sewer: Connected |

|
|---|
Days on Market: 117 |

|
|---|
Year Built Year Built: 1993 |
Property Type / Style Property Type: ResidentialProperty Subtype: Townhouse |
Building Construction Materials: Wood Frame |
Property Information Condition: ResaleNot Included in Sale: NoParcel Number: 4200885 |

|
|---|
Price List Price: $1,350,000Price Per Sqft: $724 |
Status Change & Dates Off Market Date: Thu Aug 20 2026Possession Timing: Delivery Of Deed |

|
|---|
MLS Status: Pending |

|
|---|
Direction & Address City: KeystoneCommunity: Starfire Townhomes |

|
|---|
Listing Agent Listing ID: S1068461 |

|
|---|
Community Features: Club Membership Available, Golf, Trails/Paths, Public Transportation |

|
|---|
Association for this Listing: Summit Association of RealtorsHas an HOAHOA Fee: $13,200/Annually |

|
|---|
Furnished |

|
|---|
Mls Number: S1068461Attribution Contact: (970) 453-0550 |

|
|---|
Club Membership AvailableGolfTrails/PathsPublic Transportation |
Around this home
What Locals Say about Dillon
At least 16 Trulia users voted on each feature.

95 % Say it's dog friendly

81 % Say parking is easy

75 % Say people would walk alone at night

73 % Say it's walkable to restaurants

73 % Say car is needed

71 % Say there are sidewalks

68 % Say they plan to stay for at least 5 years

62 % Say there's wildlife

56 % Say it's walkable to grocery stores

54 % Say there's holiday spirit

53 % Say kids play outside

53 % Say it's quiet

50 % Say streets are well-lit

39 % Say neighbors are friendly

35 % Say yards are well-kept

25 % Say there are community events
Sourced by Trulia users. Learn more about our methodology.
Market trends in Dillon
Last updated August 2026
Avg. sale price
$1.03M
$31.67KMoM
Sale-to-List Price
97.2%
Price per sq ft
$913
$28MoM
Available listings
320
19MoM
Home Value
Trulia Estimate
$1.3MSince last month
Decreased$1K (-0.1%)Since last year
Decreased$150K (-10.4%)Since last sale
Increased$900 (+0.1%)Learn more about this home's value by checking out its Trulia Estimate, the value of nearby homes, and how much similar homes have sold for.
Trulia Estimate
The of this home's value increased by +121% in the last 10 years
| Month | Estimated value |
|---|---|
2026 | |
| September 2026 | $1.3M |
| August 2026 | $1.3M |
| July 2026 | $1.37M |
| June 2026 | $1.37M |
| May 2026 | $1.39M |
| April 2026 | $1.45M |
| March 2026 | $1.45M |
| February 2026 | $1.44M |
| January 2026 | $1.42M |
2025 | |
2024 | |
2023 | |
2022 | |
2021 | |
2020 | |
2019 | |
2018 | |
2017 | |
2016 | |
Comparable sales
These are recently sold homes that have a similar location or other similar features to this home, like bedrooms, bathrooms, and square footage. Get a sense of the expected prices in the area by viewing these homes.Address | Distance | Property Type | Sold Price | Sold Date | Bed | Bath | Sqft |
|---|---|---|---|---|---|---|---|
0.04 | Townhouse | $1,240,000 | 09/25/25 | 4 | 4.5 | 1,964 | |
0.15 | Townhouse | $1,080,000 | 05/13/26 | 3 | 3.5 | 1,722 | |
0.16 | Townhouse | $1,087,500 | 09/15/26 | 3 | 3.5 | 1,672 | |
0.80 | Townhouse | $1,320,000 | 04/02/26 | 4 | 3.5 | 1,884 | |
0.80 | Townhouse | $1,320,000 | 04/02/26 | 4 | 3.5 | 1,884 | |
0.35 | Townhouse | $717,500 | 03/11/26 | 2 | 2.5 | 1,247 | |
1.01 | Townhouse | $1,850,000 | 02/03/26 | 5 | 5 | 2,900 | |
1.25 | Townhouse | $2,288,500 | 10/08/25 | 4 | 3.5 | 2,208 | |
0.86 | Townhouse | $464,052 | 11/06/25 | 3 | 2 | 1,211 | |
0.92 | Townhouse | $510,787 | 05/29/26 | 3 | 2 | 1,211 |
Nearby home prices
Get a sense of expected prices in the area by checking the value of nearby homes.Address | Distance | Price | Bed | Bath | Sqft | Status |
|---|---|---|---|---|---|---|
0.04 | $1,314,700 | 4 | 4.5 | 1,964 | Off Market | |
0.03 | $901,900 | 2 | 2 | 1,057 | Off Market | |
0.07 | $1,020,100 | 2 | 2 | 1,047 | Off Market | |
0.06 | $793,400 | 2 | 2 | 871 | Off Market | |
0.06 | $899,000 | 3 | 3 | 1,420 | Recently Sold | |
0.06 | $800,000 | 2 | 2 | 938 | Recently Sold | |
0.02 | $1,371,000 | 4 | 4 | 1,902 | Off Market | |
0.07 | $909,700 | 3 | 3 | 1,302 | Off Market | |
0.06 | $1,203,300 | 3 | 3.5 | 1,765 | Off Market | |
0.07 | $786,200 | 2 | 2 | 871 | Off Market | |
0.10 | $6,875,700 | 7 | 11 | 13,334 | Off Market | |
0.08 | $1,599,000 | 4 | 4 | 1,901 | For Sale |
Price and Tax history
| Date | Event | Price |
|---|---|---|
Aug 20, 2026 Source: Altitude Realtors #S1068461 | Pending | $1,350,000 |
Aug 6, 2026 Source: Altitude Realtors #S1068461 | PriceChange | $1,350,000 Price decreased by 5% |
May 26, 2026 Source: Altitude Realtors #S1068461 | Listed For Sale | $1,425,000 |
May 14, 2026 Source: Altitude Realtors #S1068461 | ListingRemoved | $1,425,000 |
May 5, 2026 Source: Altitude Realtors #S1068461 | Listed For Sale | $1,425,000 |
Oct 14, 2021 Source: Altitude Realtors #S1030863 | Sold | $1,300,000 |
| Year | Property tax | Tax assessment |
|---|---|---|
| 2025 | $4,551 | $1,363,900 |
Home facts updated by county records
LGBTQ Local Legal Protections
LGBTQ Local Legal Protections



Doyle Richmond, LIV Sotheby's I.R.
Agent Phone: (970) 453-0550
Copyright © 2026 Altitude Realtors. The information displayed herein was derived from sources believed to be accurate, but has not been verified by Altitude Realtors. Buyers are cautioned to verify all information to their own satisfaction. This information is exclusively for viewers’ personal, non-commercial use. Any republication or reproduction of the information herein without the express permission of the SAR MLS is strictly prohibited.
Similar Homes You May Like
 Breckenridge Associates R.E.
 Slifer Smith & Frampton R.E.
 Colorado R.E. Summit County
 0.5 ACRESRE/MAX Properties of the Summit
 8.63 ACRESSlifer Smith & Frampton R.E.
 eXp Realty LLC - Resort Experts
 Christie's International Real Estate CO LLC
 Cornerstone Real Estate Co.
 LIV Sotheby's I.R.
 eXp Realty LLC - Resort Experts
 Slifer Smith & Frampton R.E.
 Real Broker - Breck Life Group
 RE/MAX Properties of the Summit
 Slifer Smith & Frampton R.E.
 Slifer Smith & Frampton - Summit County, MLS#5254669
 Slifer Smith & Frampton R.E.
 Breckenridge Associates R.E.
 0.42 ACRESChristie's International Real Estate CO LLC
 0.79 ACRESPaffrath & Thomas R.E.S.C
 RE/MAX Properties of the Summit
 RE/MAX Properties of the Summit
 0.95 ACRESBreckenridge Associates R.E.
 Slifer Smith & Frampton R.E.
 RE/MAX Properties of the Summit
 eXp Realty LLC - Resort Experts
 Cornerstone RE Rocky Mountains
 Slifer Smith & Frampton R.E.
 See more homes for sale inDillon




New Listings near 71 Starfire Lane UNIT 1978
 NEW - 20 HRS AGO0.31 ACRESWinterwood Real Estate LLC
 Slifer Smith & Frampton R.E.
 6.75 ACRESeXp Realty LLC - Resort Experts
 RE/MAX Properties of the Summit
 0.33 ACRESKeller Williams Top Of Rockies
 0.33 ACRESSlifer Smith & Frampton R.E.
- 8.63 ACRESSlifer Smith & Frampton R.E.
 Colorado R.E. Summit County
- Cornerstone Real Estate Co.
- See more homes for sale inDillon


Frequently asked questions about 71 Starfire Lane UNIT 1978
- What is the estimated monthly payment for 71 Starfire Lane UNIT 1978?Based on a $1,350,000 list price with 20% down at today's rates, the estimated monthly payment for 71 Starfire Lane UNIT 1978 in Dillon, CO is approximately $7,783 (about $7,359 principal & interest, $349 property taxes, and $75 homeowner's insurance). This is an estimate. Actual payment depends on your loan terms.
- How does the list price for 71 Starfire Lane UNIT 1978 compare to homes in Dillon?71 Starfire Lane UNIT 1978 in Dillon, CO is listed at $1,350,000, about 30% above the $1.03M median sale price in Dillon.
- What do residents say about Dillon?Residents describe Dillon, CO as dog-friendly, easy to park in, and walkable to restaurants. See homes for sale in Dillon, CO.
- What are the closest schools to 71 Starfire Lane UNIT 1978?The closest schools to 71 Starfire Lane UNIT 1978 in Dillon, CO are Summit Cove Elementary School (Pre-K, rated 7/10), Summit High School (rated 5/10), Summit Middle School (rated 6/10).
- Does 71 Starfire Lane UNIT 1978 have laundry facilities?Yes, 71 Starfire Lane UNIT 1978 in Dillon, CO has in-unit laundry.
- Does 71 Starfire Lane UNIT 1978 have a garage?Yes, 71 Starfire Lane UNIT 1978 in Dillon, CO has a garage.
71 Starfire Lane UNIT 1978, Dillon, CO 80435 is a 4 bedroom, 4 bathroom, 1,865 sqft townhouse built in 1993. This property is currently available for sale and was listed by Altitude Realtors on May 26, 2026. The MLS # for this home is MLS# S1068461.