


$1,000,000
Original price: $1,025,000
 3 Beds
 3 Baths
 1,714 sqft
74 Doe Drive UNIT 74, Dillon, CO 80435
Est. Mortgage $6,097/mo*
Get Pre-QualifiedHome Highlights

Townhouse

Built in 2001

$583/sqft

Garage

HOA $425/mo
Local Information
- Map ViewExplore the area around 74 Doe Drive UNIT 74.

- Schools1 Preschool School1 Elementary School1 Middle School1 High School

- Shop & Eat

-- mins to
About this House
What's unique:Cozy fireplaceWalk-out patioGenerous storage throughoutMain-level primary suiteAttached garageExterior paint
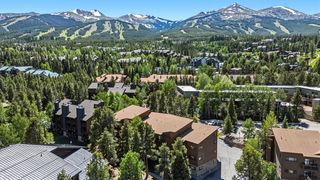
Turnkey Duplex with Stunning Mountain Views of the Gore Range!
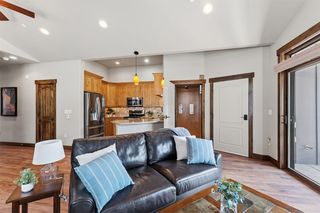
3BD/3BA + bonus space offering the perfect balance of comfort, convenience, and Colorado mountain lifestyle. This completely move-in-ready home features a main-level primary suite, two guest bedrooms upstairs, a bonus space, and an open-concept living area designed for entertaining.
The main level showcases warm wood accents, a cozy fireplace, and a deck with breathtaking mountain views in every direction. With 3 bedrooms, 3 full bathrooms, and generous storage throughout, there’s plenty of room for family and guests.
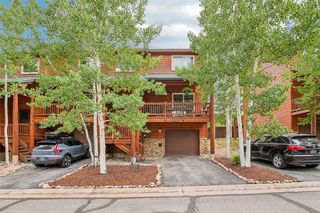
The lower level provides access to the attached garage, walk-out patio, and a versatile bonus space perfect for a home office, second living room, or additional sleeping area. The garage easily accommodates an full size SUV vehicle with extra room for skis, bikes, gear, or a workshop area.
Residents enjoy access to the community clubhouse located straight out the front door featuring a new saltwater hot tub, indoor sauna, playground, and outdoor cooking area with a reasonably low HOA fee of $435/mo. And recently a new 50 year roof and exterior paint was completed.
Located down the road from Keystone’s world-class skiing, golf, dining, and year-round events, and centrally positioned near Breckenridge, Copper Mountain, Arapahoe Basin, and Loveland Ski Area. Plus, you’re just a short walk to Lake Dillon and the extensive bike path network.
The perfect year-round mountain retreat to create memories for a lifetime.
3BD/3BA + bonus space offering the perfect balance of comfort, convenience, and Colorado mountain lifestyle. This completely move-in-ready home features a main-level primary suite, two guest bedrooms upstairs, a bonus space, and an open-concept living area designed for entertaining.
The main level showcases warm wood accents, a cozy fireplace, and a deck with breathtaking mountain views in every direction. With 3 bedrooms, 3 full bathrooms, and generous storage throughout, there’s plenty of room for family and guests.
The lower level provides access to the attached garage, walk-out patio, and a versatile bonus space perfect for a home office, second living room, or additional sleeping area. The garage easily accommodates an full size SUV vehicle with extra room for skis, bikes, gear, or a workshop area.
Residents enjoy access to the community clubhouse located straight out the front door featuring a new saltwater hot tub, indoor sauna, playground, and outdoor cooking area with a reasonably low HOA fee of $435/mo. And recently a new 50 year roof and exterior paint was completed.
Located down the road from Keystone’s world-class skiing, golf, dining, and year-round events, and centrally positioned near Breckenridge, Copper Mountain, Arapahoe Basin, and Loveland Ski Area. Plus, you’re just a short walk to Lake Dillon and the extensive bike path network.
The perfect year-round mountain retreat to create memories for a lifetime.
Last check for updates: about 13 hours ago
Listing courtesy of Caroline Bellace Hass, (970) 389-0728
Cornerstone Real Estate Co.
Originating MLS: Summit Association of Realtors
Source: Altitude Realtors, MLS#S1068267
Also Listed on Altitude Realtors.
Home Details for 74 Doe Drive UNIT 74

|
|---|
Interior Details Number of Rooms: 5Types of Rooms: Bedroom, Full Bath, Primary Full Bath |
Beds & Baths Number of Bedrooms: 3Number of Bathrooms: 3Number of Bathrooms (full): 3 |
Dimensions and Layout Living Area: 1714 Square Feet |
Appliances & Utilities Utilities: Electricity Available, Natural Gas Available, Municipal Utilities, Phone Available, Sewer Available, Snow Removal, Trash Collection, Water Available, Cable Available, Sewer ConnectedAppliances: Dryer, Dishwasher, Disposal, Microwave Hood Fan, Microwave, Oven, Range, Refrigerator, Washer, Washer/DryerDishwasherDisposalDryerMicrowaveRefrigeratorWasher |
Heating & Cooling Heating: BaseboardHas HeatingHeating Fuel: Baseboard |
Fireplace & Spa Number of Fireplaces: 1Fireplace: GasHas a Fireplace |
Windows, Doors, Floors & Walls Flooring: Carpet, Tile |
Levels, Entrance, & Accessibility Levels: Three Or MoreFloors: Carpet, Tile |
View Has a ViewView: Lake, Mountain(s) |

|
|---|
Exterior Home Features Roof: Asphalt |
Parking & Garage Number of Garage Spaces: 1Number of Covered Spaces: 1Has a GarageParking Spaces: 1Parking: Garage |
Frontage Road Surface Type: Paved |
Water & Sewer Sewer: Connected |

|
|---|
Days on Market: 146 |

|
|---|
Year Built Year Built: 2001 |
Property Type / Style Property Type: ResidentialProperty Subtype: Townhouse, Duplex, Multi FamilyStructure Type: TownhouseArchitecture: Townhouse |
Building Construction Materials: Wood Frame |
Property Information Condition: ResaleNot Included in Sale: Do Not KnowParcel Number: 6510274 |

|
|---|
Price List Price: $1,000,000Price Per Sqft: $583 |
Status Change & Dates Possession Timing: Delivery Of Deed |

|
|---|
MLS Status: Active |

|
|---|

|
|---|
Direction & Address City: DillonCommunity: Buck Ridge Townhomes |
School Information Elementary School: Summit CoveJr High / Middle School: SummitHigh School: Summit |

|
|---|
Listing Agent Listing ID: S1068267 |

|
|---|
Community Features: Trails/Paths, Clubhouse |

|
|---|
HOA Name: Pmi Property ManagmentHOA Phone: 970-410-1745Association for this Listing: Summit Association of RealtorsHas an HOAHOA Fee: $5,100/Annually |

|
|---|
Lot Area: 1711.908 sqft |

|
|---|
Partially Furnished |

|
|---|
Mls Number: S1068267Water ViewWater View: LakeAttribution Contact: (970) 389-0728 |

|
|---|
Trails/PathsClubhouse |
Around this home
What Locals Say about Dillon
At least 16 Trulia users voted on each feature.

95 % Say it's dog friendly

81 % Say parking is easy

75 % Say people would walk alone at night

73 % Say it's walkable to restaurants

73 % Say car is needed

71 % Say there are sidewalks

68 % Say they plan to stay for at least 5 years

62 % Say there's wildlife

56 % Say it's walkable to grocery stores

54 % Say there's holiday spirit

53 % Say kids play outside

53 % Say it's quiet

50 % Say streets are well-lit

39 % Say neighbors are friendly

35 % Say yards are well-kept

25 % Say there are community events
Sourced by Trulia users. Learn more about our methodology.
Market trends in Dillon
Last updated August 2026
Avg. sale price
$1.03M
$31.67KMoM
Sale-to-List Price
97.2%
Price per sq ft
$913
$28MoM
Available listings
320
19MoM
Home Value
Trulia Estimate
$981KSince last month
Increased$16K (+1.7%)Since last year
Decreased$77K (-7.2%)Learn more about this home's value by checking out its Trulia Estimate, the value of nearby homes, and how much similar homes have sold for.
Trulia Estimate
The of this home's value decreased by -9% in the last 10 years
| Month | Estimated value |
|---|---|
2026 | |
| September 2026 | $981K |
| August 2026 | $965K |
| July 2026 | $988K |
| June 2026 | $1.02M |
| May 2026 | $1.03M |
| April 2026 | $1.06M |
2023 | |
Comparable sales
These are recently sold homes that have a similar location or other similar features to this home, like bedrooms, bathrooms, and square footage. Get a sense of the expected prices in the area by viewing these homes.Address | Distance | Property Type | Sold Price | Sold Date | Bed | Bath | Sqft |
|---|---|---|---|---|---|---|---|
0.01 | Townhouse | $970,000 | 09/11/26 | 3 | 3 | 1,714 | |
0.06 | Townhouse | $1,065,000 | 10/27/25 | 3 | 3 | 1,727 | |
0.06 | Townhouse | $1,065,000 | 10/27/25 | 3 | 3 | 1,727 | |
0.25 | Townhouse | $685,000 | 04/17/26 | 2 | 2 | 819 | |
0.96 | Townhouse | $500,592 | 10/09/25 | 3 | 2 | 1,211 | |
0.98 | Townhouse | $510,787 | 05/29/26 | 3 | 2 | 1,211 | |
1.03 | Townhouse | $464,052 | 11/06/25 | 3 | 2 | 1,211 | |
0.99 | Townhouse | $424,814 | 02/09/26 | 2 | 2 | 1,080 |
Nearby home prices
Get a sense of expected prices in the area by checking the value of nearby homes.Address | Distance | Price | Bed | Bath | Sqft | Status |
|---|---|---|---|---|---|---|
0.01 | $970,000 | 3 | 3 | 1,714 | Recently Sold | |
0.06 | $1,043,400 | 3 | 3 | 1,727 | Off Market | |
0.06 | $1,043,400 | 3 | 3 | 1,727 | Off Market | |
0.06 | $700,000 | 2 | 2 | 975 | Recently Sold | |
0.07 | $725,000 | 2 | 2 | 975 | For Sale | |
0.07 | $739,400 | 2 | 2 | 975 | Off Market | |
0.07 | $676,100 | 2 | 2 | 975 | Off Market | |
0.10 | $980,900 | 4 | 3 | 2,008 | Off Market | |
0.10 | $713,000 | 3 | 2 | 1,703 | Recently Sold | |
0.10 | $820,000 | 3 | 2 | 1,703 | For Sale | |
0.12 | $560,000 | 1 | 1 | 625 | For Sale |
Price and Tax history
| Date | Event | Price |
|---|---|---|
Aug 27, 2026 Source: Altitude Realtors #S1068267 | PriceChange | $1,000,000 Price decreased by 2% |
Jul 7, 2026 Source: Altitude Realtors #S1068267 | PriceChange | $1,025,000 Price decreased by 3% |
Apr 29, 2026 Source: Altitude Realtors #S1068267 | Listed For Sale | $1,060,000 |
LGBTQ Local Legal Protections
LGBTQ Local Legal Protections



Caroline Bellace Hass, Cornerstone Real Estate Co.
Agent Phone: (970) 389-0728
Copyright © 2026 Altitude Realtors. The information displayed herein was derived from sources believed to be accurate, but has not been verified by Altitude Realtors. Buyers are cautioned to verify all information to their own satisfaction. This information is exclusively for viewers’ personal, non-commercial use. Any republication or reproduction of the information herein without the express permission of the SAR MLS is strictly prohibited.
Similar Homes You May Like
 Cornerstone Real Estate Co.
 0.5 ACRESRE/MAX Properties of the Summit
 OPEN WED, 11-3PMLIV Sotheby's I.R.
 Coldwell Banker Mountain Properties
 Slifer Smith & Frampton - Summit County, MLS#5254669
 Slifer Smith & Frampton R.E.
 Christie's International Real Estate CO LLC
 Breckenridge Associates R.E.
 Colorado R.E. Summit County
 LIV Sotheby's I.R.
 eXp Realty LLC - Resort Experts
 Christie's International Real Estate CO LLC
 MileHimodern, LLC
 Slifer Smith & Frampton R.E.
 Slifer Smith & Frampton R.E.
 eXp Realty LLC - Resort Experts
 RE/MAX Properties of the Summit
 Cornerstone RE Rocky Mountains
 Cynthia Sells the Summit
 Westward Advisors eXpRealty, LLC
 First Tracks Real Estate
 eXp Realty LLC - Resort Experts
 Cornerstone RE Rocky Mountains
 Breckenridge Associates R.E.
 Keller Williams Top Of Rockies
 Slifer Smith & Frampton R.E.
 Slifer Smith & Frampton R.E.
 Cornerstone Real Estate Co.
 LIV Sothebys International Realty- Breckenridge, MLS#1871522
 8.63 ACRESSlifer Smith & Frampton R.E.
 Breckenridge Associates R.E.
 See more homes for sale inDillon




New Listings near 74 Doe Drive UNIT 74
- Cornerstone Real Estate Co.
 NEW - 2 DAYS AGO0.31 ACRESWinterwood Real Estate LLC
 The Golden Group, MLS#8999953
- eXp Realty LLC - Resort Experts
 Corcoran Perry & Co., MLS#3984183
 Slifer Smith & Frampton R.E.
 Slifer Smith & Frampton R.E.
 Real Broker - Breck Life Group
 RE/MAX Properties of the Summit
- See more homes for sale inDillon


Frequently asked questions about 74 Doe Drive UNIT 74
- What is the estimated monthly payment for 74 Doe Drive UNIT 74?Based on a $1,000,000 list price with 20% down at today's rates, the estimated monthly payment for 74 Doe Drive UNIT 74 in Dillon, CO is approximately $5,725 (about $5,392 principal & interest, $258 property taxes, and $75 homeowner's insurance). This is an estimate. Actual payment depends on your loan terms.
- How does the list price for 74 Doe Drive UNIT 74 compare to homes in Dillon?74 Doe Drive UNIT 74 in Dillon, CO is listed at $1,000,000, about 3% below the $1.03M median sale price in Dillon.
- What do residents say about Dillon?Residents describe Dillon, CO as dog-friendly, easy to park in, and walkable to restaurants. See homes for sale in Dillon, CO.
- What are the closest schools to 74 Doe Drive UNIT 74?The closest schools to 74 Doe Drive UNIT 74 in Dillon, CO are Summit Cove Elementary School (Pre-K, rated 7/10), Summit High School (rated 5/10), Summit Middle School (rated 6/10).
- Does 74 Doe Drive UNIT 74 have laundry facilities?Yes, 74 Doe Drive UNIT 74 in Dillon, CO has in-unit laundry.
- Does 74 Doe Drive UNIT 74 have a garage?Yes, 74 Doe Drive UNIT 74 in Dillon, CO has a garage.
74 Doe Drive UNIT 74, Dillon, CO 80435 is a 3 bedroom, 3 bathroom, 1,714 sqft townhouse built in 2001. This property is currently available for sale and was listed by Altitude Realtors on Apr 29, 2026. The MLS # for this home is MLS# S1068267.