


$935,000
 4 Beds
 2 Baths
 2,936 sqft
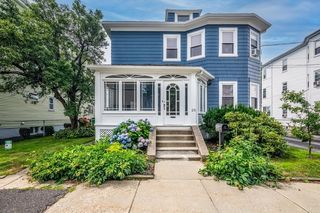
71 Circuit Rd, Dedham, MA 02026
Est. Mortgage $5,867/mo*
Get Pre-QualifiedHome Highlights

Single-Family Home

Built in 1928

$318/sqft

6 Open Spaces
Local Information
- Map ViewExplore the area around 71 Circuit Rd.

- Schools1 Preschool School2 Elementary Schools1 Middle School1 High School

- Shop & Eat

-- mins to
About this House
Welcome home to this beautifully maintained 4 bedroom Colonial in the desirable Oakdale neighborhood! This sun filled home is sure to impress with its spacious Living Room, featuring a beautiful brick, gas fireplace & an expansive bay window, shining natural light on its gleaming hardwood floors, An adjacent Home Office and spacious Dining Room with built-in hutch & sliders to to the deck make this home perfect for every day living & entertaining. The updated Kitchen features granite countertops, generous Island with seating & newer appliances. All 4 Bedrooms are located on the 2nd floor. The lower level provides outstanding space for entertaining, or a game room. Step outside & experience resort style living. Spend summer days enjoying the heated in-ground pool, lounge poolside or unwind beneath the spacious cabana - perfect for escaping the afternoon sun or enjoying outdoor dining with family & friends. Sports enthusiast will love having their own basketball court!
Last check for updates: about 20 hours ago
Listing courtesy of Patty McNulty
McNulty REALTORS®, (781) 769-0961
Source: MLS PIN, MLS#73548843
Also Listed on MLS PIN.
Home Details for 71 Circuit Rd

|
|---|
Interior Details Basement: FullNumber of Rooms: 7 |
Beds & Baths Number of Bedrooms: 4Number of Bathrooms: 2Number of Bathrooms (full): 2 |
Dimensions and Layout Living Area: 2936 Square Feet |
Appliances & Utilities Utilities: for Gas RangeAppliances: Oven, Dishwasher, Microwave, RangeDishwasherMicrowave |
Heating & Cooling Heating: Steam,Natural GasHas CoolingAir Conditioning: Window Unit(s)Has HeatingHeating Fuel: Steam |
Fireplace & Spa Number of Fireplaces: 1Has a FireplaceNo Spa |
Windows, Doors, Floors & Walls Flooring: Wood |
Levels, Entrance, & Accessibility Accessibility: NoFloors: Wood |

|
|---|
Exterior Home Features Roof: ShinglePatio / Porch: Deck - Composite, PatioFencing: FencedOther Structures: CabanaExterior: Deck - Composite, Patio, Pool - Inground, Cabana, Fenced YardFoundation: Concrete PerimeterHas a Private Pool |
Parking & Garage Open Parking Spaces: 6No GarageHas Open ParkingParking Spaces: 6Parking: Paved Drive,Off Street |
Pool Pool: In GroundPool |
Frontage Road Frontage: PublicRoad Surface Type: PavedNot on Waterfront |
Water & Sewer Sewer: Public Sewer |
Finished Area Finished Area (above surface): 2228Finished Area (below surface): 708 |

|
|---|
Days on Market: 71 |

|
|---|
Year Built Year Built: 1928 |
Property Type / Style Property Type: ResidentialProperty Subtype: Single Family ResidenceArchitecture: Colonial |
Building Construction Materials: FrameNot Attached PropertyDoes Not Include Home Warranty |
Property Information Parcel Number: M:0142 L:0022, 71959 |

|
|---|
Price List Price: $935,000Price Per Sqft: $318 |
Status Change & Dates Off Market Date: Thu Jul 16 2026 |

|
|---|
MLS Status: Under Agreement |

|
|---|
Direction & Address City: Dedham |
School Information Elementary School: Oakdale ElementaryJr High / Middle School: Dedham Middle SchoolHigh School: Dedham High School |

|
|---|
Listing Agent Listing ID: 73548843 |

|
|---|
Building Area Building Area: 2936 Square Feet |

|
|---|
Not Senior Community |

|
|---|
No HOA |

|
|---|
Lot Area: 10272 sqft |

|
|---|
BasementMls Number: 73548843Above Grade Unfinished Area: 2228 |
Around this home
Neighborhood Overview

Neighborhood stats provided by third party data sources.
What Locals Say about Oakdale
At least 42 Trulia users voted on each feature.

90 % Say it's dog friendly

88 % Say parking is easy

86 % Say car is needed

85 % Say there are sidewalks

82 % Say there's holiday spirit

80 % Say yards are well-kept

77 % Say people would walk alone at night

75 % Say it's quiet

64 % Say streets are well-lit

58 % Say there's wildlife

56 % Say it's walkable to restaurants

55 % Say it's walkable to grocery stores

55 % Say kids play outside

54 % Say they plan to stay for at least 5 years

49 % Say neighbors are friendly

43 % Say there are community events
Sourced by Trulia users. Learn more about our methodology.
Market trends in Dedham
Last updated August 2026
Avg. sale price
$750K
$20KMoM
Sale-to-List Price
101.4%
1.2%MoM
Price per sq ft
$474
$2MoM
Available listings
66
14MoM
Home Value
Trulia Estimate
$987KSince last month
Increased$4K (+0.4%)Since last year
Increased$40K (+4.2%)Since last sale
Increased$809K (+452%)Learn more about this home's value by checking out its Trulia Estimate, the value of nearby homes, and how much similar homes have sold for.
Trulia Estimate
The of this home's value increased by +75% in the last 10 years
| Month | Estimated value |
|---|---|
2026 | |
| September 2026 | $988K |
| August 2026 | $984K |
| July 2026 | $986K |
| June 2026 | $1M |
| May 2026 | $1.01M |
| April 2026 | $984K |
| March 2026 | $955K |
| February 2026 | $927K |
| January 2026 | $922K |
2025 | |
2024 | |
2023 | |
2022 | |
2021 | |
2020 | |
2019 | |
2018 | |
2017 | |
2016 | |
Comparable sales
These are recently sold homes that have a similar location or other similar features to this home, like bedrooms, bathrooms, and square footage. Get a sense of the expected prices in the area by viewing these homes.Address | Distance | Property Type | Sold Price | Sold Date | Bed | Bath | Sqft |
|---|---|---|---|---|---|---|---|
0.22 | Single-Family Home | $770,000 | 09/29/25 | 4 | 1.5 | 2,413 | |
0.20 | Single-Family Home | $985,000 | 12/08/25 | 4 | 2 | 2,392 | |
0.19 | Single-Family Home | $730,000 | 11/17/25 | 4 | 1.5 | 1,632 | |
0.10 | Single-Family Home | $743,500 | 06/11/26 | 3 | 2 | 1,608 | |
0.30 | Single-Family Home | $908,800 | 12/03/25 | 4 | 2 | 2,182 | |
0.17 | Single-Family Home | $1,275,000 | 11/26/25 | 4 | 3 | 4,382 | |
0.23 | Single-Family Home | $850,000 | 04/29/26 | 3 | 2 | 2,039 | |
0.15 | Single-Family Home | $682,000 | 12/30/25 | 3 | 2 | 1,632 | |
0.07 | Single-Family Home | $1,250,000 | 03/25/26 | 4 | 2.5 | 2,617 | |
0.28 | Single-Family Home | $1,050,000 | 02/17/26 | 4 | 3 | 2,446 |
Nearby home prices
Get a sense of expected prices in the area by checking the value of nearby homes.Address | Distance | Price | Bed | Bath | Sqft | Status |
|---|---|---|---|---|---|---|
0.07 | $1,250,000 | 4 | 2.5 | 2,617 | Recently Sold | |
0.10 | $743,500 | 3 | 2 | 1,608 | Recently Sold | |
0.11 | $858,100 | 3 | 1.5 | 1,608 | Off Market | |
0.07 | $824,600 | 3 | 2 | 1,820 | Off Market | |
0.08 | $633,000 | 3 | 1.5 | 1,413 | Off Market | |
0.12 | $787,500 | 4 | 2 | 1,448 | Off Market | |
0.11 | $907,900 | 3 | 3 | 2,052 | Off Market | |
0.11 | $715,900 | 3 | 1 | 1,250 | Off Market | |
0.12 | $808,400 | 3 | 2 | 1,712 | Off Market | |
0.13 | $793,900 | 4 | 3 | 1,764 | Off Market | |
0.17 | $751,300 | 2 | 1 | 1,109 | Off Market | |
0.13 | $1,300,600 | 4 | 3.5 | 3,267 | Off Market |
Price and Tax history
| Date | Event | Price |
|---|---|---|
Jul 16, 2026 Source: MLS PIN #73548843 | Pending | $935,000 |
Jul 13, 2026 Source: MLS PIN #73548843 | Listed For Sale | $935,000 |
Dec 7, 2000 Source: N/A | Sold | $179,000 |
Sep 1, 1987 Source: N/A | Sold | $195,000 |
| Year | Property tax | Tax assessment |
|---|---|---|
| 2025 | $11,271 | $893,100 |
Home facts updated by county records
LGBTQ Local Legal Protections
LGBTQ Local Legal Protections



Patty McNulty, McNulty REALTORS®, (781) 769-0961
The property listing data and information set forth herein were provided to MLS Property Information Network, Inc. from third party sources, including sellers, lessors and public records, and were compiled by MLS Property Information Network, Inc. The property listing data and information are for the personal, non commercial use of consumers having a good faith interest in purchasing or leasing listed properties of the type displayed to them and may not be used for any purpose other than to identify prospective properties which such consumers may have a good faith interest in purchasing or leasing. MLS Property Information Network, Inc. and its subscribers disclaim any and all representations and warranties as to the accuracy of the property listing data and information set forth herein.
The MLS listing information displayed is deemed reliable, but is not guaranteed accurate by the MLS.
The MLS listing information displayed is deemed reliable, but is not guaranteed accurate by the MLS.
Similar Homes You May Like
 Shirley Chatelain, Coldwell Banker Realty - Newton
 FOR SALE BY OWNER
 OPEN SUN, 12-1:30PM0.41 ACRESBarrett & Comeau Group, Barrett Sotheby's International Realty
 OPEN WED, 5-6PM7.51 ACRESTeam Flynn, Boston Connect Real Estate
 0.46 ACRESDebbie Chase, Coldwell Banker Realty - Framingham
 FOR SALE BY OWNER0.85 ACRES
 0.83 ACRESDoyle & Waldron Team, Coldwell Banker Realty - Easton
 0.25 ACRESThe Ryan J. Glass Team, Gibson Sotheby's International Realty
 0.44 ACRESJoanne Mulkerin, J. Mulkerin Realty
 Bob Airasian, Coldwell Banker Realty - Belmont
 0.38 ACRESChris Petersen, Coldwell Banker Realty - Framingham
 0.34 ACRESStephen LeBlanc, Keller Williams Realty Signature Properties
 Suzanne Winchester Miller, Coldwell Banker Realty - Lexington
 0.45 ACRESScott Cutler, REMAX Andrew Realty Services
 Rachel Pallis, NextHome Signature Realty
 Victor Divine, Berkshire Hathaway HomeServices Commonwealth Real Estate
 0.69 ACRESBritta Reissfelder Group, Coldwell Banker Realty - Canton
 OPEN SAT, 2:30-3:30PMLaura Bennos, Gibson Sotheby's International Realty
 NEWOPEN SAT, 11-12:30PMLuxe Home Team, 1st Knock Realty
 OPEN SAT, 1:30-3PMGloria Royal, StartPoint Realty
 0.33 ACRESMatthew S. Sousa, Bullseye Realty Group
 Tatiana Diaz, William Raveis R.E. & Home Services
 NEWOPEN SAT, 12-1:30PMGuy Contaldi, REMAX Andrew Realty Services
 Mariam Priestley, Berkshire Hathaway HomeServices Town and Country Real Estate
 Mary Rush, Gilmore Murphy Realty LLC
 Gohar Meliksetyan, Coldwell Banker Realty - Waltham
 0.65 ACRESAmanda Rosen, Real Broker MA, LLC
 0.77 ACRESRosemary Mancuso, Keller Williams Realty Boston Northwest
 2.65 ACRESJulie Etter Team, Berkshire Hathaway HomeServices Evolution Properties
 OPEN SAT, 11-12:30PM0.39 ACRESRoger Ring, Fathom Realty MA
 See more homes for sale inDedham


New Listings near 71 Circuit Rd
 Hope McDermott, Hope McDermott Real Estate
 Danielle M. O'Brien, Parkway Real Estate, LLC
 NEWOPEN WED, 5-6:30PMAnthony McDonnell, Berkshire Hathaway HomeServices Evolution Properties
 Laurie Crane, Gibson Sotheby's International Realty
 0.25 ACRESG&G Realty Group, StartPoint Realty
 Steven Musto, Insight Realty Group, Inc.
 NEWOPEN THU, 10:30-11:30AMCommon Ground Collective Team, Compass
 Steven Musto, Insight Realty Group, Inc.
 Darren Franco, Spectrum Real Estate, LLC
 Common Ground Collective Team, Compass
 0.51 ACRESVilma Michienzi, RE/MAX Real Estate Center
 NEW - 1 HR AGO
- See more homes for sale inDedham


Frequently asked questions about 71 Circuit Rd
- What is the estimated monthly payment for 71 Circuit Rd?Based on a $935,000 list price with 20% down at today's rates, the estimated monthly payment for 71 Circuit Rd in Dedham, MA is approximately $5,958 (about $5,088 principal & interest, $795 property taxes, and $75 homeowner's insurance). This is an estimate. Actual payment depends on your loan terms.
- How does the list price for 71 Circuit Rd compare to homes in Dedham?71 Circuit Rd in Dedham, MA is listed at $935,000, about 25% above the $750K median sale price in Dedham.
- What do residents say about the Oakdale neighborhood?Residents describe the Oakdale neighborhood in Dedham, MA as dog-friendly, easy to park in, and pedestrian-friendly. See homes for sale in Oakdale, Dedham.
- What are the closest schools to 71 Circuit Rd?The closest schools to 71 Circuit Rd in Dedham, MA are Dedham High School (rated 7/10), Dedham Middle School (rated 7/10), Early Childhood Center (Pre-K/Elementary).
- Does 71 Circuit Rd have air conditioning?Yes, 71 Circuit Rd in Dedham, MA has air conditioning.
- Does 71 Circuit Rd have a pool?Yes, 71 Circuit Rd in Dedham, MA has a pool.