


$1,800,000
 5 Beds
 4.5 Baths
 4,721 sqft (on 1.05 acres)
71 Arrow Head Rd, Marshfield, MA 02050
Est. Mortgage $11,146/mo*
Get Pre-QualifiedHome Highlights

Single-Family Home

Built in 1989

1.05 acre lot

$381/sqft

Garage
Local Information
- Map ViewExplore the area around 71 Arrow Head Rd.

- Schools1 Elementary School1 Middle School1 High School

- Shop & Eat

-- mins to
About this House
https://wavefrontmediaco.hd.pics/71-Arrow-Head-Rd/idx
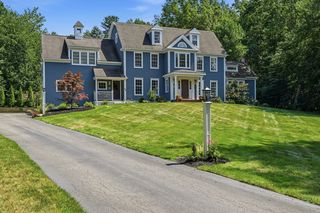
Meticulously maintained and extensively renovated, this exceptional 4,700-square-foot home is privately set back from the street on a hill in the highly desirable Arrowhead neighborhood. Nestled on more than an acre, the property offers a beautifully secluded backyard and an ideal blend of contemporary style, comfort, and functionality across four levels of living.
Significant improvements include conversion from oil to gas, central air, a whole-house generator, roof, driveway, windows, and exterior doors. The beautifully redesigned kitchen features premium Miele and Sub-Zero appliances, along with a generous pantry. Every bathroom has been updated, and the home has been thoughtfully expanded and reconfigured to optimize both space and flow.
Additional highlights include a spacious mudroom with extensive closets and storage, a finished basement, and a finished third floor with a kitchenette and bathroom. Radiant heat, interior and exterior gas fireplaces, and a stunning bluestone patio with matching walkways provide year-round comfort and enhance the home’s inviting appeal.
The open, contemporary floor plan includes five bedrooms and four bathrooms, plus an additional bedroom and bathroom in the finished basement. With four full floors of living space, the home offers abundant room for entertaining and family gatherings, as well as quiet retreats and dedicated areas for working from home, relaxing, or exercising in the home gym.
Combining exceptional privacy, extensive updates, generous living space, and thoughtful design, this extraordinary Arrowhead residence is truly a rare property.
https://wavefrontmediaco.hd.pics/71-Arrow-Head-Rd/idx
Meticulously maintained and extensively renovated, this exceptional 4,700-square-foot home is privately set back from the street on a hill in the highly desirable Arrowhead neighborhood. Nestled on more than an acre, the property offers a beautifully secluded backyard and an ideal blend of contemporary style, comfort, and functionality across four levels of living.
Significant improvements include conversion from oil to gas, central air, a whole-house generator, roof, driveway, windows, and exterior doors. The beautifully redesigned kitchen features premium Miele and Sub-Zero appliances, along with a generous pantry. Every bathroom has been updated, and the home has been thoughtfully expanded and reconfigured to optimize both space and flow.
Additional highlights include a spacious mudroom with extensive closets and storage, a finished basement, and a finished third floor with a kitchenette and bathroom. Radiant heat, interior and exterior gas fireplaces, and a stunning bluestone patio with matching walkways provide year-round comfort and enhance the home’s inviting appeal.
The open, contemporary floor plan includes five bedrooms and four bathrooms, plus an additional bedroom and bathroom in the finished basement. With four full floors of living space, the home offers abundant room for entertaining and family gatherings, as well as quiet retreats and dedicated areas for working from home, relaxing, or exercising in the home gym.
Combining exceptional privacy, extensive updates, generous living space, and thoughtful design, this extraordinary Arrowhead residence is truly a rare property.
https://wavefrontmediaco.hd.pics/71-Arrow-Head-Rd/idx
Contact this Building
Home Details for 71 Arrow Head Rd

|
|---|
Interior Details BasementAtticIn-law unitNumber of Rooms: 12Types of Rooms: Walk In Closet, Breakfast Nook, Dining Room, Family Room, Laundry Room, Master Bath, Mud Room, Office, Pantry, Recreation RoomWet BarCeiling Fan |
Heating & Cooling Heating: Baseboard, Heat Pump, Radiant, Wall, GasAir ConditioningCooling System: Central, WallHeating Fuel: Baseboard |
Levels, Entrance, & Accessibility Stories: 3Floors: Tile, Other, Hardwood |
Appliances & Utilities Cable ReadyDishwasherDryerMicrowaveRefrigeratorWasher |
Fireplace & Spa Fireplace |
Windows, Doors, Floors & Walls Double Paned Windows |
Security Security System |

|
|---|
Exterior Home Features Roof: AsphaltExterior: WoodGardenLawnPatioSprinkler System |
Parking & Garage GarageParking Spaces: 8Parking: Garage Attached, Off Street, On Street |

|
|---|
Days on Market: <1 day on Trulia |

|
|---|
Year Built Year Built: 1989Year Updated: 2013 |
Property Type / Style Property Type: Single Family HomeArchitecture: Colonial |

|
|---|
Price Price Per Sqft: $381 |

|
|---|

|
|---|
Units in Building: 1 |

|
|---|
Lot Area: 1.05 acres |
Around this home
What Locals Say about Marshfield
At least 116 Trulia users voted on each feature.

93 % Say parking is easy

93 % Say it's dog friendly

93 % Say car is needed

86 % Say there's holiday spirit

84 % Say yards are well-kept

84 % Say there's wildlife

82 % Say kids play outside

77 % Say people would walk alone at night

75 % Say neighbors are friendly

73 % Say it's quiet

60 % Say they plan to stay for at least 5 years

48 % Say there are sidewalks

47 % Say there are community events

44 % Say streets are well-lit

42 % Say it's walkable to restaurants

35 % Say it's walkable to grocery stores
Sourced by Trulia users. Learn more about our methodology.
Market trends in Marshfield
Last updated August 2026
Avg. sale price
$763K
$4.17KMoM
Sale-to-List Price
101.7%
0.3%MoM
Price per sq ft
$444
$30MoM
Available listings
69
6MoM
Home Value
Trulia Estimate
$1.56MSince last month
Decreased$39K (-2.4%)Since last year
Increased$28K (+1.8%)Since last sale
Increased$1M (+200%)Learn more about this home's value by checking out its Trulia Estimate, the value of nearby homes, and how much similar homes have sold for.
Trulia Estimate
The of this home's value increased by +97% in the last 10 years
| Month | Estimated value |
|---|---|
2026 | |
| August 2026 | $1.56M |
| August 2026 | $1.56M |
| July 2026 | $1.6M |
| June 2026 | $1.61M |
| May 2026 | $1.61M |
| April 2026 | $1.55M |
| March 2026 | $1.54M |
| February 2026 | $1.49M |
| January 2026 | $1.48M |
2025 | |
2024 | |
2023 | |
2022 | |
2021 | |
2020 | |
2019 | |
2018 | |
2017 | |
2016 | |
Comparable sales
These are recently sold homes that have a similar location or other similar features to this home, like bedrooms, bathrooms, and square footage. Get a sense of the expected prices in the area by viewing these homes.Address | Distance | Property Type | Sold Price | Sold Date | Bed | Bath | Sqft |
|---|---|---|---|---|---|---|---|
0.19 | Single-Family Home | $1,500,000 | 12/17/25 | 5 | 3 | 4,243 | |
0.36 | Single-Family Home | $2,100,000 | 06/24/26 | 5 | 3.5 | 5,123 | |
0.50 | Single-Family Home | $1,710,000 | 12/03/25 | 5 | 4.5 | 5,750 | |
0.21 | Single-Family Home | $899,900 | 10/31/25 | 3 | 2 | 2,460 | |
0.54 | Single-Family Home | $1,319,000 | 07/10/26 | 4 | 4.5 | 3,784 | |
0.40 | Single-Family Home | $1,180,000 | 12/16/25 | 4 | 2.5 | 3,160 | |
0.65 | Single-Family Home | $830,000 | 08/03/26 | 5 | 2.5 | 2,842 | |
0.55 | Single-Family Home | $789,000 | 08/03/26 | 4 | 2.5 | 2,312 | |
0.46 | Single-Family Home | $1,030,000 | 04/02/26 | 4 | 1.5 | 2,304 | |
0.58 | Single-Family Home | $1,085,000 | 12/12/25 | 4 | 2.5 | 3,046 |
Nearby home prices
Get a sense of expected prices in the area by checking the value of nearby homes.Address | Distance | Price | Bed | Bath | Sqft | Status |
|---|---|---|---|---|---|---|
0.06 | $1,343,800 | 4 | 2.5 | 4,500 | Off Market | |
0.15 | $1,348,700 | 4 | 4 | 4,400 | Off Market | |
0.17 | $1,304,100 | 4 | 3 | 4,515 | Off Market | |
0.19 | $1,500,000 | 5 | 3 | 4,243 | Recently Sold | |
0.18 | $2,695,000 | 5 | 4.5 | 6,980 | For Sale | |
0.21 | $953,900 | 3 | 2 | 2,460 | Off Market | |
0.21 | $1,181,300 | 5 | 2.5 | 2,756 | Off Market | |
0.21 | $1,849,000 | 5 | 4.5 | 3,674 | For Sale | |
0.23 | $1,536,600 | 4 | 3.5 | 3,342 | Off Market | |
0.29 | $720,500 | 4 | 2 | 2,000 | Off Market | |
0.34 | $1,899,000 | 6 | 3.5 | 4,174 | For Sale | |
0.36 | $2,100,000 | 5 | 3.5 | 5,123 | Recently Sold |
Price and Tax history
| Date | Event | Price |
|---|---|---|
Sep 12, 2026 Source: N/A | Listed For Sale | $1,800,000 |
Mar 28, 2000 Source: N/A | Sold | $520,000 |
Sep 14, 1990 Source: N/A | Sold | $355,000 |
| Year | Property tax | Tax assessment |
|---|---|---|
| 2025 | $14,151 | $1,429,400 |
Home facts updated by county records
LGBTQ Local Legal Protections
LGBTQ Local Legal Protections



This property is for sale by owner and Zillow, Inc. is displaying it at the owner’s request. It is not subject to a listing agreement with Zillow, Inc. or its affiliates.
Similar Homes You May Like
 1.16 ACRESBrita Sheehan, Conway - Marshfield
 1 ACREBrita Sheehan, Conway - Marshfield
 1.16 ACRESBrita Sheehan, Conway - Marshfield
 NEW CONSTRUCTION1 ACRERichard T. Murphy, William Raveis R.E. & Home Services
 OPEN SUN, 1-3PM1.36 ACRESBrita Sheehan, Conway - Marshfield
 OPEN SUN, 11-1PM1.37 ACRESDave White, OwnerEntry.com
 OPEN SUN, 12-2PM1.85 ACRESThe Laurie Detwiler Team, William Raveis R.E. & Home Services
 NEW - 2 DAYS AGO1.49 ACRESKevin Lewis, Coldwell Banker Realty - Hingham
 OPEN SUN, 12-2PM1.07 ACRESJennifer Williams, Coldwell Banker Realty - Norwell - Hanover Regional Office
 5.4 ACRESPoppy Troupe, Coldwell Banker Realty - Norwell - Hanover Regional Office
 1.16 ACRESSheri Consalvi, Conway - Plymouth
 OPEN SUN, 11:30-1PM1.15 ACRESReserve Collection Team, Access
 1.1 ACRESThe Laurie Detwiler Team, William Raveis R.E. & Home Services
 1.21 ACRESJill Cohen, Redfin Corp.
 1.27 ACRESJeffrey Serowick, Conway - Scituate
 0.92 ACRESLaurie Reney, Boston Connect Real Estate
 1.17 ACRESJohn Volpe, William Raveis R.E. & Home Services
 NEWOPEN SUN, 12-2PM0.94 ACRESJennifer Richardsson, Coldwell Banker Realty - Hingham
 OPEN SUN, 11-1PM1 ACREAndrew Camarda, Cornerstone Real Estate
 Kristin Dewey, Kornerstone Real Estate Brokerage
 OPEN SUN, 1-3PM1.06 ACRESMelissa McNamara Group, William Raveis R.E. & Home Services
 OPEN SUN, 12-1PM0.92 ACRESMichael Eaton, Conway - Hanover
 0.33 ACRESAustin Miglin, Realty Negotiations, LLC
 NEW CONSTRUCTION1 ACREMelissa McNamara Group, William Raveis R.E. & Home Services
 OPEN SUN, 11-12:45PM1.94 ACRESDavid Delaney, David R. Delaney, Esq.
 11.75 ACRESKaren Bandera, South Shore Sotheby's International Realty
 1.39 ACRESDawn Martin-Tubbs, Conway - Hanover
 OPEN SUN, 12-2PM0.63 ACRESKarin H. Doonan, Conway - Hingham
 2.31 ACRESJoseph M. Dooner, Jones River Realty
 Michael B. Guimares Jr., Conway - Hanover
 Michael B. Guimares Jr., Conway - Hanover
 NEW CONSTRUCTIONKerri Johnson, New Home Network
 OPEN SUN, 11-12:30PM0.7 ACRESPaul White, Keller Williams Realty Signature Properties
 0.95 ACRESChristine Sypek, Coldwell Banker Realty - Hingham
 See more homes for sale inMarshfield


- Results are loading
Frequently asked questions about 71 Arrow Head Rd
- What is the estimated monthly payment for 71 Arrow Head Rd?Based on a $1,800,000 list price with 20% down at today's rates, the estimated monthly payment for 71 Arrow Head Rd in Marshfield, MA is approximately $11,469 (about $9,759 principal & interest, $1,635 property taxes, and $75 homeowner's insurance). This is an estimate. Actual payment depends on your loan terms.
- How does the list price for 71 Arrow Head Rd compare to homes in Marshfield?71 Arrow Head Rd in Marshfield, MA is listed at $1,800,000, about 136% above the $763K median sale price in Marshfield.
- What do residents say about Marshfield?Residents describe Marshfield, MA as easy to park in, dog-friendly, and well-kept. Most residents say you need a car. See homes for sale in Marshfield, MA.
- What are the closest schools to 71 Arrow Head Rd?The closest schools to 71 Arrow Head Rd in Marshfield, MA are Furnace Brook Middle School (rated 6/10), Marshfield High School (rated 8/10), Martinson Elementary School (rated 7/10).
- Does 71 Arrow Head Rd have air conditioning?Yes, 71 Arrow Head Rd in Marshfield, MA has air conditioning.
- Does 71 Arrow Head Rd have laundry facilities?Yes, 71 Arrow Head Rd in Marshfield, MA has in-unit laundry.
71 Arrow Head Rd, Marshfield, MA 02050 is a 5 bedroom, 5 bathroom, 4,721 sqft single-family home built in 1989. This property is currently available for sale and was listed on Sep 12, 2026.