


$998,000
 3 Beds
 2.5 Baths
 2,661 sqft (on 2.67 acres)
781 Ferry St, Marshfield, MA 02050
Est. Mortgage $6,044/mo*
Get Pre-QualifiedHome Highlights

Single-Family Home

Built in 1880

2.67 acre lot

$375/sqft

Garage
Local Information
- Map ViewExplore the area around 781 Ferry St.

- Schools1 Elementary School1 Middle School1 High School

- Shop & Eat

-- mins to
About this House
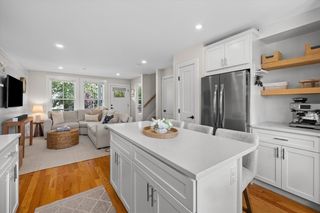
Every so often, a home comes along that’s simply special 781 Ferry St is one of them. Set back on a secluded 2.5+ acre lot, this exceptional property offers privacy, character, and quality, with thoughtful renovations, custom details, and the ease of one-floor living. Tastefully renovated and expanded over the years, it strikes the perfect balance between timeless charm and modern livability.The kitchen is truly the heart of the home—an entertainer’s dream with soaring beamed cathedral ceilings, custom cabinetry and built-ins, and an inviting warmth that makes it hard to leave. Just beyond, step down into a spacious family room where cathedral ceilings and exposed beams continue the home’s distinctive character. The adjacent dining room opens through sliding glass doors to a gorgeous backyard retreat complete with an inground pool.Perhaps one of the home’s most memorable spaces is the original keeping room, rich in history and anchored by a striking wood-burning fireplace—a warm and inviting reminder of the home’s past. Three spacious bedrooms include a beautiful primary en suite with cathedral ceilings and custom beam detail.From its secluded setting and beautifully landscaped grounds to its pool, distinctive architecture, and character-filled interior, this is a home that truly needs to be experienced to appreciate all that makes it special.
Last check for updates: about 5 hours ago
Listing courtesy of Amy March, (617) 947-0022
The Firm, (781) 924-3205
Source: MLS PIN, MLS#73570535
Also Listed on MLS PIN.
Open House
Friday, September 11
11:00 AM to 1:00 PM
Saturday, September 12
11:00 AM to 1:00 PM
Home Details for 781 Ferry St

|
|---|
Interior Details Basement: FullNumber of Rooms: 7Types of Rooms: Master Bedroom, Bedroom 2, Bedroom 3, Master Bathroom, Bathroom 1, Bathroom 2, Bathroom 3, Dining Room, Family Room, Kitchen, Living Room |
Beds & Baths Number of Bedrooms: 3Number of Bathrooms: 3Number of Bathrooms (full): 2Number of Bathrooms (half): 1 |
Dimensions and Layout Living Area: 2661 Square Feet |
Appliances & Utilities Utilities: for Gas Range |
Heating & Cooling Heating: Baseboard,Natural GasHas CoolingAir Conditioning: DuctlessHas HeatingHeating Fuel: Baseboard |
Fireplace & Spa Number of Fireplaces: 1Fireplace: Living RoomHas a FireplaceNo Spa |
Windows, Doors, Floors & Walls Window: Insulated WindowsDoor: Insulated DoorsFlooring: Tile, Hardwood |
Levels, Entrance, & Accessibility Floors: Tile, Hardwood |

|
|---|
Exterior Home Features Roof: ShinglePatio / Porch: Deck - VinylExterior: Deck - Vinyl, Pool - Inground, StorageFoundation: BlockHas a Private Pool |
Parking & Garage Number of Garage Spaces: 1Number of Covered Spaces: 1Open Parking Spaces: 10No CarportHas a GarageNo Attached GarageHas Open ParkingParking Spaces: 11Parking: Detached,Paved Drive |
Pool Pool: In GroundPool |
Frontage Waterfront: Ocean, River, 1/2 to 1 Mile To Beach, Beach Ownership(Public)Road Frontage: PublicNot on Waterfront |
Water & Sewer Sewer: Private Sewer |
Finished Area Finished Area (above surface): 2661 |

|
|---|
Days on Market: <1 day on Trulia |

|
|---|
Year Built Year Built: 1880 |
Property Type / Style Property Type: ResidentialProperty Subtype: Single Family ResidenceArchitecture: Ranch |
Building Not Attached PropertyDoes Not Include Home Warranty |
Property Information Parcel Number: M:0H13 B:0002 L:027A, 5157661 |

|
|---|
Price List Price: $998,000Price Per Sqft: $375 |

|
|---|
MLS Status: New |

|
|---|
Direction & Address City: MarshfieldCommunity: 1 mile to Humarock Beach |
School Information Elementary School: South RiverJr High / Middle School: FbmsHigh School: Mhs |

|
|---|
Listing Agent Listing ID: 73570535 |

|
|---|
Building Area Building Area: 2661 Square Feet |

|
|---|
Community Features: Public Transportation, Tennis Court(s), Stable(s), Golf, Conservation Area, House of Worship, Marina, Public School, T-StationNot Senior Community |

|
|---|
No HOA |

|
|---|
Lot Area: 2.67 Acres |

|
|---|
BasementMls Number: 73570535Above Grade Unfinished Area: 2661 |

|
|---|
Public TransportationTennis Court(s)Stable(s)GolfConservation AreaHouse of WorshipMarinaPublic SchoolT-Station |
Around this home
What Locals Say about Marshfield
At least 116 Trulia users voted on each feature.

93 % Say parking is easy

93 % Say it's dog friendly

93 % Say car is needed

86 % Say there's holiday spirit

84 % Say yards are well-kept

84 % Say there's wildlife

82 % Say kids play outside

77 % Say people would walk alone at night

75 % Say neighbors are friendly

73 % Say it's quiet

60 % Say they plan to stay for at least 5 years

48 % Say there are sidewalks

47 % Say there are community events

44 % Say streets are well-lit

42 % Say it's walkable to restaurants

35 % Say it's walkable to grocery stores
Sourced by Trulia users. Learn more about our methodology.
Market trends in Marshfield
Last updated July 2026
Avg. sale price
$767K
Sale-to-List Price
101.4%
Price per sq ft
$414
Available listings
75
9MoM
Home Value
Trulia Estimate
$976KSince last month
Increased$156K (+19%)Since last year
Increased$167K (+20.6%)Since last sale
Increased$791K (+427.5%)Learn more about this home's value by checking out its Trulia Estimate, the value of nearby homes, and how much similar homes have sold for.
Trulia Estimate
The of this home's value increased by +89% in the last 10 years
| Month | Estimated value |
|---|---|
2026 | |
| September 2026 | $976K |
| August 2026 | $817K |
| July 2026 | $820K |
| June 2026 | $821K |
| May 2026 | $851K |
| April 2026 | $833K |
| March 2026 | $830K |
| February 2026 | $789K |
| January 2026 | $786K |
2025 | |
2024 | |
2023 | |
2020 | |
2019 | |
2018 | |
2017 | |
2016 | |
Comparable sales
These are recently sold homes that have a similar location or other similar features to this home, like bedrooms, bathrooms, and square footage. Get a sense of the expected prices in the area by viewing these homes.Address | Distance | Property Type | Sold Price | Sold Date | Bed | Bath | Sqft |
|---|---|---|---|---|---|---|---|
0.27 | Single-Family Home | $1,325,000 | 04/15/26 | 4 | 2.5 | 3,136 | |
0.37 | Single-Family Home | $1,332,817 | 06/05/26 | 3 | 2.5 | 2,404 | |
0.34 | Single-Family Home | $750,000 | 08/24/26 | 3 | 2 | 1,860 | |
0.29 | Single-Family Home | $1,400,000 | 12/15/25 | 4 | 2.5 | 3,800 | |
0.49 | Single-Family Home | $1,675,000 | 10/30/25 | 6 | 3.5 | 3,026 | |
0.67 | Single-Family Home | $810,000 | 09/15/25 | 3 | 2 | 2,425 | |
0.59 | Single-Family Home | $920,000 | 08/19/26 | 4 | 2.5 | 2,168 | |
0.71 | Single-Family Home | $967,500 | 05/22/26 | 4 | 2.5 | 2,818 | |
0.73 | Single-Family Home | $1,250,000 | 01/12/26 | 4 | 4 | 3,988 | |
0.75 | Single-Family Home | $705,000 | 01/12/26 | 3 | 3 | 2,313 |
Nearby home prices
Get a sense of expected prices in the area by checking the value of nearby homes.Address | Distance | Price | Bed | Bath | Sqft | Status |
|---|---|---|---|---|---|---|
0.05 | $859,100 | 3 | 2 | 1,709 | Off Market | |
0.14 | $1,304,500 | 4 | 2.5 | 2,512 | Off Market | |
0.11 | - | - | - | - | Off Market | |
0.13 | $1,580,500 | 4 | 4.5 | 4,723 | Off Market | |
0.27 | $1,325,000 | 4 | 2.5 | 3,136 | Recently Sold | |
0.29 | $1,400,000 | 4 | 2.5 | 3,800 | Recently Sold | |
0.28 | $942,100 | 3 | 2 | 2,880 | Off Market | |
0.29 | $2,539,800 | 5 | 3.5 | 4,880 | Off Market | |
0.30 | $900,400 | 5 | 4 | 3,248 | Off Market | |
0.36 | $820,000 | 2 | 3 | 2,139 | Recently Sold | |
0.32 | $1,013,300 | 3 | 2.5 | 2,380 | Off Market |
Price and Tax history
| Date | Event | Price |
|---|---|---|
Sep 9, 2026 Source: MLS PIN #73570535 | Listed For Sale | $998,000 |
Mar 12, 1996 Source: N/A | Sold | $185,000 |
| Year | Property tax | Tax assessment |
|---|---|---|
| 2025 | $7,202 | $546,000 |
Home facts updated by county records
LGBTQ Local Legal Protections
LGBTQ Local Legal Protections



Amy March, The Firm, (781) 924-3205
Agent Phone: (617) 947-0022
The property listing data and information set forth herein were provided to MLS Property Information Network, Inc. from third party sources, including sellers, lessors and public records, and were compiled by MLS Property Information Network, Inc. The property listing data and information are for the personal, non commercial use of consumers having a good faith interest in purchasing or leasing listed properties of the type displayed to them and may not be used for any purpose other than to identify prospective properties which such consumers may have a good faith interest in purchasing or leasing. MLS Property Information Network, Inc. and its subscribers disclaim any and all representations and warranties as to the accuracy of the property listing data and information set forth herein.
The MLS listing information displayed is deemed reliable, but is not guaranteed accurate by the MLS.
The MLS listing information displayed is deemed reliable, but is not guaranteed accurate by the MLS.
Similar Homes You May Like
 OPEN SAT, 11-12PM0.99 ACRESSean Murphy, Real Broker MA, LLC
 NEWOPEN SAT, 10:30-12PM0.68 ACRESKelly Roche, Atlantic Homes
 AUCTION0.33 ACRES
 1.16 ACRESSheri Consalvi, Conway - Plymouth
 0.31 ACRESMayra Rebello, Simple Key Realty Inc.
 0.86 ACRESJacob Cincotta, Paramount Properties
 OPEN SAT, 1-3PM0.46 ACRESAudra Stevens, Escalate Real Estate
 1.39 ACRESDawn Martin-Tubbs, Conway - Hanover
 OPEN SAT, 10-12PMJennifer Hausmann, Compass
 NEWOPEN FRI, 1-3PMSusie Caliendo, Waterfront Realty Group
 0.61 ACRESRobert Chestnut, Keller Williams Realty
 1.15 ACRESDalgiza Barros, Keller Williams Realty Signature Properties
 0.37 ACRESJessica Molisse, William Raveis R.E. & Home Services
 NEW - 1 DAY AGO3.3 ACRESCody Rohland, The Firm
 Alyson Traficante, Foundation Brokerage Group
 Michael B. Guimares Jr., Conway - Hanover
 Michael B. Guimares Jr., Conway - Hanover
 Michael B. Guimares Jr., Conway - Hanover
 Michael B. Guimares Jr., Conway - Hanover
 Michael B. Guimares Jr., Conway - Hanover
 Kristin Dewey, Kornerstone Real Estate Brokerage
 NEW - 20 HRS AGO
 NEW - 1 DAY AGO0.92 ACRESLaurie Reney, Boston Connect Real Estate
 NEWOPEN FRI, 11-1PMColin Garvey, William Raveis R.E. & Home Services
 NEW - 8 MIN AGOChristine Daley, William Raveis R.E. & Home Services
 NEWOPEN THU, 4:30-6PM1.07 ACRESJennifer Williams, Coldwell Banker Realty - Norwell - Hanover Regional Office
 1.4 ACRESLiz McCarron Team, William Raveis R.E. & Home Services
 Elizabeth Bain, Commonwealth Standard Realty Advisors
 OPEN SAT, 11-1PM1 ACREAndrew Camarda, Cornerstone Real Estate
 NEW CONSTRUCTIONRobert N. DiMartino, Resolve Realty
 Ryan McCormick, Metro Realty Corp.
 OPEN SUN, 12:30-2PMJacob Bristol, Weathervane Realty
 2.31 ACRESJoseph M. Dooner, Jones River Realty
 0.6 ACRESEddie Mulkerrins, Keller Williams Realty
 NEWOPEN FRI, 4:30-6PMChristina Souretis, Engel & Volkers, South Shore
 NEW CONSTRUCTIONSue Meharg, E.J. Pontiff Properties
 See more homes for sale inMarshfield


New Listings near 781 Ferry St
- 0.31 ACRESMayra Rebello, Simple Key Realty Inc.
- NEW - 1 DAY AGO3.3 ACRESCody Rohland, The Firm
- NEW - 1 DAY AGO0.92 ACRESLaurie Reney, Boston Connect Real Estate
- 1.15 ACRESDalgiza Barros, Keller Williams Realty Signature Properties
- 0.61 ACRESRobert Chestnut, Keller Williams Realty
- Kristin Dewey, Kornerstone Real Estate Brokerage
 0.3 ACRESKaryn O'Neil, Abbey Realty Homes, LLC
- 0.37 ACRESJessica Molisse, William Raveis R.E. & Home Services
- 0.86 ACRESJacob Cincotta, Paramount Properties
- Alyson Traficante, Foundation Brokerage Group
 OPEN SUN, 10-11AM0.46 ACRESElizabeth Roosevelt, William Raveis R.E. & Home Services
- OPEN SAT, 10-12PMJennifer Hausmann, Compass
- OPEN SAT, 1-3PM0.46 ACRESAudra Stevens, Escalate Real Estate
- See more homes for sale inMarshfield


Frequently asked questions about 781 Ferry St
- What is the estimated monthly payment for 781 Ferry St?Based on a $998,000 list price with 20% down at today's rates, the estimated monthly payment for 781 Ferry St in Marshfield, MA is approximately $6,280 (about $5,298 principal & interest, $907 property taxes, and $75 homeowner's insurance). This is an estimate. Actual payment depends on your loan terms.
- How does the list price for 781 Ferry St compare to homes in Marshfield?781 Ferry St in Marshfield, MA is listed at $998,000, about 30% above the $767K median sale price in Marshfield.
- What do residents say about Marshfield?Residents describe Marshfield, MA as easy to park in, dog-friendly, and well-kept. Most residents say you need a car. See homes for sale in Marshfield, MA.
- What are the closest schools to 781 Ferry St?The closest schools to 781 Ferry St in Marshfield, MA are Furnace Brook Middle School (rated 6/10), Marshfield High School (rated 8/10), South River Elementary School (rated 8/10).
- Does 781 Ferry St have air conditioning?Yes, 781 Ferry St in Marshfield, MA has air conditioning.
- Does 781 Ferry St have a pool?Yes, 781 Ferry St in Marshfield, MA has a pool.
781 Ferry St, Marshfield, MA 02050 is a 3 bedroom, 3 bathroom, 2,661 sqft single-family home built in 1880. This property is currently available for sale and was listed by MLS PIN on Sep 9, 2026. The MLS # for this home is MLS# 73570535.