


$1,237,200
 4 Beds
 3.5 Baths
 3,243 sqft
7095 Rising Comet Ct, Spring Valley, NV 89148
Est. Refi. Payment $7,225/mo*
Refinance Your HomeCurrently Off Market - Sold Apr 12, 2024 for $1,200,000
Home Value
Trulia Estimate
$1.24MSince last month
Decreased$24K (-1.9%)Since last year
Increased$18K (+1.5%)Since last sale
Increased$22K (+1.8%)Learn more about this home's value by checking out its Trulia Estimate, the value of nearby homes, and how much similar homes have sold for.
Trulia Estimate
The of this home's value increased by +62% in the last 10 years
| Month | Estimated value |
|---|---|
2026 | |
| September 2026 | $1.22M |
| August 2026 | $1.24M |
| July 2026 | $1.25M |
| June 2026 | $1.26M |
| May 2026 | $1.25M |
| April 2026 | $1.27M |
| March 2026 | $1.27M |
| February 2026 | $1.27M |
| January 2026 | $1.25M |
2025 | |
2024 | |
2023 | |
2022 | |
2021 | |
2020 | |
Comparable sales
These are recently sold homes that have a similar location or other similar features to this home, like bedrooms, bathrooms, and square footage. Get a sense of the expected prices in the area by viewing these homes.Address | Distance | Property Type | Sold Price | Sold Date | Bed | Bath | Sqft |
|---|---|---|---|---|---|---|---|
0.14 | Single-Family Home | $1,000,000 | 08/18/26 | 4 | 4 | 2,983 | |
0.09 | Single-Family Home | $1,175,000 | 12/12/25 | 3 | 2.5 | 2,464 | |
0.25 | Single-Family Home | $1,150,000 | 01/27/26 | 4 | 3.5 | 2,983 | |
0.28 | Single-Family Home | $1,130,000 | 06/17/26 | 4 | 3.5 | 2,983 | |
0.08 | Single-Family Home | $1,014,000 | 01/29/26 | 3 | 2.5 | 2,464 | |
0.15 | Single-Family Home | $720,000 | 11/05/25 | 3 | 2.5 | 2,141 | |
0.21 | Single-Family Home | $810,000 | 08/13/26 | 3 | 2.5 | 2,076 | |
0.39 | Single-Family Home | $692,500 | 12/30/25 | 4 | 2.5 | 3,319 | |
0.40 | Single-Family Home | $723,000 | 08/28/26 | 4 | 3.5 | 3,386 | |
0.22 | Single-Family Home | $709,000 | 11/21/25 | 3 | 2.5 | 2,141 |
Nearby home prices
Get a sense of expected prices in the area by checking the value of nearby homes.Address | Distance | Price | Bed | Bath | Sqft | Status |
|---|---|---|---|---|---|---|
0.07 | $1,088,100 | 3 | 2.5 | 2,991 | Off Market | |
0.08 | $1,014,000 | 3 | 2.5 | 2,464 | Recently Sold | |
0.09 | $1,175,000 | 3 | 2.5 | 2,464 | Recently Sold | |
0.12 | $1,016,900 | 4 | 3.5 | 3,201 | Off Market | |
0.12 | $936,200 | 3 | 2.5 | 2,464 | Off Market | |
0.14 | $575,600 | 3 | 2.5 | 1,892 | Off Market | |
0.13 | $997,500 | 4 | 3.5 | 3,347 | Off Market | |
0.14 | $946,200 | 4 | 3.5 | 3,201 | Off Market | |
0.14 | $1,000,000 | 4 | 4 | 2,983 | Recently Sold | |
0.15 | $711,600 | 3 | 2.5 | 2,141 | Off Market | |
0.15 | $505,000 | 3 | 2.5 | 1,589 | Recently Sold |
Local Information
- Map ViewExplore the area around 7095 Rising Comet Ct.

- Schools1 Preschool School1 Elementary School1 Middle School1 High School

- Shop & Eat

-- mins to
Home Highlights

Single-Family Home

Built in 2020

3,243 sqft

$381/sqft

3 Car Garage

HOA $65/mo
About this House
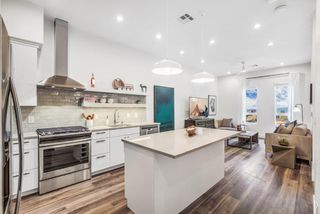
Gorgeous Mountain View 2 story home in Summerlin South. This home has a beautiful welcoming entry into a flowing large, bright great room with a huge sliding glass door leading to a fully appointed yard including a pool, covered patio and lovely landscaping. The best part of the yard is the Mountain View directly behind the home. The kitchen is a chefs dream with a large island as the main focal point with built in oven, cooktop and full pantry. There is a full bedroom and bath downstairs as well as a den. Upstairs you will find a loft with a strip view and built in cabinetry, large laundry room with shelving and sink, 2 other bedrooms and the primary bedroom. The primary bedroom has gorgeous mountain views and a spa-like bathroom retreat. The home also has a Tesla charger in the 3 car garage, ADT alarm system, water softener, and upgraded appliance package. Come and view this beauty for yourself.
7095 Rising Comet Ct, Spring Valley, NV 89148 is a 4 bedroom, 4 bathroom, 3,243 sqft single-family home in Spring Valley, built in 2020. It last sold for $1,200,000 on Apr 12, 2024 (4% below the $1,250,000 asking price). This property is not currently displayed as for sale or rent on Trulia. The Trulia Estimate is $1,237,200, with a rent estimate of $6,464/month.
Last check for updates: about 9 hours ago
Listed by Melissa Rensvold S.0173390, (702) 354-6510
Local Realty
Bought with: Herbert E. Forcier III S.0169561, (702) 913-8880, Exit Realty The Right Choice
Originating MLS: Greater Las Vegas Association of Realtors Inc
Source: LVR, MLS#2555381
Home Details for 7095 Rising Comet Ct

|
|---|
MLS Status: Closed |

|
|---|
Interior Details Number of Rooms: 7Types of Rooms: Master Bedroom, Bedroom 2, Bedroom 3, Bedroom 4, Great Room, Kitchen, Loft |
Beds & Baths Number of Bedrooms: 4Number of Bathrooms: 4Number of Bathrooms (full): 3Number of Bathrooms (half): 1 |
Dimensions and Layout Living Area: 3243 Square Feet |
Appliances & Utilities Utilities: Underground UtilitiesAppliances: Built-In Gas Oven, Dryer, Dishwasher, Gas Cooktop, Disposal, Microwave, Refrigerator, Water Softener Owned, WasherDishwasherDisposalDryerLaundry: Cabinets,Gas Dryer Hookup,Laundry Room,Sink,Upper LevelMicrowaveRefrigeratorWasher |
Heating & Cooling Heating: Central,Gas,Multiple Heating UnitsHas CoolingAir Conditioning: Central Air,Electric,2 UnitsHas HeatingHeating Fuel: Central |
Fireplace & Spa No FireplaceNo Spa |
Gas & Electric Electric: Photovoltaics None |
Windows, Doors, Floors & Walls Window: Blinds, Double Pane Windows, Low-Emissivity WindowsFlooring: Carpet, Ceramic Tile |
Levels, Entrance, & Accessibility Stories: 2Floors: Carpet, Ceramic Tile |
View Has a ViewView: Mountain(s), Strip View |
Security Security: Prewired, Gated Community |

|
|---|
Exterior Home Features Roof: TilePatio / Porch: Covered, Patio, PorchFencing: Block, Back YardExterior: Porch, Patio, Private Yard, Sprinkler/IrrigationHas a Private Pool |
Parking & Garage Number of Garage Spaces: 3Number of Covered Spaces: 3No CarportHas a GarageHas an Attached GarageParking Spaces: 3Parking: Attached,Garage,Garage Door Opener,Inside Entrance,Tandem |
Pool Pool: In Ground, Private, WaterfallPool |
Frontage Not on Waterfront |
Water & Sewer Sewer: Public Sewer |
Farm & Range Horse Amenities: None |

|
|---|
Year Built Year Built: 2020 |
Property Type / Style Property Type: ResidentialProperty Subtype: Single Family ResidenceArchitecture: Two Story |
Building Not Attached Property |
Property Information Condition: Excellent, ResaleParcel Number: 17606410011 |

|
|---|
Price List Price: $1,250,000 |
Status Change & Dates Off Market Date: Fri Mar 15 2024Possession Timing: Close Of Escrow |

|
|---|

|
|---|
Direction & Address City: Las VegasCommunity: Terra Luna Summerlin Village 16A-Parceli |
School Information Elementary School: Shelley, Berkley, Shelley, BerkleyJr High / Middle School: Faiss, Wilbur & TheresaHigh School: Sierra Vista High |

|
|---|
Building Area Building Area: 3243 Square Feet |

|
|---|
Not Senior Community |

|
|---|
HOA Fee Includes: Association Management, Maintenance GroundsHOA Name: Terra LunaHOA Phone: 702-531-3382HOA Fee (second): 85HOA Fee Frequency (second): MonthlyAssociation for this Listing: Greater Las Vegas Association of Realtors IncHas an HOAHOA Fee: $65/Monthly |

|
|---|
Lot Area: 6098.4 sqft |

|
|---|
Listing Agreement Type: Exclusive Right To SellListing Terms: Cash, Conventional, FHA, VA Loan |

|
|---|
Energy Efficiency Features: Windows |

|
|---|
Partially Furnished |

|
|---|
Mls Number: 2555381Living Area Range Units: Square FeetAttribution Contact: (702) 354-6510Above Grade Unfinished Area Units: Square FeetBelow Grade Unfinished Area Units: Square FeetUniversal Property Id: US-32003-N-17606410011-R-N |

|
|---|
HOA Amenities: Gated,Playground,Park |
Price and Tax history
| Date | Event | Price |
|---|---|---|
Apr 12, 2024 Source: LVR #2555381 | Sold | $1,200,000 |
Mar 15, 2024 Source: LVR #2555381 | Pending | $1,250,000 |
Jan 25, 2024 Source: LVR #2555381 | Listed For Sale | $1,250,000 |
Dec 10, 2020 Source: LVR #2233828 | Sold | $745,000 |
Sep 23, 2020 Source: Agent Provided | Listed For Sale | $764,383 |
| Year | Property tax | Tax assessment |
|---|---|---|
| 2026 | $8,547 | $967,329 |
Home facts updated by county records
Market trends in Spring Valley
Last updated August 2026
Avg. sale price
$421K
$7.5KMoM
Sale-to-List Price
98.3%
0.1%MoM
Price per sq ft
$247
$2MoM
Available listings
1207
44MoM
Around this home
Neighborhood Overview

Neighborhood stats provided by third party data sources.
What Locals Say about Spring Valley
At least 1149 Trulia users voted on each feature.

85 % Say there are sidewalks

83 % Say it's dog friendly

81 % Say parking is easy

79 % Say car is needed

69 % Say streets are well-lit

66 % Say it's walkable to grocery stores

65 % Say yards are well-kept

65 % Say it's quiet

64 % Say there's holiday spirit

63 % Say people would walk alone at night

61 % Say it's walkable to restaurants

56 % Say they plan to stay for at least 5 years

54 % Say kids play outside

42 % Say neighbors are friendly

19 % Say there are community events

17 % Say there's wildlife
Sourced by Trulia users. Learn more about our methodology.
LGBTQ Local Legal Protections
LGBTQ Local Legal Protections



The data relating to real estate for sale on this web site comes in part from the INTERNET DATA EXCHANGE Program of the Las Vegas REALTORS® MLS. Real estate listings held by brokerage firms other than this site owner are marked with the IDX logo.
Information is deemed reliable but not guaranteed. Copyright 2026 Las Vegas REALTORS® MLS. All rights reserved. Click here for more information
Information is deemed reliable but not guaranteed. Copyright 2026 Las Vegas REALTORS® MLS. All rights reserved. Click here for more information
Frequently asked questions about 7095 Rising Comet Ct
- What is 7095 Rising Comet Ct estimated to be worth?Trulia's estimated value for 7095 Rising Comet Ct in Spring Valley, NV is $1,237,200.
- What is the price history for 7095 Rising Comet Ct?7095 Rising Comet Ct in Spring Valley, NV last sold for $1,200,000 in April 2024.
- Is Spring Valley a buyer's or seller's market?Spring Valley is currently a balanced market, based on recent for-sale activity.
- What's the median sale price in Spring Valley?The median sale price in Spring Valley is $421K. That is down $7.5K from the prior month.
- Does 7095 Rising Comet Ct have air conditioning?Yes, 7095 Rising Comet Ct in Spring Valley, NV has air conditioning.
- Does 7095 Rising Comet Ct have a pool?Yes, 7095 Rising Comet Ct in Spring Valley, NV has a pool.
Explore by feature - Pet Friendly
 SPECIAL OFFERPET FRIENDLY
 NEW - 1 DAY AGOPET FRIENDLY
 PET FRIENDLYTotal price$2,073 - $2,405/mo2-3 bd3 baThe Cliffs at Lone Mountain | 10501 W Lone Mountain Rd,
Las Vegas, NV 89129 SPECIAL OFFERPET FRIENDLYTotal price$1,653 - $2,869/moStudio-3 bd1-2 baEnvision at Sunset | 8150 Rafael Rivera Way,
Las Vegas, NV 89113 SPECIAL OFFERPET FRIENDLY
 SPECIAL OFFERPET FRIENDLYTotal price$1,571 - $2,476/moStudio-3 bd1-2 baViva Summerland | 5055 S Fort Apache Rd,
Las Vegas, NV 89148 PET FRIENDLYTotal price$1,388 - $1,503/moStudio1 bashareDOWNTOWN - Fremont East District | 231 N 11th St,
Las Vegas, NV 89101 SPECIAL OFFERPET FRIENDLYTotal price$1,633 - $2,669/mo1-3 bd1-2 baSt. Clair Apartment Homes | 5450 S Fort Apache Rd,
Las Vegas, NV 89148 NEW - 1 DAY AGOPET FRIENDLY
 PET FRIENDLYTotal price$1,325 - $1,988/mo1 bd1 bashareWESTSIDE - Historic Westside Las Vegas | 1100 D St,
Las Vegas, NV 89106
Explore by feature - Garage
- PET FRIENDLYTotal price$2,073 - $2,405/mo2-3 bd3 baThe Cliffs at Lone Mountain | 10501 W Lone Mountain Rd,
Las Vegas, NV 89129 - PET FRIENDLYTotal price$1,388 - $1,503/moStudio1 bashareDOWNTOWN - Fremont East District | 231 N 11th St,
Las Vegas, NV 89101  SPECIAL OFFER
- NEW - 4 HRS AGOSPECIAL OFFER
 PET FRIENDLYTotal price$1,525 - $3,259/moStudio-3 bd1-2 baAinsley at the Collective | 3930 Paradise Rd,
Las Vegas, NV 89169 NEW - 1 DAY AGOSPECIAL OFFERPET FRIENDLYTotal price$1,616 - $2,636/moStudio-2 bd1-2 baAspire at Flamingo Grand | 4335 S Grand Canyon Dr,
Las Vegas, NV 89147 SPECIAL OFFERPET FRIENDLY
 SPECIAL OFFERPET FRIENDLYTotal price$1,853 - $2,083/mo1-2 bd1-2 baPortola Centennial Hills | 7531 Tule Springs Rd,
Las Vegas, NV 89131 NEW - 1 DAY AGOSPECIAL OFFERPET FRIENDLY
 SPECIAL OFFERPET FRIENDLY
Explore by feature - Air Conditioning
- SPECIAL OFFERPET FRIENDLY
- SPECIAL OFFERPET FRIENDLYTotal price$1,653 - $2,869/moStudio-3 bd1-2 baEnvision at Sunset | 8150 Rafael Rivera Way,
Las Vegas, NV 89113 - SPECIAL OFFERPET FRIENDLY
- SPECIAL OFFERPET FRIENDLYTotal price$1,633 - $2,669/mo1-3 bd1-2 baSt. Clair Apartment Homes | 5450 S Fort Apache Rd,
Las Vegas, NV 89148 - NEW - 1 DAY AGOPET FRIENDLY
 SPECIAL OFFERPET FRIENDLYTotal price$1,315 - $1,977/mo1-3 bd1-2 baSunrise at Tropicana | 4965 S Nellis Blvd,
Las Vegas, NV 89120 SPECIAL OFFERSENIOR HOUSINGPET FRIENDLYTotal price$1,352 - $1,917/moStudio-2 bd1-2 baDestinations Pebble 55+ Apartment Homes | 1450 E Pebble Rd,
Las Vegas, NV 89123 SPECIAL OFFERTotal price$1,699 - $2,855/moStudio-2 bd1-2 baCore Apartment Homes | 8341 W Warm Springs Rd,
Las Vegas, NV 89113- SPECIAL OFFER
- NEW - 4 HRS AGOSPECIAL OFFER
Explore by feature - Pool
- PET FRIENDLYTotal price$2,073 - $2,405/mo2-3 bd3 baThe Cliffs at Lone Mountain | 10501 W Lone Mountain Rd,
Las Vegas, NV 89129 - SPECIAL OFFERPET FRIENDLYTotal price$1,653 - $2,869/moStudio-3 bd1-2 baEnvision at Sunset | 8150 Rafael Rivera Way,
Las Vegas, NV 89113 - SPECIAL OFFERPET FRIENDLYTotal price$1,571 - $2,476/moStudio-3 bd1-2 baViva Summerland | 5055 S Fort Apache Rd,
Las Vegas, NV 89148 - SPECIAL OFFERPET FRIENDLYTotal price$1,633 - $2,669/mo1-3 bd1-2 baSt. Clair Apartment Homes | 5450 S Fort Apache Rd,
Las Vegas, NV 89148 - NEW - 1 DAY AGOPET FRIENDLY
- SPECIAL OFFERPET FRIENDLYTotal price$1,315 - $1,977/mo1-3 bd1-2 baSunrise at Tropicana | 4965 S Nellis Blvd,
Las Vegas, NV 89120  SPECIAL OFFERPET FRIENDLYFURNISHED
- SPECIAL OFFERSENIOR HOUSINGPET FRIENDLYTotal price$1,352 - $1,917/moStudio-2 bd1-2 baDestinations Pebble 55+ Apartment Homes | 1450 E Pebble Rd,
Las Vegas, NV 89123 - SPECIAL OFFERTotal price$1,699 - $2,855/moStudio-2 bd1-2 baCore Apartment Homes | 8341 W Warm Springs Rd,
Las Vegas, NV 89113 - SPECIAL OFFER
Explore by feature - Washer/dryer
- SPECIAL OFFERPET FRIENDLY
- PET FRIENDLYTotal price$2,073 - $2,405/mo2-3 bd3 baThe Cliffs at Lone Mountain | 10501 W Lone Mountain Rd,
Las Vegas, NV 89129 - SPECIAL OFFERPET FRIENDLYTotal price$1,653 - $2,869/moStudio-3 bd1-2 baEnvision at Sunset | 8150 Rafael Rivera Way,
Las Vegas, NV 89113 - PET FRIENDLYTotal price$1,388 - $1,503/moStudio1 bashareDOWNTOWN - Fremont East District | 231 N 11th St,
Las Vegas, NV 89101 - SPECIAL OFFERPET FRIENDLYTotal price$1,633 - $2,669/mo1-3 bd1-2 baSt. Clair Apartment Homes | 5450 S Fort Apache Rd,
Las Vegas, NV 89148 - PET FRIENDLYTotal price$1,325 - $1,988/mo1 bd1 bashareWESTSIDE - Historic Westside Las Vegas | 1100 D St,
Las Vegas, NV 89106 - SPECIAL OFFERPET FRIENDLYTotal price$1,315 - $1,977/mo1-3 bd1-2 baSunrise at Tropicana | 4965 S Nellis Blvd,
Las Vegas, NV 89120 - SPECIAL OFFERSENIOR HOUSINGPET FRIENDLYTotal price$1,352 - $1,917/moStudio-2 bd1-2 baDestinations Pebble 55+ Apartment Homes | 1450 E Pebble Rd,
Las Vegas, NV 89123  SPECIAL OFFERPET FRIENDLYTotal price$1,768 - $3,288/moStudio-2 bd1-2 baARCA Apartments | 8030 W Maule Ave,
Las Vegas, NV 89113- SPECIAL OFFERPET FRIENDLYTotal price$1,853 - $2,083/mo1-2 bd1-2 baPortola Centennial Hills | 7531 Tule Springs Rd,
Las Vegas, NV 89131
Explore by feature - Outdoor Space
 SPECIAL OFFERPET FRIENDLY
 NEW - 1 DAY AGOSPECIAL OFFER
 NEW - 1 DAY AGOSPECIAL OFFERPET FRIENDLY
 PET FRIENDLY
 PET FRIENDLY
 PET FRIENDLY
 PET FRIENDLY
 NEW - 2 HRS AGOAPPLY INSTANTLYPET FRIENDLY
 NEW - 11 HRS AGOAPPLY INSTANTLYPET FRIENDLY
Apartments for Rent
- PET FRIENDLYTotal price$1,768 - $3,288/moStudio-2 bd1-2 baARCA Apartments | 8030 W Maule Ave,
Las Vegas, NV 89113  PET FRIENDLYFURNISHED
- Total price$1,699 - $2,855/moStudio-2 bd1-2 baCore Apartment Homes | 8341 W Warm Springs Rd,
Las Vegas, NV 89113  NEW - 1 DAY AGOPET FRIENDLYTotal price$1,612 - $2,836/moStudio-3 bd1-2 baThe Tommy at Post | 9280 W Post Rd,
Las Vegas, NV 89148 PET FRIENDLY
 PET FRIENDLY
 PET FRIENDLY
- PET FRIENDLYTotal price$1,653 - $2,869/moStudio-3 bd1-2 baEnvision at Sunset | 8150 Rafael Rivera Way,
Las Vegas, NV 89113  PET FRIENDLY
- PET FRIENDLYTotal price$1,633 - $2,669/mo1-3 bd1-2 baSt. Clair Apartment Homes | 5450 S Fort Apache Rd,
Las Vegas, NV 89148  PET FRIENDLYTotal price$1,541 - $3,516/moStudio-3 bd1-3 baEly at the Gramercy | 9265 W Russell Rd,
Las Vegas, NV 89148- PET FRIENDLYTotal price$1,571 - $2,476/moStudio-3 bd1-2 baViva Summerland | 5055 S Fort Apache Rd,
Las Vegas, NV 89148  PET FRIENDLY
 NEW - 11 HRS AGOSENIOR HOUSINGPET FRIENDLY$1,574 - $3,049/mo1-2 bd1-2 baMera Rhodes Ranch 55+ Active Adult | 9170 W Oquendo Rd,
Las Vegas, NV 89148 PET FRIENDLYTotal price$1,339 - $1,715/mo1-2 bd1-2 baSan Tropez Apartments | 8025 W Russell Rd,
Las Vegas, NV 89113 See more homes for rent inSpring Valley
Off Market Homes Near 7095 Rising Comet Ct
 SOLDSEP 15, 2026Marco Quezada, Huntington & Ellis, A Real Est, LVR
 SOLDSEP 15, 2026Kim L. Maddi, eXp Realty, LVR
 SOLDSEP 15, 2026Nancy A. Freed, Luxury Estates International, LVR
 SOLDSEP 14, 2026Marcia J. Alves, LPT Realty, LLC, LVR
 SOLDSEP 14, 2026Lisa Rush-Diaz, Sphere Real Estate, LVR
 SOLDSEP 14, 2026Amos D. Puckett II, Luxury Real Estate of Nevada, LVR
 SOLDSEP 11, 2026Lianna L. Alvarez, LA Real Estate Group, LVR
 SOLDSEP 11, 2026Jung H. Kim, BHHS Nevada Properties, LVR
- SOLDSEP 11, 2026Alexandra Jones, Simply Vegas, LVR
 SOLDSEP 11, 2026Samuel L. Coleman, IS Luxury, LVR
 See more homes for sale inSpring Valley
Homes for sale near 7095 Rising Comet Ct
 OPEN SAT, 2:30-4:30PM0.26 ACRESPaul Conforte, Xpand Realty & Property Mgmt, LVR
 Jennifer Goldman, IS Luxury, LVR
 Ana Victoria B Abitria, Wardley Real Estate, LVR
 Zar A. Zanganeh, The Agency Las Vegas, LVR
 Vanessa Avila, Realty ONE Group, Inc, LVR
 Eric White, Luxury Estates International, LVR
 0.29 ACRESEric White, Luxury Estates International, LVR
 OPEN SUN, 11-3PMKenneth C. LeBeau, Realty ONE Group, Inc, LVR
 Terri Dale, Simply Vegas, LVR
 Donald Romero, Listing Haven, LVR
- See more homes for sale inSpring Valley

- Results are loading